MOTIVATED SELLERS! BRING US AN OFFER! Being Surveyed off with almost 4 Acres + or - This beautiful country farmhouse off a blacktop county road awaits the buyer who is ready to make it their special homeplace. (12 miles to I-70 Exit.) This large home was built in 1929 and added on in 1950 and more. Some new flooring downstairs has been installed, Freshley painted, Updated 1 bathroom. New AC and Furnace installed 5-6 years ago. Very spacious rooms that need your personal touch with updates to become your very own amazing Farmhouse w a covered front porch w country views. Plenty of space w storage in the 1216 sqft detached Garage w Shop for tools and projects with newly installed 3 overhead doors. TAXES have not been determined from the split of property. New Legal Descriptions will be assigned at Closing. There is a separate parcel 28 Acres +/- tillable available to purchase. If needing more acreage behind the house it is negotiable with price but must be done soon before adjacent house gets sold.
Pending
$318,860
4607 W County Road 300 S, Cory, IN 47846
4beds
4,606sqft
Residential, Single Family Residence
Built in 1929
3.94 Acres Lot
$-- Zestimate®
$69/sqft
$-- HOA
What's special
Beautiful country farmhouseNew flooring downstairsVery spacious rooms
- 1 day
- 501
- 51
Zillow last checked:
Listing updated:
Listed by:
Tamara Pellum tamarapellum@att.net,
Great Outdoors Properties, LLC
Source: MIBOR as distributed by MLS GRID,MLS#: 22127160
Facts & features
Interior
Bedrooms & bathrooms
- Bedrooms: 4
- Bathrooms: 4
- Full bathrooms: 2
- 1/2 bathrooms: 2
- Main level bathrooms: 2
- Main level bedrooms: 1
Primary bedroom
- Level: Main
- Area: 213.36 Square Feet
- Dimensions: 16.8x12.7
Bedroom 2
- Level: Upper
- Area: 294 Square Feet
- Dimensions: 19.6x15
Bedroom 3
- Level: Upper
- Area: 198.56 Square Feet
- Dimensions: 14.6x13.6
Bedroom 4
- Level: Upper
- Area: 203.68 Square Feet
- Dimensions: 15.2x13.4
Family room
- Level: Main
- Area: 210.14 Square Feet
- Dimensions: 15.8x13.3
Foyer
- Level: Main
- Area: 46.23 Square Feet
- Dimensions: 6.9x6.7
Kitchen
- Features: Tile-Ceramic
- Level: Main
- Area: 232 Square Feet
- Dimensions: 20x11.6
Living room
- Level: Main
- Area: 312.8 Square Feet
- Dimensions: 23x13.6
Heating
- Propane
Cooling
- Central Air
Appliances
- Included: None
- Laundry: In Basement
Features
- Double Vanity, Entrance Foyer, Eat-in Kitchen, Walk-In Closet(s)
- Basement: Interior Entry
Interior area
- Total structure area: 4,606
- Total interior livable area: 4,606 sqft
- Finished area below ground: 246
Property
Parking
- Total spaces: 4
- Parking features: Detached
- Garage spaces: 4
- Details: Garage Parking Other(Garage Door Opener)
Features
- Levels: Two
- Stories: 2
- Patio & porch: Covered, Patio
- Exterior features: Storage, Other
Lot
- Size: 3.94 Acres
- Features: Rural - Not Subdivision
Details
- Additional structures: Barn Pole
- Parcel number: 110904200003000010
- Horse amenities: Pasture
Construction
Type & style
- Home type: SingleFamily
- Architectural style: Farmhouse
- Property subtype: Residential, Single Family Residence
- Attached to another structure: Yes
Materials
- Block, Wood Siding
- Foundation: Block
Condition
- New construction: No
- Year built: 1929
Utilities & green energy
- Sewer: Septic Tank
- Water: Well, Private
- Utilities for property: Electricity Connected
Community & HOA
Community
- Subdivision: No Subdivision
HOA
- Has HOA: No
Location
- Region: Cory
Financial & listing details
- Price per square foot: $69/sqft
- Tax assessed value: $433,500
- Annual tax amount: $2
- Date on market: 9/20/2026
- Cumulative days on market: 3 days
- Electric utility on property: Yes
Estimated market value
Not available
Estimated sales range
Not available
Not available
Price history
| Date | Event | Price |
|---|---|---|
| 9/21/2026 | Pending sale | $318,860$69/sqft |
Source:  MIBOR as distributed by MLS GRID #22127160 Report a problem MIBOR as distributed by MLS GRID #22127160 Report a problem | ||
| 9/20/2026 | Listed for sale | $318,860$69/sqft |
Source: MIBOR as distributed by MLS GRID #22127160 Report a problem | ||
Public tax history
| Year | Property taxes | Tax assessment |
|---|---|---|
| 2025 | $2,616 +3% | $433,500 +9.8% |
| 2024 | $2,539 -2.9% | $394,900 +5.4% |
| 2023 | $2,614 +5.6% | $374,700 +3.3% |
| 2022 | $2,476 +2% | $362,800 +15.1% |
| 2021 | $2,427 -6.8% | $315,300 +4% |
| 2020 | $2,604 -1.1% | $303,300 -4% |
| 2019 | $2,632 +5.3% | $315,900 -1.1% |
| 2018 | $2,500 -6.2% | $319,300 +6.1% |
| 2017 | $2,666 | $300,900 -3% |
| 2016 | $2,666 +12.8% | $310,200 +3.9% |
| 2014 | $2,364 +8.4% | $298,700 +14.8% |
| 2013 | $2,180 +8.6% | $260,300 +3.7% |
| 2012 | $2,009 -13.8% | $251,100 -4.1% |
| 2010 | $2,330 | $261,800 -0.5% |
| 2009 | -- | $263,100 +377.5% |
| 2006 | $758 | $55,100 +8.5% |
| 2005 | -- | $50,800 |
Find assessor info on the county website
Monthly payment
Est. payment
Payment breakdown
Explore the cost of this home by adjusting the details. Changes won't be saved.Climate risks
Neighborhood: 47846
Nearby schools
Schools provided by the listing agent
- Middle: North Clay Middle School
Source: MIBOR as distributed by MLS GRID. This data may not be complete. We recommend contacting the local school district to confirm school assignments for this home.
- $312,7003 bd3 ba1.7k sqft4717 W County Road 300 S, Cory, IN 47846Off Market
- $474,7004 bd2 ba3.4k sqft4641 W County Road 300 S, Cory, IN 47846Off Market
- $680,2003 bd2 ba3.9k sqft4562 W County Road 300 S, Cory, IN 47846Off Market
- $521,4003 bd3 ba2.8k sqft4667 W County Road 300 S, Cory, IN 47846Off Market
Similar homes
- $319,9006 bd3 ba2.8k sqft10951 Grotto Rd, Brazil, IN 47834Active
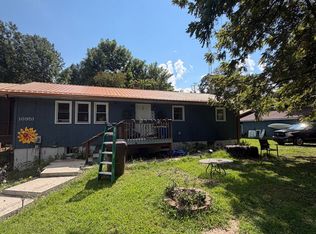 MLS ID #22127029, Brennon Caesar, Better Homes and Gardens Real Estate Gold Key. MIBOR as distributed by MLS GRID
 - $--3 bd3 ba3.1k sqft8924 N County Road 235 W, Brazil, IN 47834AuctionAuction.com 2
- $295,0004 bd3 ba2.3k sqft3390 E Cardinal Dr, Terre Haute, IN 47802For Sale

 MLS ID #110335, CARRIE SMITH, GIBSON REAL ESTATE, INC.. THAAR
 - $365,0004 bd3 ba3k sqft6 E Park St, Brazil, IN 47834For Sale
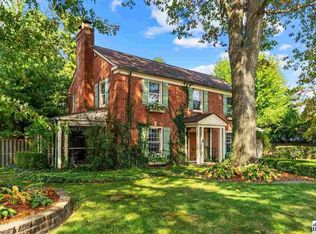 MLS ID #110562, KEVIN BOLING, BOLING HOUSE PROPERTIES, LLC. THAAR
 - $360,0003 bd2 ba2.4k sqft108 Woodridge, Terre Haute, IN 47803For SaleMLS ID #110546, JENNY JONES, NEW BEGINNINGS REALTY AND PROPERTY MANAGEMENT. THAAR
- $454,9005 bd3 ba3.7k sqft10800 N Kennedys Crossing Rd, Brazil, IN 47834For SaleMLS ID #110532, ANDREW SOUTHARD, Berkshire Hathaway HomeServices Newlin-Miller REALTORS®. THAAR
- $324,9004 bd3 ba2.8k sqft8120 S Cullen Pl, Terre Haute, IN 47802For SaleMLS ID #106966, BRANDON HALLECK, CENTURY 21 ELITE. THAAR
- $384,9994 bd3 ba3.3k sqft9035 S Private Road 210 E, Clay City, IN 47841For SaleMLS ID #109785, BRITTNIE STAPP-WOOLF, KELLER WILLIAMS REALTY INDY METRO SOUTH. THAAR
- $299,5003 bd3 ba2.6k sqft1850 E Harmony Jackson St, Brazil, IN 47834For SaleMLS ID #109530, BECKI GROSS, GREENE REALTY LLC. THAAR
- $350,0003 bd2 ba3.3k sqft6649 N Lake In The Woods Dr, Brazil, IN 47834For SaleMLS ID #109901, DANIEL WEBSTER, EMMERT REALTY. THAAR
- $329,0004 bd3 ba2.6k sqft737 E Cambridge Dr, Terre Haute, IN 47802For SaleMLS ID #109446, MANDY K BAESLER, Berkshire Hathaway HomeServices Newlin-Miller REALTORS®. THAAR
- $340,0003 bd2 ba3.3k sqft237 Hudson Ave, Terre Haute, IN 47803For SaleMLS ID #109510, ADAM HOPKINS, EXP REALTY,LLC. THAAR
- $329,9003 bd3 ba2.4k sqft3016 W Private Road 625 N, Brazil, IN 47834For Sale
 MLS ID #841329, Stefano Belmonte, Better Homes and Gardens Real. NIRA as distributed by MLS GRID
 - $345,0004 bd3 ba2.3k sqft1146 N Hunters Ct, Terre Haute, IN 47803For SaleMLS ID #110211, DENISE MORGAN, GREENE REALTY LLC. THAAR
- $474,9004 bd3 ba3.3k sqft35 Mayflower Ct, Terre Haute, IN 47803For SaleMLS ID #110529, MANDY K BAESLER, Berkshire Hathaway HomeServices Newlin-Miller REALTORS®. THAAR
- $260,0003 bd2 ba3k sqft8883 Rosedale Rd, Terre Haute, IN 47805For SaleMLS ID #110149, NOLAN SINCLAIR, HOERETH REAL ESTATE CORPORATION. THAAR
- $374,9004 bd4 ba3.1k sqft8083 E Red Fox Ave, Terre Haute, IN 47803For SaleMLS ID #110129, LISA TEGARDEN, THE REAL ESTATE CONNECTION. THAAR
- $289,9003 bd3 ba2.9k sqft3961 E 73 1/2 Dr, Terre Haute, IN 47805For SaleMLS ID #110342, CARRIE MACE WOODARD, REMAX R.E.A.. THAAR
- $449,9003 bd2 ba3.8k sqft4069 E Margaret Dr, Terre Haute, IN 47802For SaleMLS ID #110286, NATALIE GREEN, CENTURY 21 ELITE. THAAR
