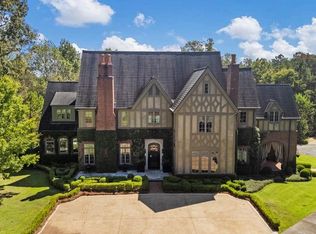
9792 River Rd Fortson GA 31808 is a beautiful home tucked away behind a private gated drive. Sitting on 12.84 acres of land this elegant home offers a wrap around porch, giving almost a 360 degree view of beautiful hardwood and pine. A sweeping weeping willow offers shade and beauty for anyone enjoying the porch. Inside you are greeted with 14ft ceilings, shiplap through out the foyer, passing through the foyer you enter into the living room with a large stone fireplace welcome guests to sit and enjoy the natural light from the many windows looking out into the tree line. Giving a sense you are in the tree line. The kitchen offers a large breakfast area and a wrap around island with extra seating for friends and family. Many custom cabinets through out the kitchen gives plenty of room for storage. Just off the kitchen is the Primary Bedroom with it's own grand fireplace, large custom walk in closet with folding island and complete with all the built-ins of your dreams. The Primary bathroom offers vanity, walk-in tiled shower, and separate tub. Just outside the Primary room is a large walk-in pantry and a separate laundry room with cabinets, countertops and a sink. Upstairs you will find a 5th bedroom with a bathroom attached. Back downstairs on the opposite side of the home are 3 additional bedrooms all leading to a bathroom. This home is the perfect place to wind down at the end of the day enjoying the porch or cooking with your family. **AI images have been used to show use of space**
For sale
$899,000
9792 River Rd, Fortson, GA 31808
5beds
3,502sqft
Single Family Residence
Built in 2017
12.84 Acres Lot
$-- Zestimate®
$257/sqft
$-- HOA
What's special
- 10 days
- 534
- 29
Zillow last checked:
Listing updated:
Listed by:
Tara Barbee 706-580-4623,
Keller Williams Realty River Cities
Source: CBORGA,MLS#: 233679
Facts & features
Interior
Bedrooms & bathrooms
- Bedrooms: 5
- Bathrooms: 4
- Full bathrooms: 4
Dining room
- Features: Dining Area
Kitchen
- Features: Breakfast Area, Kitchen Island, View Family Room
Heating
- Electric
Cooling
- Ceiling Fan(s), Central Electric
Appliances
- Included: Dishwasher, Disposal, Electric Range, Microwave, Self Cleaning Oven
- Laundry: Laundry Room
Features
- Walk-In Closet(s)
- Attic: Permanent Stairs
- Number of fireplaces: 2
- Fireplace features: Factory Built, Living Room, Master Bedroom
Interior area
- Total structure area: 3,502
- Total interior livable area: 3,502 sqft
Property
Parking
- Total spaces: 2
- Parking features: 2-Garage, Level Driveway
- Garage spaces: 2
- Has uncovered spaces: Yes
Features
- Levels: One and One Half
- Patio & porch: Deck
- Exterior features: Landscaping
Lot
- Size: 12.84 Acres
- Features: Private Backyard, Sloped, Wooded
Details
- Parcel number: 175001018
- Special conditions: Standard
Construction
Type & style
- Home type: SingleFamily
- Property subtype: Single Family Residence
Materials
- Cement Siding, Stone, Vinyl Siding
Condition
- New construction: No
- Year built: 2017
Utilities & green energy
- Sewer: Septic Tank
- Water: Well
Community & HOA
Community
- Security: Smoke Detector(s), Security
- Subdivision: No Subdivision
Location
- Region: Fortson
Financial & listing details
- Price per square foot: $257/sqft
- Tax assessed value: $710,650
- Date on market: 8/19/2026
Estimated market value
Not available
Estimated sales range
Not available
Not available
Price history
| Date | Event | Price |
|---|---|---|
| 8/19/2026 | Listed for sale | $899,000-4.9%$257/sqft |
Source: | ||
| 8/19/2026 | Listing removed | $945,500$270/sqft |
Source: | ||
| 1/5/2026 | Price change | $945,500-5.1%$270/sqft |
Source: | ||
| 8/15/2025 | Listed for sale | $995,900+866.9%$284/sqft |
Source: | ||
| 2/9/2016 | Sold | $103,000$29/sqft |
Source: Public Record Report a problem | ||
Public tax history
| Year | Property taxes | Tax assessment |
|---|---|---|
| 2025 | -- | $284,260 |
| 2024 | $9,427 -0.7% | $284,260 |
| 2023 | $9,497 -18.1% | $284,260 -14.5% |
| 2022 | $11,593 +87.5% | $332,636 +87.5% |
| 2021 | $6,184 0% | $177,438 |
| 2020 | $6,186 -0.4% | $177,438 |
| 2019 | $6,209 -50.2% | $177,438 |
| 2018 | $12,465 +100.8% | $177,438 |
| 2017 | $6,209 +569.4% | $177,438 +169.9% |
| 2016 | $927 | $65,741 |
| 2015 | $927 +17.5% | $65,741 |
| 2014 | $789 -66.1% | $65,741 |
| 2013 | $2,329 -0.1% | $65,741 |
| 2012 | $2,332 +27.8% | $65,741 +28% |
| 2011 | $1,824 +15.8% | $51,360 -21.9% |
| 2010 | $1,576 -16.2% | $65,741 |
| 2009 | $1,880 -0.2% | -- |
| 2008 | $1,883 | -- |
| 2007 | $1,883 | $51,360 |
| 2006 | $1,883 | $51,360 |
| 2005 | $1,883 | $51,360 |
Find assessor info on the county website
Monthly payment
Est. payment