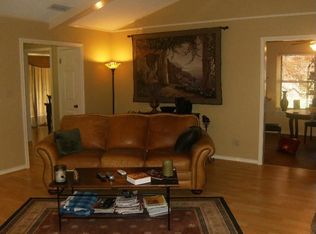
Welcome home to this beautifully updated 4-bedroom, 2-bath traditional brick home nestled on a picturesque tree-lined street in the highly desirable Pleasant Grove ISD. Thoughtfully designed for comfortable everyday living, this home offers a spacious and inviting floor plan in an established neighborhood with a convenient location close to schools, shopping, dining, and medical facilities. The oversized great room features a soaring vaulted ceiling, attractive custom shelving, and plenty of space for both living and dining, creating the perfect setting for entertaining or relaxing with family. The bright white kitchen is both stylish and functional, offering beautiful quartz countertops, a breakfast area, brushed nickel hardware, and ample cabinetry for storage and meal preparation. Luxury vinyl plank flooring flows throughout the home, providing durability and a cohesive look. Thoughtful updates, ceiling fans, and energy-efficient double-pane windows add comfort and modern appeal. The spacious utility room conveniently connects to the attached two-car garage, making everyday tasks a breeze.
Active
$337,000
3513 Richwood Dr, Texarkana, TX 75503
4beds
2,484sqft
Single Family Residence
Built in 1978
0.35 Acres Lot
$333,700 Zestimate®
$136/sqft
$-- HOA
What's special
Attached two-car garageCeiling fansAttractive custom shelvingOversized great roomBeautiful quartz countertopsSoaring vaulted ceilingPicturesque tree-lined street
- 16 days |
- 645 |
- 26 |
Zillow last checked:
Listing updated:
Listed by:
Claudia Snow 903-277-0974,
Century 21 All Points Realty
Source: CARMLS,MLS#: 26030986
Facts & features
Interior
Bedrooms & bathrooms
- Bedrooms: 4
- Bathrooms: 2
- Full bathrooms: 2
Dining room
- Features: Separate Dining Room, Breakfast Bar
Heating
- Natural Gas
Cooling
- Electric
Appliances
- Included: Microwave, Electric Range, Dishwasher, Disposal
- Laundry: Washer Hookup, Electric Dryer Hookup, Laundry Room
Features
- Ceiling Fan(s), Kit Counter-Quartz, Sheet Rock, All Bedrooms Down
- Flooring: Luxury Vinyl
- Has fireplace: Yes
- Fireplace features: Gas Starter, Gas Logs Present
Interior area
- Total structure area: 2,484
- Total interior livable area: 2,484 sqft
Property
Parking
- Total spaces: 2
- Parking features: Garage, Two Car, Garage Faces Side
- Has garage: Yes
Features
- Levels: One
- Stories: 1
- Patio & porch: Patio
Lot
- Size: 0.35 Acres
- Features: Level
Details
- Parcel number: 38111
Construction
Type & style
- Home type: SingleFamily
- Architectural style: Traditional
- Property subtype: Single Family Residence
Materials
- Brick
- Foundation: Slab
- Roof: Shingle
Condition
- New construction: No
- Year built: 1978
Utilities & green energy
- Sewer: Public Sewer
- Water: Public
Community & HOA
Community
- Subdivision: North Highland
HOA
- Has HOA: No
Location
- Region: Texarkana
Financial & listing details
- Price per square foot: $136/sqft
- Tax assessed value: $303,926
- Date on market: 7/30/2026
- Listing terms: VA Loan,FHA,Conventional,Cash
- Road surface type: Paved
Estimated market value
$333,700
$317,000 - $350,000
$1,954/mo
Price history
| Date | Event | Price |
|---|---|---|
| 7/30/2026 | Listed for sale | $337,000+34.9%$136/sqft |
Source:  CARMLS #26030986 Report a problem CARMLS #26030986 Report a problem | ||
| 10/13/2021 | Sold | -- |
Source: NTREIS #15004_14659196 Report a problem | ||
| 9/21/2021 | Pending sale | $249,900$101/sqft |
Source: NTREIS #14659196 Report a problem | ||
| 8/27/2021 | Listed for sale | $249,900+13.6%$101/sqft |
Source: NTREIS #14659196 Report a problem | ||
| 3/16/2021 | Listing removed | -- |
Source: TMLS Report a problem | ||
| 3/5/2021 | Listed for sale | $219,900$89/sqft |
Source: Schimming Company Real Estate Services #106432 Report a problem | ||
Public tax history
| Year | Property taxes | Tax assessment |
|---|---|---|
| 2025 | -- | $303,926 +2.6% |
| 2024 | $5,137 -19.5% | $296,095 +4.5% |
| 2023 | $6,380 +1.2% | $283,412 +10.4% |
| 2022 | $6,306 +33.3% | $256,812 +38.9% |
| 2021 | $4,731 +187.9% | $184,883 +18.7% |
| 2020 | $1,643 | $155,790 -8.7% |
| 2019 | $1,643 | $170,585 +2% |
| 2018 | $1,643 | $167,206 +1.6% |
| 2017 | $1,643 | $164,547 +2.4% |
| 2016 | $1,643 -8.1% | $160,666 -1.5% |
| 2015 | $1,787 | $163,158 +0.8% |
| 2014 | $1,787 | $161,864 |
| 2013 | -- | $161,864 +0.5% |
| 2012 | -- | $161,131 |
| 2011 | -- | $161,131 |
| 2010 | -- | $161,131 +1.9% |
| 2009 | -- | $158,131 +4.3% |
| 2008 | -- | $151,586 |
Find assessor info on the county website
Monthly payment
Est. payment
Payment breakdown
Explore the cost of this home by adjusting the details. Changes won't be saved.Climate risks
Neighborhood: 75503
Nearby schools
GreatSchools rating
- NAMargaret Fischer Davis Elementary SchoolGrades: PK-2Distance: 0.5 mi
- 9/10Pleasant Grove Middle SchoolGrades: 6-8Distance: 0.3 mi
- 6/10Pleasant Grove High SchoolGrades: 9-12Distance: 1.4 mi
- $287,1003 bd3 ba2.5k sqft3514 Richwood Ave, Texarkana, TX 75503Off Market
- $246,300-- bd-- ba1.8k sqft3512 Richwood Ave, Texarkana, TX 75503Off Market
- $334,900-- bd-- ba2.9k sqft3535 Richwood Pl, Texarkana, TX 75503Off Market
- $308,3004 bd3 ba3k sqft3511 Richwood Ave, Texarkana, TX 75503Off Market
- $266,800-- bd-- ba1.9k sqft3510 Richwood Ave, Texarkana, TX 75503Off Market
- $284,100-- bd-- ba2.3k sqft3609 Moores Ln, Texarkana, TX 75503Off Market
- $--3 bd2 ba2k sqft3516 Richwood Ave, Texarkana, TX 75503Sold
- $296,400-- bd-- ba2.4k sqft3517 Richwood Ave, Texarkana, TX 75503Off Market
A local agent can set up tours, give advice and negotiate with sellers.
Similar homes
- $350,0004 bd3 ba2.9k sqft6503 Sleepy Hollow Ave, Texarkana, TX 75503For Sale
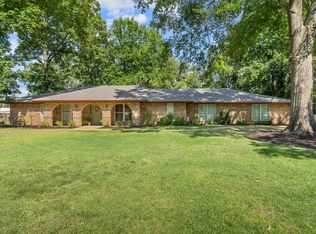 MLS ID #205753, Sydney Wicks. TMLS
 - $319,9004 bd3 ba2.9k sqft3506 Moores Ln, Texarkana, TX 75503For Sale
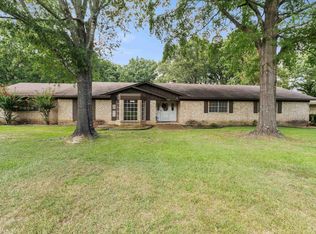 MLS ID #118444, Landon Huffer. TMLS
 - $345,0004 bd2 ba2.5k sqft26 Lambeth Cir, Texarkana, TX 75503For Sale
 MLS ID #205523, Kristi Crane. TMLS
 - $349,9004 bd3 ba2.2k sqft5717 Wilshire Dr, Texarkana, TX 75503For Sale
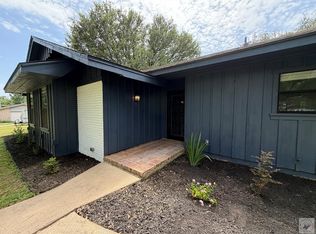 MLS ID #205608, Brian Henry. TMLS
 - $359,9004 bd2 ba2.2k sqft2907 Landon Ln, Texarkana, TX 75503For SaleMLS ID #203383, Jennifer Jones. TMLS
- $289,0003 bd2 ba2.2k sqft3703 Wyatt Ln, Texarkana, TX 75503For SaleMLS ID #205220, Georgiana Laney. TMLS
- $279,0004 bd3 ba2.2k sqft44 Desoto Cir, Texarkana, TX 75503For SaleMLS ID #205680, Sumer Bright. TMLS
- $365,0003 bd3 ba2.7k sqft23 Holly Ridge Dr, Texarkana, TX 75503For SaleMLS ID #118472, Teresa Liepman. TMLS
- $384,0003 bd2 ba2.8k sqft5610 Eli St, Texarkana, TX 75503For SaleMLS ID #205292, Virginia Ann Prazak. TMLS
- $370,0004 bd3 ba2.1k sqft3602 Melody Ln, Texarkana, TX 75503For SaleMLS ID #205616, Christy Hibbs. TMLS
- $375,0004 bd3 ba3.4k sqft1310 Rio Grande Ave, Texarkana, TX 75503For SaleMLS ID #205658, Sydney Wicks. TMLS
- $294,0004 bd2 ba2.4k sqft1216 Lavaca St, Texarkana, TX 75503For SaleMLS ID #204663, Kelly Sims. TMLS
- $325,0003 bd2 ba1.9k sqft5816 Turtle Creek Dr, Texarkana, TX 75503For Sale
 MLS ID #26015608, Claudia Snow, Century 21 All Points Realty. CARMLS
 - $395,3954 bd3 ba3.1k sqft6 Knightsbridge Pl, Texarkana, TX 75503For SaleMLS ID #205358, Sarah Sealy. TMLS
- $299,5004 bd4 ba1.8k sqft6109 Ben Burrough Rd, Texarkana, TX 75503For SaleMLS ID #205140, Pam Hollingsworth. TMLS
- $275,0003 bd2 ba1.8k sqft4103 Concord Pl, Texarkana, TX 75503For SaleMLS ID #205641, Amy Warren. TMLS
- $175,0004 bd2 ba1.8k sqft101 San Saba Ln, Texarkana, TX 75503For SaleMLS ID #205765, Gloria Hogie. TMLS
- $269,9003 bd2 ba2k sqft17 Heatherwood Dr, Texarkana, TX 75503For SaleMLS ID #20263208, Pamela J Hollingsworth, Impact Realty Group LLC. LGVBOARD
- $375,0003 bd2 ba2.1k sqft1 Red Lick Cemetery Rd, Texarkana, TX 75503For SaleMLS ID #205578, Holly Craigen. TMLS
- $349,0004 bd3 ba2.3k sqft3804 Evergreen Dr, Texarkana, AR 71854For SaleMLS ID #205748, Sumer Bright. TMLS
