Welcome home to 145 Lillian Drive in Rossville! Tucked away in a quiet subdivision, this beautifully refreshed 4-bedroom home offers approximately 1,400 square feet of comfortable living space, featuring 2 full bathrooms and a half bath. Enjoy an extensive list of updates, including a completely new kitchen with Samsung stainless steel appliances, new HVAC, new sewer connection, rewired electrical, refreshed plumbing, new water heater, vinyl siding, LVP flooring, fresh paint, and new interior doors throughout. Covered porches on both the front and back of the home provide inviting spaces to relax and unwind. A standout feature is the approximately 800-square-foot garage/workshop, offering incredible potential for hobbies, projects, storage, or even a dream workspace for your business. With its generous space, extensive improvements, and peaceful setting, this property offers a wonderful opportunity to make yourself at home!
For sale
$270,000
145 Lillian Dr, Rossville, GA 30741
4beds
1,224sqft
Single Family Residence
Built in 1959
0.29 Acres Lot
$76,500 Zestimate®
$221/sqft
$-- HOA
What's special
- 6 days
- 101
- 3
Zillow last checked:
Listing updated:
Listed by:
Randy Durham 423-593-2400,
Real Estate Partners Chattanooga LLC,
Jason Durham 423-240-0268,
Real Estate Partners Chattanooga LLC
Source: Greater Chattanooga Realtors,MLS#: 1546372
Facts & features
Interior
Bedrooms & bathrooms
- Bedrooms: 4
- Bathrooms: 3
- Full bathrooms: 2
- 1/2 bathrooms: 1
Heating
- Electric, Heat Pump
Cooling
- Central Air, Electric
Appliances
- Included: Dishwasher, Electric Oven, Electric Range, Microwave, Oven, Refrigerator
- Laundry: Electric Dryer Hookup, Laundry Room, Washer Hookup
Features
- Granite Counters, Tub/shower Combo, Plumbed
- Flooring: Hardwood, Laminate, Vinyl
- Basement: Crawl Space
- Has fireplace: No
Interior area
- Total structure area: 1,224
- Total interior livable area: 1,224 sqft
- Finished area above ground: 1,408
Property
Parking
- Total spaces: 1
- Parking features: Driveway, Garage, Workshop in Garage
- Garage spaces: 1
Features
- Levels: One
- Patio & porch: Covered, Front Porch, Rear Porch
- Exterior features: Private Yard
- Fencing: Fenced
Lot
- Size: 0.29 Acres
- Dimensions: 100 x 125
- Features: City Lot, Level
Details
- Additional structures: Garage(s), Shed(s)
- Parcel number: 0011a104
- Other equipment: None
Construction
Type & style
- Home type: SingleFamily
- Architectural style: A-Frame
- Property subtype: Single Family Residence
Materials
- Vinyl Siding
- Foundation: Block
- Roof: Metal
Condition
- New construction: No
- Year built: 1959
Utilities & green energy
- Sewer: Public Sewer
- Water: Public
- Utilities for property: Electricity Connected, Sewer Connected, Water Connected
Community & HOA
Community
- Features: None
- Subdivision: Taylor Acres
HOA
- Has HOA: No
Location
- Region: Rossville
Financial & listing details
- Price per square foot: $221/sqft
- Tax assessed value: $110,793
- Annual tax amount: $841
- Date on market: 11/21/2026
- Listing terms: Cash,Conventional,FHA,VA Loan
Estimated market value
$76,500
$73,000 - $80,000
$1,644/mo
Price history
| Date | Event | Price |
|---|---|---|
| 11/21/2026 | Listed for rent | $2,350$2/sqft |
Source: Zillow Rentals Report a problem | ||
| 3/11/2026 | Sold | $75,000$61/sqft |
Source: Greater Chattanooga Realtors #1530369 Report a problem | ||
Public tax history
| Year | Property taxes | Tax assessment |
|---|---|---|
| 2025 | -- | $44,317 +17.7% |
| 2024 | $677 +15% | $37,659 +27.2% |
| 2023 | $589 +24.8% | $29,608 +20.6% |
| 2022 | $472 | $24,551 |
| 2021 | $472 +7.2% | $24,551 +17.9% |
| 2020 | $440 | $20,826 |
| 2019 | $440 -0.4% | $20,826 +4.7% |
| 2018 | $442 -10.2% | $19,892 -0.2% |
| 2017 | $492 | $19,923 +7.7% |
| 2016 | -- | $18,507 |
| 2015 | -- | $18,507 |
| 2014 | -- | $18,507 |
| 2013 | -- | $18,507 |
| 2012 | -- | -- |
| 2011 | -- | -- |
| 2010 | -- | -- |
Find assessor info on the county website
Monthly payment
Est. payment
Payment breakdown
Explore the cost of this home by adjusting the details. Changes won't be saved.Climate risks
Neighborhood: 30741
Nearby schools
Schools provided by the listing agent
- Elementary: Westside Elementary
- Middle: Lakeview Middle
- High: Lakeview-Ft. Oglethorpe
Source: Greater Chattanooga Realtors. This data may not be complete. We recommend contacting the local school district to confirm school assignments for this home.
Similar homes
- $--3 bd1 ba1.1k sqft110 Old Lakeview Dr, Rossville, GA 30741Auction
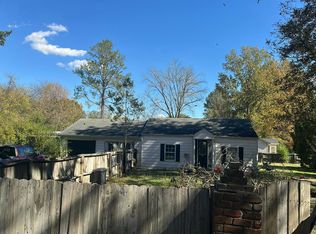 Auction.com 2
- $259,9003 bd2 ba1.4k sqft319 Farmland Dr, Rossville, GA 30741For Sale
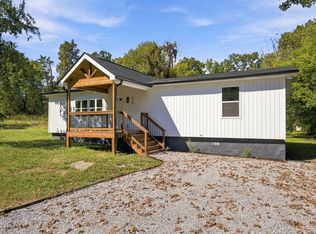 MLS ID #1544303, Lisa Wildenberg. Greater Chattanooga Realtors
- $256,9003 bd2 ba1.4k sqft41 Rosemart Cir, Rossville, GA 30741For Sale
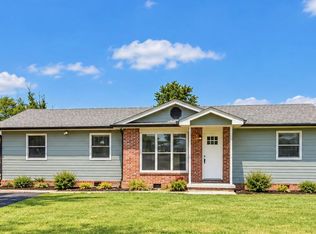 MLS ID #1544825, Eric Tidmore. Greater Chattanooga Realtors
- $--3 bd2 ba1k sqft354 Nawaka Ave, Rossville, GA 30741Auction
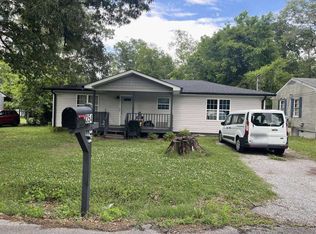 ServiceLink Auction
