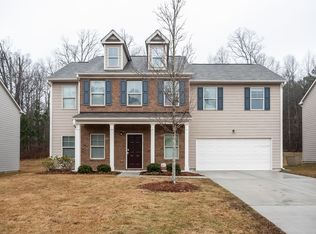
Welcome home to this beautifully maintained, move-in ready home located in a highly desirable swim and tennis community! Ideally situated just minutes from major highways, shopping, dining, parks, and everyday conveniences, this home offers a great combination of space, updates, and location. Step inside to the bright, open floor plan with plenty of natural light and durable luxury vinyl plank flooring throughout the main level. The spacious family room flows into the dining area and kitchen featuring granite countertops, a large center island with breakfast bar, stainless steel appliances, and plenty of cabinet and counter space. Just around the corner is a formal dining room, perfect for entertaining friends and family, along with a flexible bonus space that would make a great home office, sitting room, reading area, or cozy movie room. Head upstairs to the oversized primary suite with dual vanities, soaking tub, separate shower, and generous walk-in closets. Three additional spacious bedrooms and a nicely appointed guest bathroom complete the upper level. Even better, the home has been freshly updated with **ALL NEW INTERIOR PAINT AND BRAND-NEW CARPET THROUGHOUT**, giving it a clean, fresh feel that is truly move-in ready. Outside, enjoy the neighborhood's swim and tennis amenities and welcoming community atmosphere. With a functional floor plan, plenty of living space, fresh updates, and a convenient location, this home checks all the boxes. Don't let this one pass you by-come see it today before it's gone!
Active
$314,900
2170 Stonebrook Dr, Austell, GA 30106
4beds
2,492sqft
Single Family Residence
Built in 2014
10,454 Square Feet Lot
$312,800 Zestimate®
$126/sqft
$40/mo HOA
What's special
Beautifully maintainedPlenty of natural lightBright open floor planSpacious family roomStainless steel appliancesGenerous walk-in closetsSeparate shower
- 3 days |
- 305 |
- 34 |
Zillow last checked:
Listing updated:
Listed by:
Kris M Kolarich 404-482-1965,
Southern Classic Realtors
Source: GAMLS,MLS#: 10824839
Facts & features
Interior
Bedrooms & bathrooms
- Bedrooms: 4
- Bathrooms: 3
- Full bathrooms: 2
- 1/2 bathrooms: 1
Rooms
- Room types: Family Room, Foyer
Kitchen
- Features: Breakfast Area, Kitchen Island, Pantry, Solid Surface Counters
Heating
- Central
Cooling
- Ceiling Fan(s), Central Air
Appliances
- Included: Dishwasher, Microwave
- Laundry: In Hall
Features
- Double Vanity, High Ceilings, Split Bedroom Plan
- Flooring: Carpet, Laminate
- Basement: None
- Has fireplace: No
- Common walls with other units/homes: No Common Walls
Interior area
- Total structure area: 2,492
- Total interior livable area: 2,492 sqft
- Finished area above ground: 2,492
- Finished area below ground: 0
Property
Parking
- Total spaces: 2
- Parking features: Attached, Garage
- Has attached garage: Yes
Features
- Levels: Two
- Stories: 2
- Patio & porch: Patio
- Body of water: None
Lot
- Size: 10,454 Square Feet
- Features: Level
Details
- Parcel number: 18013800160
- Special conditions: As Is,No Disclosure
Construction
Type & style
- Home type: SingleFamily
- Architectural style: Traditional
- Property subtype: Single Family Residence
Materials
- Other
- Roof: Composition
Condition
- Resale
- New construction: No
- Year built: 2014
Utilities & green energy
- Electric: 220 Volts
- Sewer: Public Sewer
- Water: Public
- Utilities for property: Cable Available, Electricity Available, Natural Gas Available, Phone Available, Sewer Available, Water Available
Community & HOA
Community
- Features: Clubhouse, Park, Playground, Pool, Tennis Court(s), Walk To Schools, Near Shopping
- Subdivision: Stonebrook
HOA
- Has HOA: Yes
- Services included: Management Fee, Swimming, Tennis
- HOA fee: $482 annually
Location
- Region: Austell
Financial & listing details
- Price per square foot: $126/sqft
- Tax assessed value: $388,970
- Annual tax amount: $4,226
- Date on market: 8/12/2026
- Cumulative days on market: 3 days
- Listing agreement: Exclusive Right To Sell
- Electric utility on property: Yes
Estimated market value
$312,800
$297,000 - $328,000
$2,558/mo
Price history
| Date | Event | Price |
|---|---|---|
| 8/12/2026 | Listed for sale | $314,900+125.1%$126/sqft |
Source:  FMLS GA #7820085 Report a problem FMLS GA #7820085 Report a problem | ||
| 7/30/2026 | Listing removed | $2,340$1/sqft |
Source: Zillow Rentals Report a problem | ||
| 7/26/2026 | Listed for rent | $2,340+4.2%$1/sqft |
Source: Zillow Rentals Report a problem | ||
| 7/22/2025 | Listing removed | $2,245$1/sqft |
Source: Zillow Rentals Report a problem | ||
| 7/11/2025 | Price change | $2,245-3.6%$1/sqft |
Source: Zillow Rentals Report a problem | ||
| 7/2/2025 | Price change | $2,330-2.5%$1/sqft |
Source: Zillow Rentals Report a problem | ||
| 6/21/2025 | Listed for rent | $2,390+13%$1/sqft |
Source: Zillow Rentals Report a problem | ||
| 6/17/2023 | Listing removed | -- |
Source: Zillow Rentals Report a problem | ||
| 5/31/2023 | Price change | $2,115-2.5%$1/sqft |
Source: Zillow Rentals Report a problem | ||
| 5/23/2023 | Listed for rent | $2,170+14.8%$1/sqft |
Source: Zillow Rentals Report a problem | ||
| 1/5/2021 | Listing removed | -- |
Source: Zillow Rental Network Premium Report a problem | ||
| 12/31/2020 | Price change | $1,890-0.8%$1/sqft |
Source: Zillow Rental Network Premium Report a problem | ||
| 12/9/2020 | Listed for rent | $1,905+20.6%$1/sqft |
Source: Zillow Rental Network Premium Report a problem | ||
| 7/18/2017 | Listing removed | $1,579$1/sqft |
Source: Waypoint Homes Report a problem | ||
| 6/30/2017 | Price change | $1,579-0.6%$1/sqft |
Source: Waypoint Homes Report a problem | ||
| 6/15/2017 | Price change | $1,589-0.6%$1/sqft |
Source: Waypoint Homes Report a problem | ||
| 4/17/2017 | Price change | $1,599+4.4%$1/sqft |
Source: Waypoint Homes Report a problem | ||
| 4/3/2017 | Listed for rent | $1,531+2.1%$1/sqft |
Source: Waypoint Homes Report a problem | ||
| 11/6/2014 | Listing removed | $1,500$1/sqft |
Source: Zillow Rental Network Report a problem | ||
| 9/19/2014 | Listed for rent | $1,500$1/sqft |
Source: Colony American Homes LLC Report a problem | ||
| 9/10/2014 | Sold | $139,919$56/sqft |
Source: Public Record Report a problem | ||
Public tax history
| Year | Property taxes | Tax assessment |
|---|---|---|
| 2024 | $4,226 -3% | $155,588 -3% |
| 2023 | $4,356 +83.3% | $160,400 +84.6% |
| 2022 | $2,377 -0.5% | $86,868 |
| 2021 | $2,388 | $86,868 |
| 2020 | $2,388 +13.1% | $86,868 +13.1% |
| 2019 | $2,112 | $76,812 |
| 2018 | $2,112 | $76,812 +28% |
| 2017 | $2,112 +46.3% | $60,012 +7.2% |
| 2016 | $1,443 -2.3% | $55,956 |
| 2015 | $1,477 +669.9% | $55,956 +677.2% |
| 2014 | $192 +52.4% | $7,200 +53.8% |
| 2013 | $126 -0.9% | $4,680 |
| 2012 | $127 -0.2% | $4,680 |
| 2011 | $127 +3.9% | $4,680 |
| 2010 | $123 -61% | $4,680 -61% |
| 2009 | $314 | $12,000 |
Find assessor info on the county website
Monthly payment
Est. payment
Payment breakdown
Explore the cost of this home by adjusting the details. Changes won't be saved.Climate risks
Neighborhood: 30106
Nearby schools
GreatSchools rating
- 5/10Austell Elementary SchoolGrades: PK-5Distance: 1 mi
- 6/10Garrett Middle SchoolGrades: 6-8Distance: 1.6 mi
- 3/10South Cobb High SchoolGrades: 9-12Distance: 2.9 mi
Schools provided by the listing agent
- Elementary: Hendricks
- Middle: Garrett
- High: South Cobb
Source: GAMLS. This data may not be complete. We recommend contacting the local school district to confirm school assignments for this home.
- $345,1004 bd2 ba2.4k sqft2180 Stonebrook Dr, Austell, GA 30106Off Market
- $325,0004 bd3 ba2.4k sqft2160 Stonebrook Dr, Austell, GA 30106Sold

- $1,3524 bd2 ba2.4k sqft2160 Stonebrook Dr, Austell, GA 30106Sold
- $350,0004 bd2 ba2.3k sqft2190 Stonebrook Dr, Austell, GA 30106Off Market

- $33,00010,018 sqft2105 Stonebrook Dr, Austell, GA 30106Off Market
- $544,22010,018 sqft2115 Stonebrook Dr, Austell, GA 30106Off Market
- $505,05010,018 sqft2095 Stonebrook Dr, Austell, GA 30106Off Market
- $426,700-- bd3 ba3.4k sqft2095 Stonebrook Dr, Austell, GA 30106Off Market
A local agent can set up tours, give advice and negotiate with sellers.
Similar homes
- $350,0005 bd3 ba3k sqft2484 SW Northview Dr, Austell, GA 30106Active

 MLS ID #10826243, Bobbie Poole, Maximum One Grt. Atl. REALTORS. GAMLS
 - $279,0003 bd2 ba1.8k sqft1937 Brannon Dr, Austell, GA 30106Active
 MLS ID #10815237, Caelyn Tackett, Georgia Real Estate Team. GAMLS
 - $330,0004 bd2 ba3k sqft6815 Florence Dr, Lithia Springs, GA 30122Active
 MLS ID #10825006, Blanca Azabay, BHGRE Metro Brokers. GAMLS
 - $320,0003 bd3 ba2.6k sqft1041 Boseman Dr, Lithia Springs, GA 30122For Sale By Owner

- $300,0005 bd3 ba3.2k sqft5494 Sweetsprings Dr SW, Powder Springs, GA 30127ActiveMLS ID #10825985, Mark Spain, Mark Spain Real Estate. GAMLS
- $389,9004 bd3 ba1.8k sqft4135 Landover Ct, Austell, GA 30106ActiveMLS ID #10824954, Andril Brewer, BHHS Georgia Properties. GAMLS
- $344,9003 bd3 ba1.8k sqft4644 Egret Ct, Austell, GA 30106ActiveMLS ID #10820747, Reponzell Morris, REMAX Around Atlanta. GAMLS
- $325,0003 bd2 ba1.4k sqft5940 John St, Austell, GA 30106ActiveMLS ID #10762574, Renae Pinson, Holliday + Co. Realty. GAMLS
- $310,0004 bd3 ba1.8k sqft4769 Nature Trl, Austell, GA 30106ActiveMLS ID #10762467, Mark Spain, Mark Spain Real Estate. GAMLS
- $269,9003 bd2 ba1.2k sqft6053 Bowden St, Austell, GA 30106ActiveMLS ID #10777105, Cheryl Talbot, Talbot Property Solutions. GAMLS
- from $299,9003 bd3 ba1.5k sqftHolly Plan, Medlock Park, Austell, GA 30106New ConstructionCreate Homes
- $325,0003 bd3 ba1.6k sqft5100 Park Cir, Austell, GA 30106ActiveMLS ID #10801292, Bonds Realty Group, Keller Williams Realty Atl. Partners. GAMLS
- $350,0003 bd2 ba1.8k sqft7444 Mount Vernon Rd, Lithia Springs, GA 30122ActiveMLS ID #10823901, Val Lemoine, Keller Williams Realty. GAMLS
- $295,0003 bd3 ba1.6k sqft2710 Park Ave, Austell, GA 30106ActiveMLS ID #10812665, Eva Hockenberry, Mainstay Brokerage. GAMLS
- $339,9007 bd4 ba3.2k sqft1978 Brannon Dr, Austell, GA 30106Active Under ContractMLS ID #10788048, Val Ferreira, Keller Williams Realty First Atlanta. GAMLS
- $349,9003 bd3 ba1.9k sqft2111 Westside Dr, Austell, GA 30106ActiveMLS ID #10790797, Mykah N Richards, M. Lux Realty. GAMLS
- $245,0003 bd1 ba1.2k sqft2972 Jefferson St, Austell, GA 30106ActiveMLS ID #10813229, Katrina M Drake, Atlanta Communities. GAMLS
- $--3 bd3 ba2.6k sqft1155 Silver Moon Trl, Lithia Springs, GA 30122AuctionAuction.com 2
- $299,9003 bd3 ba1.5k sqft13 Sparks Way, Austell, GA 30106ActiveMLS ID #10813213, Tamra J Wade, Re/Max Tru, Inc.. GAMLS
- $449,0005 bd3 ba2.6k sqft2305 Paces Estates Dr, Lithia Springs, GA 30122For Sale
 MLS ID #7819281, Aravind Polasa, Lotus Prime Realty. FMLS GA
