Rare opportunity in an established Happy Valley neighborhood! Three separate tax parcels totaling approximately 1.32 acres offer an exceptional combination of an existing residence, additional land and future development potential. The property features a 1975 split-level home with approximately 2,170 SF of living space and an attached finished 462 SF garage, surrounded by mature landscaping and a spacious residential setting. R-7 zoning provides potential for additional residential development, subject to buyer verification and approval by the appropriate jurisdiction. The three-parcel configuration creates flexibility for a builder, developer, investor or buyer seeking a home with additional land. Conveniently located near Happy Valley amenities, shopping, schools, parks and major transportation routes. Property is being offered as a package with all three parcels. Buyer to perform due diligence regarding zoning, density, utilities, access, lot dimensions, development feasibility and permitted uses. Please do not disturb occupants. Development potential + existing home + three parcels = a unique Happy Valley opportunity!
Active
$1,400,000
9798 SE Hillcrest Rd, Happy Valley, OR 97086
--beds
0baths
1.32Acres
Unimproved Land, Single Family Residence
Built in ----
1.32 Acres Lot
$-- Zestimate®
$--/sqft
$-- HOA
What's special
Three-parcel configuration creates flexibilitySurrounded by mature landscapingSpacious residential setting
- 45 days
- 146
- 3
Likely to sell faster than
Zillow last checked:
Listing updated:
Listed by:
Tim Stuart 503-680-4959,
Keller Williams Realty Portland Premiere
Source: RMLS (OR),MLS#: 194481303
Facts & features
Interior
Bedrooms & bathrooms
- Bathrooms: 0
Property
Lot
- Size: 1.32 Acres
- Features: Gentle Sloping, Sloped, Acres 1 to 3
Details
- Additional structures: Existing Structures, Greenhouse, RVBoatStorage, Workshop
- Additional parcels included: 3 lots,00114664,00114655
- Parcel number: 00114673
- Zoning: SFR
Utilities & green energy
- Water: Cistern, Irrigation Well
- Utilities for property: Sewer Connected
Community & HOA
Community
- Subdivision: None/ Unplatted
HOA
- Has HOA: No
Location
- Region: Happy Valley
Financial & listing details
- Tax assessed value: $476,889
- Annual tax amount: $4,989
- Date on market: 9/2/2026
- Listing terms: Call Listing Agent,Cash,Conventional
- Road surface type: Paved
Estimated market value
Not available
Estimated sales range
Not available
Not available
Price history
| Date | Event | Price |
|---|---|---|
| 9/5/2026 | Listed for sale | $1,400,000 |
Source:  RMLS (OR) #704761371 Report a problem RMLS (OR) #704761371 Report a problem | ||
Public tax history
| Year | Property taxes | Tax assessment |
|---|---|---|
| 2025 | $4,990 +3.7% | $264,657 +3% |
| 2024 | $4,812 +2.9% | $256,949 +3% |
| 2023 | $4,675 +5.7% | $249,466 +3% |
| 2022 | $4,422 +3.8% | $242,200 +3% |
| 2021 | $4,259 +3.3% | $235,146 +3% |
| 2020 | $4,122 +1.5% | $228,298 +3% |
| 2019 | $4,062 +14.4% | $221,649 +3% |
| 2018 | $3,550 | $215,193 +3% |
| 2017 | $3,550 +7.3% | $208,925 +3% |
| 2016 | $3,310 | $202,840 +3% |
| 2015 | $3,310 +3% | $196,932 +3% |
| 2014 | $3,214 +10.6% | $191,196 +3% |
| 2013 | $2,907 +1.7% | $185,627 +3% |
| 2012 | $2,858 -1.9% | $180,220 +3% |
| 2011 | $2,912 +5.9% | $174,971 +3% |
| 2010 | $2,751 +3.1% | $169,875 +3% |
| 2009 | $2,668 +6.6% | $164,927 +3% |
| 2008 | $2,502 +2.1% | $160,123 +3% |
| 2007 | $2,450 +11.9% | $155,459 +3% |
| 2006 | $2,190 +1.5% | $150,931 +3% |
| 2005 | $2,159 +3% | $146,535 +3% |
| 2004 | $2,095 +1.9% | $142,267 +3% |
| 2003 | $2,055 +3.2% | $138,123 +3% |
| 2002 | $1,992 +1.8% | $134,100 +3% |
| 2001 | $1,956 +2% | $130,194 +3% |
| 2000 | $1,918 | $126,402 |
Find assessor info on the county website
Monthly payment
Climate risks
Neighborhood: 97086
Nearby schools
Schools provided by the listing agent
- Elementary: Mt Scott
- Middle: Rock Creek
- High: Clackamas
Source: RMLS (OR). This data may not be complete. We recommend contacting the local school district to confirm school assignments for this home.
- $523,100-- bd-- ba-- sqft9798 SE Hillcrest Rd, Happy Valley, OR 97086Off Market
- $505,800-- bd-- ba-- sqft9798 SE Hillcrest Rd, Happy Valley, OR 97086Off Market
- $940,7004 bd4 ba3.6k sqft9764 SE Hillcrest Rd, Happy Valley, OR 97086Off Market
- $1,255,6005 bd5 ba4.7k sqft9732 SE Hillcrest Rd, Happy Valley, OR 97086Off Market
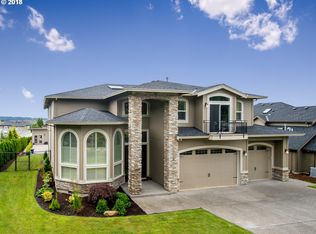
Similar homes
- $1,550,0005 acres10986 SE Ridgeway Dr, Happy Valley, OR 97086Active
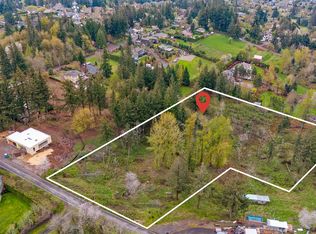
 MLS ID #24128588, Viktor Rudnitskii, Keller Williams Premier Partners. RMLS (OR)
 - $799,9002.16 acres9431 SE Ridgecrest Ct, Happy Valley, OR 97086Active
 MLS ID #722522114, Tanya Buliga, Premiere Property Group, LLC. RMLS (OR)
 - $1,280,0003.99 acres13711 SE Sunnyside Rd, Clackamas, OR 97015Active
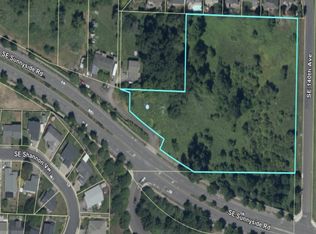 MLS ID #732457061, Jin Zhao, Kelly Right Real Estate of Portland, LLC. RMLS (OR)
 - $925,0001.61 acres14000 Forsythe Rd #1, Oregon City, OR 97045Active
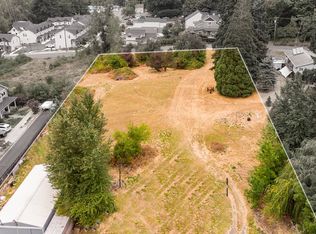 MLS ID #23369619, Rett Pratt, Premiere Property Group, LLC. RMLS (OR)
 - $1,600,00010.23 acres6925 SE 152nd Ave, Portland, OR 97236ActiveMLS ID #434881884, Dirk Hmura, The Agency Portland. RMLS (OR)
- $1,200,0006.25 acres0 Parcel 485905, Oregon City, OR 97045ActiveMLS ID #375024812, Nick Shivers, eXp Realty, LLC. RMLS (OR)
- $1,090,0001.03 acres4215 SE King Rd, Milwaukie, OR 97222ActiveMLS ID #273958669, Fred Mueller, Premiere Property Group, LLC. RMLS (OR)
- $1,200,0001.52 acres4915 SE Hill Rd, Milwaukie, OR 97267ActiveMLS ID #332486551, Kathy Heydel, Century 21 North Homes Realty. RMLS (OR)
- $1,325,0001.5 acres13882 Knaus Rd, Lake Oswego, OR 97034ActiveMLS ID #454742694, Mark Miller, Cascade Hasson Sotheby's International Realty. RMLS (OR)
- $1,495,0000.95 acres11000 S Collina Ave, Portland, OR 97219ActiveMLS ID #674827079, Doug Landers, John L. Scott Portland Central. RMLS (OR)
- $1,495,0001.02 acres11307 NE Glisan St, Portland, OR 97220ActiveMLS ID #690037845, Rose Ojeda, Windermere Community Realty. RMLS (OR)
- $1,395,0000.87 acres13801 Goodall Rd #2, Lake Oswego, OR 97034ActiveMLS ID #461038603, Hayden Burgess, Real Broker. RMLS (OR)
- $1,995,0005.19 acres12645 S Terwilliger Blvd, Portland, OR 97219ActiveMLS ID #349942035, Kevin Hall, Cascade Hasson Sotheby's International Realty. RMLS (OR)
- $840,0004.4 acresClackamas River Dr, Oregon City, OR 97045ActiveMLS ID #767397446, Nick Shivers, eXp Realty, LLC. RMLS (OR)
- $1,899,0007.57 acres0 SE Highway 212, Damascus, OR 97089ActiveMLS ID #523338612, Bradley King, Keller Williams Realty Portland Premiere. RMLS (OR)
- $875,0001.01 acres12405 SE Market St, Portland, OR 97233ActiveMLS ID #136867436, Bryce Rosenbaum, Real Estate Network Group, LLC. RMLS (OR)
- $1,200,0002.51 acres9833 SE 17th Ave, Milwaukie, OR 97222ActiveMLS ID #138132955, Steve Nassar, Premiere Property Group, LLC. RMLS (OR)
- $879,0000.61 acres4790 Upper Dr, Lake Oswego, OR 97035ActiveMLS ID #625815294, Jeanne Able, Windermere Realty Trust. RMLS (OR)
- $1,450,0000.6 acres13582 Goodall Rd #6, Lake Oswego, OR 97034ActiveMLS ID #511561277, Zach Foushee, Harnish Company Realtors. RMLS (OR)
- $1,450,0000.63 acres13564 Goodall Rd #5, Lake Oswego, OR 97034ActiveMLS ID #713473801, Zach Foushee, Harnish Company Realtors. RMLS (OR)
