PRICE IMPROVEMENT!!!! Welcome to this beautifully maintained, move-in-ready home in Ozora Lake, Gwinnett County. Built in 2017, this two-story brick-front home offers approximately 4,170 square feet, with 5 bedrooms, 4 full baths, 3 linen closets, and a daylight basement. Kitchen: Bright, open layout with a separate cooktop, double ovens, built-in microwave, and stainless appliances. A butler’s pantry with wine rack connects the kitchen to the dining room, along with an oversized walk-in pantry. Main floor: Family room with a gas-log fireplace, a separate formal dining room, and a main-floor guest or in-law suite with a full bath and a new walk-in shower, currently used as an office. Primary suite: Oversized upper-level primary bedroom with walk-in closets and a spa-style bath with double vanity. Flooring: Hardwood floors, tile in high-traffic areas, and carpeted bedrooms. Basement: Expansive daylight basement, stubbed for additional bedrooms and a full bath. A great opportunity for a home theater, gym, or additional living space. Exterior: Traditional design with a brick front and low-maintenance cement siding. Outdoor living: Spacious back deck, ideal for grilling, morning coffee, and entertaining. Neighborhood amenities: HOA dues include a swimming pool, tennis courts, a playground, sidewalks, and street lights. NOTE!!! Sellers require about fourteen days to set closing on another home and to make the move into their new home. Sellers' are senior citizens, and need extra time to vacate due to mobility issues. Great Gwinnett Schools!! Elementary: W.J. Cooper Elementary Middle: McConnell Middle High: Archer High
Active
Price cut: $17.2K (11/9)
$610,000
3785 Spring Place Ct, Loganville, GA 30052
5beds
4,170sqft
Single Family Residence, Residential
Built in 2017
0.25 Acres Lot
$603,200 Zestimate®
$146/sqft
$75/mo HOA
What's special
Daylight basementOversized upper-level primary bedroomHardwood floorsTwo-story brick-front homeSeparate formal dining roomOversized walk-in pantryStainless appliances
- 28 days
- 301
- 4
Zillow last checked:
Listing updated:
Listed by:
DEBRA WASHINGTON,
Virtual Properties Realty. Biz 404-408-8394
Source: FMLS GA,MLS#: 7850279
Facts & features
Interior
Bedrooms & bathrooms
- Bedrooms: 5
- Bathrooms: 4
- Full bathrooms: 4
- Main level bathrooms: 1
- Main level bedrooms: 1
Rooms
- Room types: Basement
Primary bedroom
- Features: In-Law Floorplan, Oversized Master, Sitting Room
- Level: In-Law Floorplan, Oversized Master, Sitting Room
Bedroom
- Features: In-Law Floorplan, Oversized Master, Sitting Room
Primary bathroom
- Features: Separate His/Hers
Dining room
- Features: Seats 12+, Separate Dining Room
Kitchen
- Features: Cabinets White, Eat-in Kitchen, Kitchen Island, Pantry Walk-In, Stone Counters, Wine Rack
Heating
- Central
Cooling
- Ceiling Fan(s), Central Air
Appliances
- Included: Dishwasher, Disposal, Double Oven, Electric Oven, Gas Range, Gas Water Heater, Microwave, Range Hood, Refrigerator, Self Cleaning Oven
- Laundry: Mud Room, Upper Level
Features
- Crown Molding, Entrance Foyer
- Flooring: Carpet, Ceramic Tile, Hardwood
- Windows: Double Pane Windows
- Basement: Bath/Stubbed,Daylight,Exterior Entry,Interior Entry,Unfinished,Walk-Out Access
- Attic: Pull Down Stairs
- Number of fireplaces: 1
- Fireplace features: Brick, Electric
- Common walls with other units/homes: No Common Walls
Interior area
- Total structure area: 4,170
- Total interior livable area: 4,170 sqft
- Finished area above ground: 4,170
- Finished area below ground: 0
Video & virtual tour
Property
Parking
- Total spaces: 2
- Parking features: Driveway, Garage, Garage Door Opener, Garage Faces Front, Level Driveway, Parking Pad
- Garage spaces: 2
- Has uncovered spaces: Yes
Accessibility
- Accessibility features: Accessible Kitchen
Features
- Levels: Two
- Stories: 2
- Patio & porch: Deck, Front Porch
- Exterior features: Lighting, Private Yard, Rain Gutters, Other, No Dock
- Pool features: None
- Spa features: None
- Fencing: Back Yard,Fenced
- Has view: Yes
- View description: Neighborhood
- Waterfront features: None
- Body of water: None
Lot
- Size: 0.25 Acres
- Features: Back Yard, Front Yard, Level
Details
- Additional structures: None
- Parcel number: R5226 103
- Other equipment: Satellite Dish
- Horse amenities: None
Construction
Type & style
- Home type: SingleFamily
- Architectural style: Contemporary
- Property subtype: Single Family Residence, Residential
Materials
- Brick Front
- Foundation: Brick/Mortar
- Roof: Composition
Condition
- Resale
- New construction: No
- Year built: 2017
Details
- Warranty included: Yes
Utilities & green energy
- Electric: 110 Volts
- Sewer: Public Sewer
- Water: Public
- Utilities for property: Cable Available, Electricity Available, Natural Gas Available, Phone Available, Sewer Available, Underground Utilities, Water Available
Green energy
- Energy efficient items: None
- Energy generation: None
Community & HOA
Community
- Features: Playground, Pool, Street Lights, Tennis Court(s)
- Security: Fire Alarm
- Subdivision: Ozora Lake
HOA
- Has HOA: Yes
- Services included: Maintenance Grounds, Swim, Tennis
- HOA fee: $900 annually
Location
- Region: Loganville
Financial & listing details
- Price per square foot: $146/sqft
- Tax assessed value: $614,000
- Annual tax amount: $7,423
- Date on market: 10/16/2026
- Cumulative days on market: 28 days
- Listing terms: Cash,Conventional,FHA,FHA 203(k),VA Loan
- Ownership: Fee Simple
- Electric utility on property: Yes
- Road surface type: Asphalt
- Body type: Other
Estimated market value
$603,200
$573,000 - $633,000
$3,278/mo
Price history
| Date | Event | Price |
|---|---|---|
| 11/9/2026 | Price change | $610,000-2.7%$146/sqft |
Source:  FMLS GA #7850279 Report a problem | ||
| 10/16/2026 | Listed for sale | $627,229+53.7%$150/sqft |
Source: FMLS GA #7850279 Report a problem | ||
| 1/1/2020 | Listing removed | $408,000$98/sqft |
Source: PalmerHouse Properties #6635701 Report a problem | ||
| 10/23/2019 | Listed for sale | $408,000+25.6%$98/sqft |
Source: PalmerHouse Properties #6635701 Report a problem | ||
| 5/31/2017 | Sold | $324,750-4.1%$78/sqft |
Source:  FMLS GA #5800117 Report a problem | ||
| 3/7/2017 | Pending sale | $338,505$81/sqft |
Source: CCG REALTY GROUP LLC #8128071 Report a problem | ||
| 2/1/2017 | Listed for sale | $338,505$81/sqft |
Source: CCG REALTY GROUP LLC #8128071 Report a problem | ||
Public tax history
| Year | Property taxes | Tax assessment |
|---|---|---|
| 2026 | -- | $245,600 -7.6% |
| 2025 | $7,423 +2.8% | $265,680 +7.1% |
| 2024 | $7,219 +16.5% | $247,960 +11.8% |
| 2023 | $6,198 -3% | $221,840 +5.8% |
| 2022 | $6,391 +13.5% | $209,600 +24.5% |
| 2021 | $5,632 -0.7% | $168,360 |
| 2020 | $5,671 +7.3% | $168,360 +5.5% |
| 2019 | $5,286 | $159,600 +22.9% |
| 2018 | $5,286 +879.2% | $129,880 +827.7% |
| 2016 | $540 +64.9% | $14,000 +75.9% |
| 2015 | $327 | $7,960 +139.8% |
| 2014 | $327 | $3,320 -23.1% |
| 2012 | -- | $4,320 -45.7% |
| 2011 | -- | $7,960 -54.9% |
| 2010 | -- | $17,640 |
| 2009 | -- | $17,640 -38.8% |
| 2007 | -- | $28,800 |
Find assessor info on the county website
Monthly payment
Est. payment
Payment breakdown
Explore the cost of this home by adjusting the details. Changes won't be saved.Climate risks
Neighborhood: 30052
Nearby schools
Schools provided by the listing agent
- Elementary: Cooper
- Middle: McConnell
- High: Archer
Source: FMLS GA. This data may not be complete. We recommend contacting the local school district to confirm school assignments for this home.
- $516,9005 bd4 ba4k sqft3775 Spring Place Ct, Loganville, GA 30052Off Market
- $514,7005 bd4 ba4.1k sqft3795 Spring Place Ct, Loganville, GA 30052Off Market
- $422,2005 bd3 ba3k sqft3750 Casual Ridge Way, Loganville, GA 30052Off Market
- $475,8006 bd4 ba3.9k sqft3760 Casual Ridge Way, Loganville, GA 30052Off Market
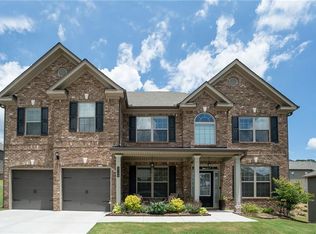
Similar homes
- $487,7774 bd3 ba2.7k sqft1238 Fairwinds Dr, Loganville, GA 30052For Sale
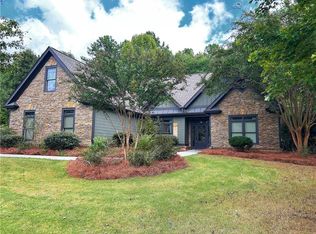
 MLS ID #7865514, Strom Thurman, Strom Thurman Realty Partners, LLC.. FMLS GA
- $635,0005 bd4 ba3.4k sqft624 Henson Farm Dr, Loganville, GA 30052Active

 MLS ID #10793326, Ademola Olorunisola, Virtual Properties Realty.com. GAMLS
- $565,0005 bd4 ba3.4k sqft148 Logan Pass Dr, Loganville, GA 30052Active
 MLS ID #10818096, Stacy Sugarman, RE/MAX Center. GAMLS
- $385,0004 bd3 ba2.1k sqft3835 Hawk Tail Dr, Loganville, GA 30052Active
 MLS ID #10879228, Todd Aukland, Boardwalk Realty Associates. GAMLS
- $649,9004 bd4 ba3.8k sqft1020 Honey Ln, Loganville, GA 30052Active Under ContractMLS ID #10805215, Robyn Shaw, U1 Realty. GAMLS
- $539,9005 bd3 ba3.8k sqft2088 Alcovy Shoals Blf, Lawrenceville, GA 30045ActiveMLS ID #10840817, Chris Alexander, Virtual Properties Realty.com. GAMLS
- $594,9904 bd3 ba4k sqft2201 Cain Commons Dr, Dacula, GA 30019For SaleMLS ID #7865569, Dayannara Mora, Virtual Properties Realty.com. FMLS GA
- $430,0004 bd3 ba2.4k sqft3510 Watson Gate Rd, Loganville, GA 30052ActiveMLS ID #10868673, Chavonda L Darby, ERA Sunrise Realty. GAMLS
- $355,0004 bd3 ba2.3k sqft1135 Baltic Ct, Loganville, GA 30052Active Under ContractMLS ID #10828516, Steven Ozer, Bolst. GAMLS
- $465,5006 bd4 ba3.9k sqft4323 Grove Lake St, Loganville, GA 30052ActiveMLS ID #10837838, Inez Dewitt, IBM Realty of Georgia, Inc.. GAMLS
- $585,0006 bd4 ba3.7k sqft914 Rainsong Ct, Braselton, GA 30517For SaleMLS ID #7862914, Stanley Nweke, Otentic Properties Realty, LLC. FMLS GA
- $589,9005 bd4 ba3.2k sqft1533 Dover Creek Ln, Lawrenceville, GA 30045ActiveMLS ID #10835293, Rosemarie Lewis, HomeSmart. GAMLS
- $599,0005 bd5 ba4.3k sqft3590 Millwater Xing, Dacula, GA 30019For SaleMLS ID #7793541, Tinu Mathew, Georgia Turnkey Realty, LLC.. FMLS GA
- $599,9005 bd4 ba4.5k sqft24 Saint Ives Ln, Winder, GA 30680ActiveMLS ID #10824807, Sabra Payne, All Star Realty. GAMLS
- $499,0005 bd4 ba3.3k sqft138 Dorothy Ln, Lawrenceville, GA 30046ActiveMLS ID #10885807, Sammy Hadid, Atlanta Communities. GAMLS
- $479,0005 bd4 ba3.2k sqft3196 Dolostone Way, Dacula, GA 30019ActiveMLS ID #10834799, Fabian Nwokoro, HomeSmart. GAMLS
- $555,0004 bd3 ba2.5k sqft2321 Margaux Ct, Monroe, GA 30656ActiveMLS ID #10870375, Rhonda Duffy, Duffy Realty. GAMLS
- $575,0005 bd4 ba4.3k sqft2705 Montclair Pl, Snellville, GA 30078ActiveMLS ID #10798544, Ophelia Ikhuoria, Virtual Properties Realty.com. GAMLS
- $550,0004 bd4 ba3.7k sqft1102 Timber Glen Ct SW, Lilburn, GA 30047ActiveMLS ID #10848617, Tanya Pickens, Opendoor Brokerage. GAMLS
- $599,9005 bd3 ba3.7k sqft4421 Lucerne Pl SW, Lilburn, GA 30047ActiveMLS ID #10805011, Donna R Knowles, Keller Williams River Cities. GAMLS
