Welcome home to this charming ranch-style property offering the perfect blend of comfort, space, and functionality. Situated on a spacious 1-acre lot, this home features a finished basement, providing additional living space that's perfect for a family room or entertainment area.
Step outside to enjoy the large fenced backyard, complete with a deck that's ideal for relaxing, grilling, or hosting family and friends. The attached garage offers everyday convenience, while the separate detached garage provides ample room for storage, tools, lawn equipment, hobbies, or a workshop.
With generous storage throughout, versatile indoor and outdoor spaces, and plenty of room to enjoy country-style living while maintaining modern convenience, this property is ready to welcome its next owners. Don't miss this opportunity to own a well-maintained ranch home with space to live, work, and play.
Pending
$619,000
9799 Washington Trace Rd, California, KY 41007
3beds
1,992sqft
:
Get pre-qualified$4,154/mo
Single Family Residence, Residential
Built in ----
1 Acres Lot
$619,700 Zestimate®
$311/sqft
$-- HOA
What's special
Finished basementGenerous storage throughoutLarge fenced backyard
- 17 days |
- 338 |
- 17 |
Zillow last checked:
Listing updated:
Listed by:
David Schneider 859-743-8890,
Blue Chicken Realty,
Bobby Schneider 859-609-1082,
Blue Chicken Realty
Source: NKMLS,MLS#: 644376
Facts & features
Interior
Bedrooms & bathrooms
- Bedrooms: 3
- Bathrooms: 3
- Full bathrooms: 3
Primary bedroom
- Features: See Remarks
- Level: First
- Area: 221
- Dimensions: 17 x 13
Bedroom 2
- Features: See Remarks
- Level: First
- Area: 144
- Dimensions: 12 x 12
Bedroom 3
- Features: See Remarks
- Level: First
- Area: 168
- Dimensions: 12 x 14
Other
- Features: See Remarks
- Level: Basement
- Area: 690
- Dimensions: 23 x 30
Dining room
- Features: See Remarks
- Level: First
- Area: 208
- Dimensions: 13 x 16
Family room
- Features: See Remarks
- Level: Basement
- Area: 435
- Dimensions: 15 x 29
Kitchen
- Features: See Remarks
- Level: First
- Area: 230
- Dimensions: 23 x 10
Laundry
- Features: See Remarks
- Level: First
- Area: 144
- Dimensions: 18 x 8
Living room
- Features: See Remarks
- Level: First
- Area: 340
- Dimensions: 17 x 20
Heating
- Electric
Cooling
- Central Air
Appliances
- Included: Electric Oven, Dishwasher, Microwave, Refrigerator
Features
- Windows: Vinyl Frames
- Basement: Full
- Number of fireplaces: 1
- Fireplace features: Wood Burning
Interior area
- Total structure area: 1,992
- Total interior livable area: 1,992 sqft
Property
Parking
- Total spaces: 3
- Parking features: Attached, Driveway, Garage
- Attached garage spaces: 3
- Has uncovered spaces: Yes
Features
- Levels: One
- Stories: 1
Lot
- Size: 1 Acres
- Dimensions: 1.001
Details
- Parcel number: 9999929753.02
Construction
Type & style
- Home type: SingleFamily
- Architectural style: Ranch
- Property subtype: Single Family Residence, Residential
Materials
- Brick
- Foundation: Poured Concrete
- Roof: Shingle
Condition
- Existing Structure
- New construction: No
Utilities & green energy
- Sewer: Septic Tank
- Water: Public
- Utilities for property: Water Available
Community & HOA
HOA
- Has HOA: No
Location
- Region: California
Financial & listing details
- Price per square foot: $311/sqft
- Tax assessed value: $455,000
- Annual tax amount: $5,587
- Date on market: 7/7/2026
Estimated market value
$619,700
$589,000 - $651,000
$2,365/mo
Price history
| Date | Event | Price |
|---|---|---|
| 7/8/2026 | Pending sale | $619,000$311/sqft |
Source:  NKMLS #644376 Report a problem NKMLS #644376 Report a problem | ||
| 7/7/2026 | Listed for sale | $619,000+16.8%$311/sqft |
Source: NKMLS #644376 Report a problem | ||
| 9/2/2024 | Listing removed | $530,000$266/sqft |
Source: NKMLS #625812 Report a problem | ||
| 8/22/2024 | Listed for sale | $530,000+16.5%$266/sqft |
Source: NKMLS #625812 Report a problem | ||
| 4/6/2022 | Sold | $455,000+5.8%$228/sqft |
Source: Public Record Report a problem | ||
| 3/3/2022 | Pending sale | $429,900$216/sqft |
Source: NKMLS #601764 Report a problem | ||
| 3/3/2022 | Listed for sale | $429,900+120.5%$216/sqft |
Source: NKMLS #601764 Report a problem | ||
| 4/8/2014 | Sold | $195,000-15.2%$98/sqft |
Source: Agent Provided Report a problem | ||
| 1/9/2014 | Price change | $230,000-17.6%$115/sqft |
Source: HUFF Realty, LLC #426549 Report a problem | ||
| 12/14/2013 | Listed for sale | $279,000+16.3%$140/sqft |
Source: HUFF Realty, LLC #426549 Report a problem | ||
| 7/20/2006 | Sold | $240,000+1100%$120/sqft |
Source: Public Record Report a problem | ||
| 9/21/2000 | Sold | $20,000$10/sqft |
Source: Public Record Report a problem | ||
Public tax history
| Year | Property taxes | Tax assessment |
|---|---|---|
| 2024 | $5,587 +2.3% | $455,000 |
| 2023 | $5,460 +89.5% | $455,000 +97.4% |
| 2022 | $2,881 -1.2% | $230,500 |
| 2021 | $2,916 +11.1% | $230,500 +12.4% |
| 2018 | $2,624 -2.6% | $205,000 |
| 2017 | $2,694 +8.4% | $205,000 +5.1% |
| 2016 | $2,484 | $195,000 |
| 2015 | $2,484 +2.4% | $195,000 |
| 2014 | $2,426 | $195,000 -18.8% |
| 2013 | -- | $240,000 |
| 2012 | -- | $240,000 |
| 2011 | -- | $240,000 |
| 2010 | -- | $240,000 |
| 2009 | -- | $240,000 |
| 2008 | -- | $240,000 |
| 2007 | -- | $240,000 +56.9% |
| 2006 | -- | $153,000 +665% |
| 2005 | -- | $20,000 |
| 2004 | -- | $20,000 |
| 2003 | -- | $20,000 |
| 2002 | $189 | $20,000 |
| 2001 | -- | $20,000 +18.3% |
| 2000 | -- | $16,900 |
Find assessor info on the county website
Monthly payment
Est. payment
Payment breakdown
Explore the cost of this home by adjusting the details. Changes won't be saved.Climate risks
Neighborhood: 41007
Nearby schools
GreatSchools rating
- 8/10Campbell Ridge Elementary SchoolGrades: PK-5Distance: 3.3 mi
- 6/10Campbell County Middle SchoolGrades: 6-8Distance: 6 mi
- 9/10Campbell County High SchoolGrades: 9-12Distance: 5.5 mi
Schools provided by the listing agent
- Elementary: Jolly Elementary
- Middle: Campbell County Middle School
- High: Campbell County High
Source: NKMLS. This data may not be complete. We recommend contacting the local school district to confirm school assignments for this home.
- $379,800-- bd-- ba2.1k sqft9807 Washington Trace Rd, California, KY 41007Off Market
- $398,600-- bd-- ba1.7k sqft9785 Washington Trace Rd, California, KY 41007Off Market
- $556,000-- bd1 ba3.5k sqft9821 Washington Trace Rd, California, KY 41007Off Market
- $272,100-- bd-- ba1.4k sqft9767 Washington Trace Rd, California, KY 41007Off Market
- $379,4003 bd3 ba1.6k sqft9770 Washington Trace Rd, California, KY 41007Off Market
- $260,200-- bd-- ba1.2k sqft9816 Washington Trace Rd, California, KY 41007Off Market
- $488,9003 bd3 ba1.7k sqft9723 Washington Trace Rd, California, KY 41007Off Market
- $356,200-- bd-- ba1.5k sqft9745 Washington Trace Rd, California, KY 41007Off Market
A local agent can set up tours, give advice and negotiate with sellers.
Similar homes
- $650,0005 bd4 ba2.4k sqft339 Lucy Run Rd, Amelia, OH 45102For Sale
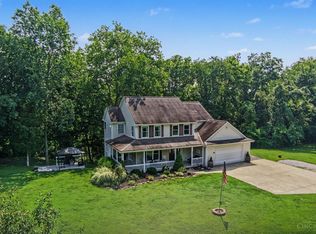
 MLS ID #1887711, Eleanor D Kowalchik, Keller Williams Pinnacle Group. Cincy MLS
 - $449,9004 bd3 ba2.3k sqft1186 Siry Rd, California, KY 41007For Sale
 MLS ID #644262, Jim Schack, RE/MAX Victory + Affiliates. NKMLS
 - $599,0003 bd3 ba2k sqft515 S Grand Ave, Fort Thomas, KY 41075For Sale
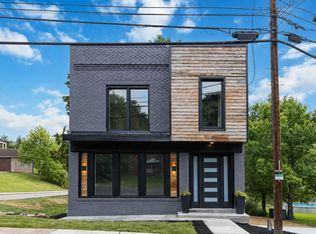 MLS ID #644970, Charles Marks, Horan Rosenhagen Real Estate. NKMLS
 - $614,9003 bd2 ba1.6k sqft130 Mount Holly Rd, Amelia, OH 45102For Sale
 MLS ID #1877110, Amber Fairbanks, Coldwell Banker Heritage. Cincy MLS
 - $394,9004 bd2 ba1.4k sqft315 Peggy Ann Ln, Alexandria, KY 41001For SaleMLS ID #644883, Kim Hermann, Huff Realty - CC. NKMLS
- $575,0003 bd3 ba1.8k sqft1200 Eversole Rd, Cincinnati, OH 45230For SaleMLS ID #11792466, Nicholas Rabin, Homeshake.com. My State MLS
- $649,9005 bd4 ba2.8k sqft202 Stonycreek Ct, Cold Spring, KY 41076For SaleMLS ID #644158, Jim Schack, RE/MAX Victory + Affiliates. NKMLS
- $530,0004 bd4 ba2.4k sqft88 Thompson Ave, Fort Mitchell, KY 41017For SaleMLS ID #644996, Timothy Kidwell, Coldwell Banker Realty FM. NKMLS
- $450,0004 bd4 ba2.1k sqft8592 Sunmont Dr, Cincinnati, OH 45255For SaleMLS ID #1885864, Dianna J. Shelton, Coldwell Banker Realty. Cincy MLS
- $355,0003 bd3 ba1.9k sqft3797 Lisa Ln, Alexandria, KY 41001For SaleMLS ID #644415, Felicia Huesman, Huff Realty - CC. NKMLS
- $715,0003 bd2 ba2.1k sqft3507 Aultwoods Ln, Cincinnati, OH 45208For SaleMLS ID #1887934, Michael C. Hinckley, Coldwell Banker Realty. Cincy MLS
- $450,0004 bd3 ba1.6k sqft776 Mallard Dr, Alexandria, KY 41001For SaleMLS ID #643938, Deron Schell, Huff Realty - Florence. NKMLS
- $599,0003 bd3 ba2.2k sqft1623 Dexter Ave, Cincinnati, OH 45206For SaleMLS ID #11836967, Nicholas Rabin, Homeshake.com. My State MLS
- $359,9004 bd3 ba1.8k sqft2092 Butlersbridge Ct, Cincinnati, OH 45244For SaleMLS ID #1887325, Christine L Colglazier, Huff Realty. Cincy MLS
- $825,0003 bd3 ba2.4k sqft5 S Shaw Ln, Fort Thomas, KY 41075For SaleMLS ID #644928, Melissa Pryor, RE/MAX Victory + Affiliates. NKMLS
- $379,0004 bd2 ba2.1k sqft5778 Mary Ingles Hwy, Melbourne, KY 41059For SaleMLS ID #644406, Morgan McLeish, Haven Homes Group. NKMLS
- $699,9003 bd3 ba2.8k sqft829 Lincoln Rd, Bellevue, KY 41073For SaleMLS ID #643767, Thomas Rieger, RE/MAX Victory + Affiliates. NKMLS
- $625,0003 bd3 ba2.5k sqft3608 Archer Ave, Cincinnati, OH 45208For SaleMLS ID #1880264, Hillary Justice, Coldwell Banker Realty. Cincy MLS
- $429,0004 bd4 ba2.5k sqft10324 Stonewall Ct, Independence, KY 41051For SaleMLS ID #644818, Matthew Miller, Resource Realty Partners. NKMLS
- $739,9004 bd4 ba2.5k sqft7 Laurelwood Dr, Milford, OH 45150For SaleMLS ID #1885594, Jeffrey L. Jordan, Jordan, Inc.. Cincy MLS
