Welcome to the pristine home you've been waiting to come along! A fully renovated, income-producing four-bedroom, three-bath home in Sedona's Chapel area that's turnkey & fully furnished, w/a variety of red rock views to enjoy.
Operating as a sleek short-term rental, this property is designed for immediate use, with everything included. It's a true plug-and-play opportunity for buyers looking to enter the Sedona market without the time, cost, or uncertainty of setup.
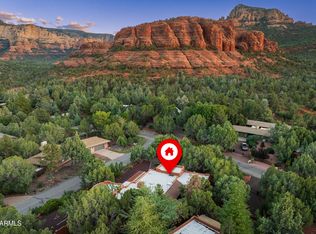
The location strikes a balance between convenience and seclusion. Tucked at the end of a private cul-de-sac on a flagpole lot, the home feels quiet and removed--yet sits just 2 blocks from the new Outbound Sedona hotel. Guests can walk to the bar, dining, and spa amenities and then come back to quiet privacy.
MORE: -------------------------
98 DOODLEBUG ROAD HIGHLIGHTS & DETAILS:
Surrounding the property is a lush riparian setting, supported by a nearby drainage corridor that naturally attracts wildlife. The area is rich with birdlife--including great blue herons--and is just blocks from Oak Creek, contributing to a landscape of mature greenery, tall pines, and year-round foliage.
Rather than expansive panoramic views, the home offers something more intimate--peekaboo red rock vistas, including Elephant Rock and Airport Mesa, framed by trees and natural landscape. The setting feels sheltered, peaceful, and distinctly removed from the busier parts of town.
Inside, the home has been completely reimagined with a clean, modern aesthetic and a calming palette of soft whites, creams, and pale beiges. Upgrades include new a new roof, exterior paint, whole-home flooring, whole-home fresh interior paint, whole-home lighting, all new doors, and beautifully renovated kitchen and bathrooms.
The layout is designed to host comfortably, with four bedrooms, three full baths, + two separate living room areas, and an upper level loft-style office space. With a spacious 2959 sq.ft of useable living space that allowing for both gathering and privacy.
The primary suite is pure zen and comfort with a fireplace, a slider to walk-out to outdoor seating plus it features a soaking tub with views, a custom walk-in shower, and dual vanity, creating a true retreat within the home.
Additional features include a dedicated dining space, a separate formal living room, a more relaxed living room with a fireplace that integrates in a great room with the kitchen, plus a separate game room/workshop outbuilding
Outdoor living is a key part of the experience of this home.
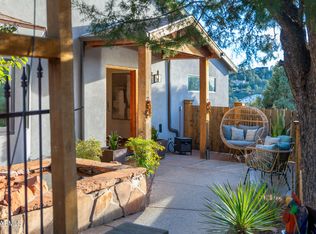
The property offers multiple seating areas, covered pergolas for dining and lounging, a putting green, a game area, and a fire pit positioned to capture views of Elephant Rock. Mature landscaping, irrigation, and low-maintenance grounds make for easy upkeep.
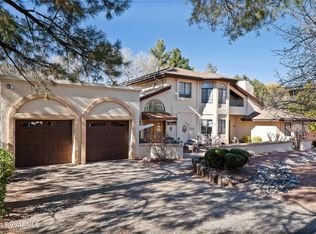
The property is well-equipped for larger groups, with a two-car garage featuring fresh paint and epoxy flooring, RV parking, and other off-street parking areas.
For buyers seeking a fully operational, design-forward short-term rental in a proven location, this home offers immediate usability, strong guest appeal, and a compelling value relative to the cost of recreating it.
See the listing documents for a complete list of the 2025 home renovations.
Since this is an active AirBnb, all appointments must be approved in advance. Since the driveway is private access, there are no drive-bys allowed so as to not disturb guests.
For sale
Price cut: $15K (9/2)
$1,695,000
98 DOODLEBUG Road, Sedona, AZ 86336
4beds
2,953sqft
Single Family Residence
Built in 1986
0.44 Acres Lot
$-- Zestimate®
$574/sqft
$-- HOA
What's special
Whole-home flooringExterior paintTurnkey and fully furnishedWhole-home fresh interior paintDedicated dining spaceIncome-producing four-bedroom three-bath homeGame area
- 161 days
- 475
- 22
Zillow last checked:
Listing updated:
Listed by:
Traci Durfee 928-301-6521,
Sedona Elite Properties
Source: ARMLS,MLS#: 7023499
Facts & features
Interior
Bedrooms & bathrooms
- Bedrooms: 4
- Bathrooms: 3
- Full bathrooms: 3
Heating
- Heat Pump, Forced Air, Natural Gas
Cooling
- Heat Pump, Central Air, Ceiling Fan(s)
Appliances
- Included: Washer/Dryer Stacked, Dryer, Washer, Refrigerator, Built-in Microwave, Dishwasher, Disposal, Gas Range, Gas Oven
- Laundry: Inside
Features
- Quartz Countertops, Double Vanity, See Remarks, Master Downstairs, Breakfast Bar, Full Bth Master Bdrm, Separate Shwr & Tub
- Flooring: Vinyl, Tile
- Windows: Screens, Double Pane Windows
- Has basement: No
- Number of fireplaces: 2
- Fireplace features: Fire Pit, Other, Family Room, Master Bedroom
- Furnished: Yes
Interior area
- Total structure area: 2,953
- Total interior livable area: 2,953 sqft
Property
Parking
- Total spaces: 8
- Parking features: Off Street, Attached, RV Access/Parking, Garage Door Opener, Circular Driveway
- Attached garage spaces: 2
- Uncovered spaces: 6
Features
- Stories: 2
- Spa features: None
- Fencing: Perimeter,Back Yard,Block,Chain Link
- Has view: Yes
- View description: Red Rocks/Boulders, Trees/Woods, Mountain(s)
Lot
- Size: 0.44 Acres
- Features: East/West Exposure, Desert Back, Desert Front, Cul-De-Sac, Gravel/Stone Back, Synthetic Grass Back, Natural Desert Front, Irrigation Front, Irrigation Back
Details
- Parcel number: 40144065
Construction
Type & style
- Home type: SingleFamily
- Architectural style: Other,See Remarks,Contemporary
- Property subtype: Single Family Residence
Materials
- Stucco, Wood Frame
- Foundation: Slab, Concrete Perimeter
- Roof: Composition
Condition
- Year built: 1986
Utilities & green energy
- Sewer: Public Sewer
- Water: Pvt Water Company
- Utilities for property: Phone Available, Natural Gas Connected, See Remarks
Community & HOA
Community
- Features: Near Bus Stop
- Subdivision: DOODLEBUG RESUB AMENDED
HOA
- Has HOA: No
- Services included: No Fees
Location
- Region: Sedona
Financial & listing details
- Price per square foot: $574/sqft
- Tax assessed value: $1,161,792
- Annual tax amount: $4,294
- Date on market: 5/4/2026
- Cumulative days on market: 161 days
- Listing terms: VA Loan,Cash to Loan,Cash,Conventional,1031 Exchange
- Ownership: Fee Simple
- Road surface type: Paved, Asphalt
Estimated market value
Not available
Estimated sales range
Not available
Not available
Price history
| Date | Event | Price |
|---|---|---|
| 9/2/2026 | Price change | $1,695,000-0.9%$574/sqft |
Source:  ARMLS #7023499 Report a problem ARMLS #7023499 Report a problem | ||
| 8/19/2026 | Price change | $1,710,000-0.9%$579/sqft |
Source: ARMLS #7023499 Report a problem | ||
| 6/25/2026 | Price change | $1,725,000-1.4%$584/sqft |
Source: ARMLS #7023499 Report a problem | ||
| 5/5/2026 | Listed for sale | $1,750,000+104.4%$593/sqft |
Source: ARMLS #7023499 Report a problem | ||
| 12/20/2024 | Sold | $856,000-21.5%$290/sqft |
Source: ARMLS #537905 Report a problem | ||
| 4/13/2024 | Listing removed | -- |
Source:  SVVAR #534683 Report a problem SVVAR #534683 Report a problem | ||
| 4/5/2024 | Price change | $1,090,000-3.1%$369/sqft |
Source: SVVAR #534683 Report a problem | ||
| 2/8/2024 | Price change | $1,125,000-4.3%$381/sqft |
Source: SVVAR #534683 Report a problem | ||
| 12/2/2023 | Listed for sale | $1,175,000$398/sqft |
Source: SVVAR #534683 Report a problem | ||
| 10/21/2022 | Listing removed | -- |
Source: SVVAR #530086 Report a problem | ||
| 9/2/2022 | Price change | $1,175,000-9.6%$398/sqft |
Source: SVVAR #530086 Report a problem | ||
| 6/15/2022 | Pending sale | $1,300,000$440/sqft |
Source: SVVAR #530086 Report a problem | ||
| 5/20/2022 | Listed for sale | $1,300,000$440/sqft |
Source: SVVAR #530086 Report a problem | ||
| 5/17/2022 | Pending sale | $1,300,000$440/sqft |
Source: SVVAR #530086 Report a problem | ||
| 5/14/2022 | Listed for sale | $1,300,000+293.9%$440/sqft |
Source: SVVAR #530086 Report a problem | ||
| 6/15/1999 | Sold | $330,000$112/sqft |
Source: Public Record Report a problem | ||
Public tax history
| Year | Property taxes | Tax assessment |
|---|---|---|
| 2026 | $4,294 +4.9% | $116,179 -1.5% |
| 2025 | $4,092 +5.1% | $117,970 +7.5% |
| 2024 | $3,894 +3.7% | $109,770 +45.1% |
| 2023 | $3,755 +3.2% | $75,633 +15% |
| 2022 | $3,640 +1.5% | $65,778 +3.7% |
| 2021 | $3,584 +16.3% | $63,450 +7.2% |
| 2020 | $3,081 +2% | $59,191 +1.2% |
| 2019 | $3,021 | $58,471 +2.1% |
| 2018 | $3,021 +2.3% | $57,271 +11.8% |
| 2017 | $2,953 +5.3% | $51,236 +2.5% |
| 2016 | $2,804 | $49,981 -4% |
| 2015 | $2,804 -6% | $52,071 +23.5% |
| 2014 | $2,983 | $42,147 |
| 2013 | -- | -- |
| 2012 | -- | -- |
| 2011 | -- | -- |
| 2010 | $3,072 +6.5% | -- |
| 2009 | $2,885 +7.1% | -- |
| 2008 | $2,693 | -- |
| 2007 | -- | -- |
| 2006 | $2,354 | -- |
| 2005 | -- | -- |
| 2004 | -- | -- |
| 2003 | -- | -- |
| 2002 | -- | -- |
| 2001 | -- | -- |
Find assessor info on the county website
Monthly payment
Est. payment
Payment breakdown
Explore the cost of this home by adjusting the details. Changes won't be saved.Climate risks
Neighborhood: 86336
Nearby schools
Schools provided by the listing agent
- Elementary: West Sedona Elementary School
- Middle: Sedona Red Rock Junior/Senior High School
- High: Sedona Red Rock Junior/Senior High School
- District: Sedona-Oak Creek JUSD #9
Source: ARMLS. This data may not be complete. We recommend contacting the local school district to confirm school assignments for this home.
Similar homes
- $1,785,0004 bd3 ba2.9k sqft15 Pinon Court, Sedona, AZ 86336For Sale
 MLS ID #7084283, Jeanette M Sauer, Russ Lyon Sotheby's International Realty. ARMLS
 - $2,145,0004 bd3 ba2.7k sqft90 DOODLEBUG Knolls, Sedona, AZ 86336For Sale
 MLS ID #7091660, Cynthia Chapman, Coldwell Banker Realty. ARMLS
 - $1,850,0003 bd4 ba3.4k sqft235 EL CAMINO TESOROS --, Sedona, AZ 86336For Sale
 MLS ID #7091563, Katie Johnson, Coldwell Banker Northland. ARMLS
 - $1,499,0003 bd3 ba2.5k sqft303 OAK Ridge Lane, Sedona, AZ 86336For Sale
 MLS ID #7071736, Jonelle Klein, Coldwell Banker Realty. ARMLS
