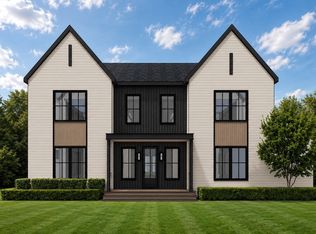
Exceptional new construction in the highly sought-after Mitchell School district. Built by a respected local builder, this stunning residence showcases outstanding craftsmanship, thoughtful design, and elevated finishes throughout. Featuring 6 bedrooms and 5 full baths, the versatile floor plan is designed to accommodate today's lifestyle, including a first-floor bedroom or private office suite with an adjacent full bath. The heart of the home is a spectacular chef's kitchen complete w/ a wet bar, seamlessly connecting to the expansive dining and living areas. Step outside to a spacious covered deck overlooking a beautifully landscaped, fenced backyard—perfect for entertaining and everyday enjoyment. The finished lower level offers exceptional flexibility with a dedicated fitness space, playroom space, additional bedroom, and full bath. Combining luxury, comfort, and functionality in one of Needham's most desirable neighborhoods, this is a rare opportunity not to be missed!
For sale
$3,099,000
98 Falcon St, Needham, MA 02492
6beds
5,200sqft
Single Family Residence
Built in 2026
10,237 Square Feet Lot
$2,992,500 Zestimate®
$596/sqft
$-- HOA
What's special
Dedicated fitness spaceFinished lower levelPlayroom spaceElevated finishes throughoutBeautifully landscaped fenced backyardSpacious covered deckWet bar
- 23 days
- 1,419
- 87
Zillow last checked:
Listing updated:
Listed by:
Connor Gillen 617-909-2794,
Keller Williams Realty 781-449-1400
Source: MLS PIN,MLS#: 73582444
Facts & features
Interior
Bedrooms & bathrooms
- Bedrooms: 6
- Bathrooms: 5
- Full bathrooms: 5
Primary bedroom
- Level: Second
Bedroom 2
- Level: First
Bedroom 3
- Level: Second
Bedroom 4
- Level: Second
Bedroom 5
- Level: Second
Bathroom 1
- Level: First
Bathroom 2
- Level: Second
Bathroom 3
- Level: Second
Dining room
- Level: First
Family room
- Level: First
Kitchen
- Level: First
Heating
- Forced Air
Cooling
- Central Air
Appliances
- Included: Electric Water Heater, Range, Oven, Dishwasher, Disposal, Microwave, Refrigerator
- Laundry: Second Floor, Electric Dryer Hookup, Washer Hookup
Features
- Exercise Room, Play Room, Bedroom, Wet Bar
- Flooring: Tile, Vinyl, Hardwood
- Windows: Insulated Windows
- Basement: Finished
- Number of fireplaces: 2
Interior area
- Total structure area: 5,200
- Total interior livable area: 5,200 sqft
- Finished area above ground: 3,850
- Finished area below ground: 1,350
Video & virtual tour
Property
Parking
- Total spaces: 5
- Parking features: Attached, Paved
- Attached garage spaces: 2
- Uncovered spaces: 3
Features
- Patio & porch: Covered
- Exterior features: Covered Patio/Deck, Rain Gutters, Professional Landscaping, Sprinkler System
Lot
- Size: 10,237 Square Feet
- Features: Easements, Gentle Sloping
Details
- Parcel number: 138271
- Zoning: SRB
Construction
Type & style
- Home type: SingleFamily
- Architectural style: Colonial
- Property subtype: Single Family Residence
Materials
- Frame
- Foundation: Concrete Perimeter
- Roof: Shingle
Condition
- Year built: 2026
Utilities & green energy
- Sewer: Public Sewer
- Water: Public
- Utilities for property: for Electric Range, for Electric Oven, for Electric Dryer, Washer Hookup
Community & HOA
Community
- Features: Public Transportation, Shopping, Pool, Tennis Court(s), Park, Walk/Jog Trails, Stable(s), Golf, Medical Facility, Laundromat, Bike Path, Conservation Area, Highway Access, Private School, Public School, T-Station, University
HOA
- Has HOA: No
Location
- Region: Needham
Financial & listing details
- Price per square foot: $596/sqft
- Tax assessed value: $999,999
- Annual tax amount: $9,999
- Date on market: 9/25/2026
Estimated market value
$2,992,500
$2.84M - $3.14M
Not available
Price history
| Date | Event | Price |
|---|---|---|
| 9/24/2026 | Listed for sale | $3,099,000+153%$596/sqft |
Source: MLS PIN #73582444 Report a problem | ||
| 9/8/2025 | Sold | $1,225,000$236/sqft |
Source: Agent Provided Report a problem | ||
Public tax history
| Year | Property taxes | Tax assessment |
|---|---|---|
| 2025 | $10,726 -0.1% | $1,011,900 +18% |
| 2024 | $10,741 -1.3% | $857,900 +2.8% |
| 2023 | $10,879 +7.2% | $834,300 +9.9% |
| 2022 | $10,145 +2.6% | $758,800 |
| 2021 | $9,887 +3% | $758,800 -1.2% |
| 2020 | $9,595 +7.9% | $768,200 +7% |
| 2019 | $8,895 +4.3% | $717,900 |
| 2018 | $8,529 +4.5% | $717,900 +4.6% |
| 2017 | $8,160 +3% | $686,300 |
| 2016 | $7,920 | $686,300 |
Find assessor info on the county website
Monthly payment
Est. payment
Payment breakdown
Explore the cost of this home by adjusting the details. Changes won't be saved.Climate risks
Neighborhood: 02492
Nearby schools
Schools provided by the listing agent
- Elementary: Mitchell School
- Middle: Hi-Rock/Pollard
- High: Needham High School
Source: MLS PIN. This data may not be complete. We recommend contacting the local school district to confirm school assignments for this home.
Similar homes
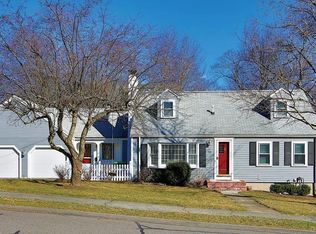
- $3,100,0006 bd6 ba5k sqft155 Hartman Rd, Newton, MA 02459For Sale
 MLS ID #73591182, Michael R. Cohen, Keller Williams Realty. MLS PIN
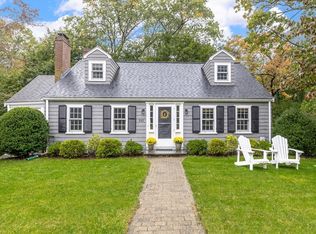
 - $2,989,0005 bd6 ba5k sqft9 Morley St, Needham, MA 02492For Sale
 MLS ID #73527036, Jill Finkelstein & Associates, Compass. MLS PIN
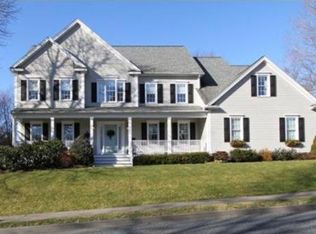
 - $3,795,0005 bd7 ba6.6k sqft132 Washington Ave, Needham, MA 02492For Sale
 MLS ID #73578654, The Varano Realty Group, Keller Williams Realty. MLS PIN
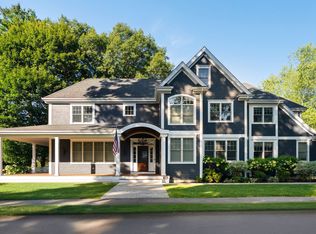
 - $3,495,0005 bd7 ba5.5k sqft1125 South St, Needham, MA 02492For Sale
 MLS ID #73573660, The Shulkin Wilk Group, Compass. MLS PIN
