OPEN HOUSE SATURDAY OCTOBER 10, 2026 FROM 11AM-1PM**Want first-floor living but don't want to give up the space?** This spacious3-bedroom, 3-full-bath home in a beautiful 55+ community in historic Mays Landing offers the best of both worlds! Enjoy the convenience of a first-floor primary suite with a private ensuite bath, along with all your main living areas on one level. Gorgeous cherry hardwood floors, fresh paint, and a generous floor plan make this home as inviting as it is functional. Need extra room for overnight guests or extended family? The private second-floor suite offers the perfect retreat, while the finished walk-out basement provides even more space for entertaining, relaxing, or hosting those holiday gatherings! Complete with a one-car garage and conveniently located near shopping, dining, and major roadways leading to Atlantic City's casinos and South Jersey's beautiful beaches. **As an added bonus, the seller is including a one-year home warranty for extra peace of mind!** Why downsize your lifestyle when you can enjoy the convenience of first-floor living without sacrificing the space you love?**Homes offering this much flexibility deserve a closer look! Schedule your private showing today and discover why this could be your perfect next chapter!** Some photos have been virtually enhanced to illustrate furniture placement. Home is not furnished.
For sale
$389,900
98 Gasko Rd, Mays Landing, NJ 08330
3beds
1,929sqft
Single Family Residence
Built in 2009
5,663 Square Feet Lot
$-- Zestimate®
$202/sqft
$220/mo HOA
What's special
- 12 hours
- 62
- 8
Zillow last checked:
Listing updated:
Listed by:
Jill Falcone 609-226-4707,
Coldwell Banker Argus Real Estate
Source: Bright MLS,MLS#: NJAC2027088
Facts & features
Interior
Bedrooms & bathrooms
- Bedrooms: 3
- Bathrooms: 3
- Full bathrooms: 3
- Main level bathrooms: 3
- Main level bedrooms: 3
Basement
- Area: 0
Heating
- Forced Air, Natural Gas
Cooling
- Ceiling Fan(s), Central Air, Electric
Appliances
- Included: Gas Water Heater
Features
- Basement: Finished,Heated,Interior Entry,Exterior Entry,Windows
- Has fireplace: No
Interior area
- Total structure area: 1,929
- Total interior livable area: 1,929 sqft
- Finished area above ground: 1,929
- Finished area below ground: 0
Property
Parking
- Total spaces: 1
- Parking features: Garage Faces Front, Attached, Driveway
- Attached garage spaces: 1
- Has uncovered spaces: Yes
Accessibility
- Accessibility features: Accessible Doors, 2+ Access Exits
Features
- Levels: Two
- Stories: 2
- Pool features: Community
Lot
- Size: 5,663 Square Feet
Details
- Additional structures: Above Grade, Below Grade
- Parcel number: 1200996 0100050
- Zoning: GA-M
- Special conditions: Standard
Construction
Type & style
- Home type: SingleFamily
- Architectural style: Traditional
- Property subtype: Single Family Residence
Materials
- Frame
- Foundation: Concrete Perimeter
Condition
- New construction: No
- Year built: 2009
Utilities & green energy
- Sewer: Public Sewer
- Water: Public
Community & HOA
Community
- Senior community: Yes
- Subdivision: Tavistock At Mays La
HOA
- Has HOA: Yes
- HOA fee: $220 monthly
- HOA name: MEM PROPERTY MGMT
Location
- Region: Mays Landing
- Municipality: HAMILTON TWP
Financial & listing details
- Price per square foot: $202/sqft
- Tax assessed value: $226,300
- Annual tax amount: $7,965
- Date on market: 10/8/2026
- Listing agreement: Exclusive Right To Sell
- Listing terms: Cash,Conventional,FHA,VA Loan,USDA Loan
- Inclusions: All Existing Appliances
- Ownership: Fee Simple
Estimated market value
Not available
Estimated sales range
Not available
$2,986/mo
Price history
| Date | Event | Price |
|---|---|---|
| 10/8/2026 | Listed for sale | $389,900-1.3%$202/sqft |
Source:  SJSRMLS #612695 Report a problem SJSRMLS #612695 Report a problem | ||
| 10/8/2026 | Listing removed | $394,900$205/sqft |
Source:  Bright MLS #NJAC2026142 Report a problem Bright MLS #NJAC2026142 Report a problem | ||
| 9/23/2026 | Price change | $394,900-1.3%$205/sqft |
Source: SJSRMLS #610868 Report a problem | ||
| 8/13/2026 | Listed for sale | $399,900+36.5%$207/sqft |
Source: SJSRMLS #610868 Report a problem | ||
| 7/20/2026 | Sold | $293,000-13.8%$152/sqft |
Source: Public Record Report a problem | ||
| 5/22/2026 | Listed for sale | $339,900$176/sqft |
Source: SJSRMLS #600873 Report a problem | ||
| 3/30/2026 | Pending sale | $339,900$176/sqft |
Source: Bright MLS #NJAC2020910 Report a problem | ||
| 2/11/2026 | Listed for sale | $339,900$176/sqft |
Source: SJSRMLS #600873 Report a problem | ||
| 1/30/2026 | Pending sale | $339,900$176/sqft |
Source: SJSRMLS #600873 Report a problem | ||
| 12/4/2025 | Price change | $339,900-5.3%$176/sqft |
Source: SJSRMLS #600873 Report a problem | ||
| 11/17/2025 | Listed for sale | $359,000$186/sqft |
Source: SJSRMLS #600873 Report a problem | ||
| 11/13/2025 | Contingent | $359,000$186/sqft |
Source: Bright MLS #NJAC2020910 Report a problem | ||
| 11/13/2025 | Pending sale | $359,000$186/sqft |
Source: SJSRMLS #600873 Report a problem | ||
| 10/30/2025 | Price change | $359,000-2.7%$186/sqft |
Source: SJSRMLS #600873 Report a problem | ||
| 9/27/2025 | Listed for sale | $369,000+44.8%$191/sqft |
Source: SJSRMLS #600873 Report a problem | ||
| 11/26/2013 | Listing removed | $254,900$132/sqft |
Source: Coldwell Banker Casa Bella Realtors #412865 Report a problem | ||
| 9/16/2013 | Price change | $254,900-1.6%$132/sqft |
Source: Coldwell Banker Casa Bella Realtors #412865 Report a problem | ||
| 6/13/2013 | Listed for sale | $259,000+12.7%$134/sqft |
Source: JAAD, LLC #412865 Report a problem | ||
| 10/1/2012 | Listing removed | $229,900$119/sqft |
Source: Balsley/Losco Realty #374936 Report a problem | ||
| 5/31/2012 | Listed for sale | $229,900-16.5%$119/sqft |
Source: Balsley/Losco Realty #374936 Report a problem | ||
| 3/19/2009 | Sold | $275,420$143/sqft |
Source: Public Record Report a problem | ||
Public tax history
| Year | Property taxes | Tax assessment |
|---|---|---|
| 2026 | $7,966 +2.6% | $226,300 |
| 2025 | $7,764 | $226,300 |
| 2024 | $7,764 +1.1% | $226,300 |
| 2023 | $7,681 +10.5% | $226,300 |
| 2022 | $6,950 | $226,300 +4.8% |
| 2021 | $6,950 -0.2% | $215,900 |
| 2020 | $6,967 +3.6% | $215,900 |
| 2019 | $6,723 | $215,900 |
| 2018 | $6,723 +4.5% | $215,900 |
| 2017 | $6,432 +3.5% | $215,900 |
| 2016 | $6,214 -3.7% | $215,900 |
| 2015 | $6,455 -4.7% | $215,900 -12.1% |
| 2014 | $6,775 +7.3% | $245,700 -8.4% |
| 2013 | $6,314 -0.3% | $268,100 |
| 2012 | $6,335 -1.7% | $268,100 |
| 2011 | $6,448 +4.4% | $268,100 +72.5% |
| 2010 | $6,174 | $155,400 |
Find assessor info on the county website
Monthly payment
Est. payment
Payment breakdown
Explore the cost of this home by adjusting the details. Changes won't be saved.Climate risks
Neighborhood: 08330
Nearby schools
Schools provided by the listing agent
- District: Greater Egg Harbor Region Schools
Source: Bright MLS. This data may not be complete. We recommend contacting the local school district to confirm school assignments for this home.

Similar homes
- $369,0003 bd3 ba1.8k sqft109 Deal Ln, Mays Landing, NJ 08330For Sale
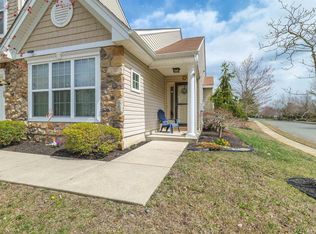
 MLS ID #605701, Martin Petranov, HomeSmart First Advantage Realty - Northfield. SJSRMLS
 - $349,0003 bd3 ba1.6k sqft6191 Robin Dr, Mays Landing, NJ 08330For Sale

 MLS ID #NJAC2025952, Jason Myers, Collini Real Estate, LLC. Bright MLS
 - $374,0003 bd3 ba1.5k sqft77 Meadow Cir, Mays Landing, NJ 08330For Sale
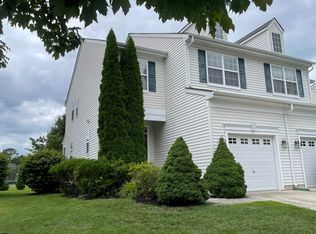 MLS ID #610373, ROSALIE HADULIAS, KELLER WILLIAMS REALTY ATLANTIC SHORE-Northfield. SJSRMLS
 - $350,0004 bd3 ba2.5k sqft627 Dogwood Ave, Egg Harbor Township, NJ 08234For Sale
 MLS ID #612458, Renee Kunze, KELLER WILLIAMS REALTY ATLANTIC SHORE-Northfield. SJSRMLS
 - $395,0003 bd2 ba1.5k sqft6558 Mill Rd, Egg Harbor Township, NJ 08234For SaleMLS ID #611817, MICHAEL MACKENZIE, BHHS FOX and ROACH-Northfield. SJSRMLS
- $389,0003 bd3 ba1.6k sqft2361 Jeremy Ct, Vineland, NJ 08361For SaleMLS ID #NJCB2031380, Loretta DeTetta-Aureli, BHHS Fox & Roach-Vineland. Bright MLS
- $259,9993 bd3 ba1.3k sqft1526 Thomas Jefferson Ct #1526, Mays Landing, NJ 08330For SaleMLS ID #NJAC2023672, Annmarie Corsetto, RE/MAX at Barnegat Bay - Manahawkin. Bright MLS
- $247,9003 bd2 ba1.3k sqft6307 Harding Hwy, Mays Landing, NJ 08330For SaleMLS ID #609465, RICHARD HAVILAND, KELLER WILLIAMS REALTY ATLANTIC SHORE-Northfield. SJSRMLS
- $389,0003 bd2 ba1.5k sqft3209 E Chestnut Ave, Vineland, NJ 08361For SaleMLS ID #NJCB2031928, Nelida Andujar, BHHS Fox & Roach-Vineland. Bright MLS
- $355,0003 bd3 ba1.8k sqft844 Smith Bowen Rd, Galloway, NJ 08205For SaleMLS ID #611431, Kimberlee McClellan, Ai Brokers LLC. SJSRMLS
- $424,9003 bd3 ba1.5k sqft36 Coolidge Ave, Galloway, NJ 08205For SaleMLS ID #NJAC2023158, Jeffrey Quintin, EXP Realty, LLC. Bright MLS
- $482,9003 bd3 ba2.1k sqft306 Flatbush Ave, Egg Harbor Township, NJ 08234For SaleMLS ID #610753, CHRISTINE GERBEHY, COLDWELL BANKER ARGUS REAL ESTATE-Northfield. SJSRMLS
- $459,0004 bd3 ba2.3k sqft550 S 8th Ave, Absecon, NJ 08205For SaleMLS ID #611909, Graceanne Welsh, WEICHERT REALTORS - SEA GIRT. SJSRMLS
- $459,0004 bd3 ba2.3k sqft550 S 8th Avenue, Galloway, NJ 08205For Sale
 MLS ID #22628971, Tara Mulligan, Weichert Realtors-Sea Girt. MoreMLS
 - $454,9003 bd2 ba1.7k sqft109 Del Mar Ct, Egg Harbor Township, NJ 08234For SaleMLS ID #611286, CATHERINE PORTOCK, RE/MAX ATLANTIC. SJSRMLS
- $384,0003 bd3 ba1.8k sqft1629 Dolly Dr, Vineland, NJ 08361For SaleMLS ID #NJCB2031404, Michelle Evans, The Roarke Agency. Bright MLS
- $349,9993 bd2 ba1.4k sqft18 Rushwood Dr, Egg Harbor Township, NJ 08234For SaleMLS ID #611991, THOMAS ALLEN, KELLER WILLIAMS REALTY ATLANTIC SHORE-Northfield. SJSRMLS
- $384,0003 bd1 ba1.9k sqft1309 E Main St, Millville, NJ 08332For SaleMLS ID #NJCB2032564, Tina Swink, Swink Realty. Bright MLS
- $229,9003 bd2 ba1.5k sqft287 Pebble Beach Dr, Mays Landing, NJ 08330For SaleMLS ID #NJAC2026706, Shayden Feret, Romano Realty. Bright MLS
- $399,0003 bd3 ba1.3k sqft306 E Cos Cob Dr, Galloway, NJ 08205For SaleMLS ID #607687, ELENA SANCHEZ, 3DX Real Estate, LLC. SJSRMLS
