This brand new and just completed single level home is ready for you!! Lawn is in! Whether your needs are retirement living or family home...this perfect size 3 bedroom, 2 bath home with 2 car garage features a primary suite on one side of the home and 2 additional bedrooms and a bath on the other. A roomy open kitchen, quartz countertops, stainless appliances and direct access to a large rear yard patio. Radiant floor heat throughout the entire home !! (forced hot water) A really lovely home... 100% complete and ready for immediate occupancy. SELLER WILL CONSIDER AN INTEEREST RATE BUY DOWN
Active
Price cut: $20K (9/11)
$519,000
98 Goodwins Mills Road, Lyman, ME 04002
3beds
1,276sqft
Single Family Residence
Built in 2026
1.2 Acres Lot
$518,300 Zestimate®
$407/sqft
$-- HOA
What's special
Quartz countertopsLarge rear yard patioStainless appliancesRoomy open kitchen
- 107 days
- 612
- 24
Zillow last checked:
Listing updated:
Listed by:
Charter Properties
Source: Maine Listings,MLS#: 1668301
Facts & features
Interior
Bedrooms & bathrooms
- Bedrooms: 3
- Bathrooms: 2
- Full bathrooms: 2
Primary bedroom
- Level: First
- Area: 15104 Square Feet
- Dimensions: 128 x 118
Bedroom 1
- Level: First
- Area: 15768 Square Feet
- Dimensions: 146 x 108
Bedroom 2
- Level: First
- Area: 16008 Square Feet
- Dimensions: 138 x 116
Kitchen
- Level: First
- Area: 17864 Square Feet
- Dimensions: 116 x 154
Living room
- Level: First
- Area: 22484 Square Feet
- Dimensions: 146 x 154
Heating
- Direct Vent Furnace, Hot Water, Radiant
Cooling
- None
Appliances
- Included: Dishwasher, Microwave, Electric Range, Refrigerator, Tankless Water Heater
Features
- 1st Floor Bedroom, 1st Floor Primary Bedroom w/Bath, Bathtub, Pantry, Shower, Storage, Walk-In Closet(s)
- Flooring: Carpet, Luxury Vinyl, Plank
- Windows: Double Pane Windows, Low Emissivity Windows
- Basement: None
- Has fireplace: No
Interior area
- Total structure area: 1,276
- Total interior livable area: 1,276 sqft
- Finished area above ground: 1,276
- Finished area below ground: 0
Property
Parking
- Total spaces: 2
- Parking features: Gravel, On Site, Garage Door Opener
- Attached garage spaces: 2
Features
- Patio & porch: Patio
- Has view: Yes
- View description: Trees/Woods
Lot
- Size: 1.2 Acres
- Features: Near Shopping, Near Turnpike/Interstate, Near Town, Neighborhood, Rural, Level
Details
- Zoning: Residential
Construction
Type & style
- Home type: SingleFamily
- Architectural style: Ranch
- Property subtype: Single Family Residence
Materials
- Wood Frame, Clapboard, Vertical Siding, Vinyl Siding
- Foundation: Poured Concrete
- Roof: Fiberglass,Shingle
Condition
- Year built: 2026
Details
- Warranty included: Yes
Utilities & green energy
- Electric: Circuit Breakers
- Sewer: None
- Water: Private, Well
Green energy
- Energy efficient items: Ceiling Fans, Insulated Foundation
Community & HOA
Location
- Region: Alfred
Financial & listing details
- Price per square foot: $407/sqft
- Annual tax amount: $890
- Date on market: 6/21/2026
- Road surface type: Paved
Estimated market value
$518,300
$492,000 - $544,000
$2,753/mo
Price history
| Date | Event | Price |
|---|---|---|
| 9/11/2026 | Price change | $519,000-3.7%$407/sqft |
Source:  Maine Listings #1668301 Report a problem Maine Listings #1668301 Report a problem | ||
| 6/21/2026 | Listed for sale | $539,000+349.2%$422/sqft |
Source: Maine Listings #1668301 Report a problem | ||
| 4/15/2025 | Sold | $120,000$94/sqft |
Source: Maine Listings #1612995 Report a problem | ||
| 3/28/2025 | Pending sale | $120,000$94/sqft |
Source: Maine Listings #1612995 Report a problem | ||
| 1/22/2025 | Listed for sale | $120,000$94/sqft |
Source: Maine Listings #1612995 Report a problem | ||
Public tax history
Tax history is unavailable.
Monthly payment
Est. payment
Payment breakdown
Explore the cost of this home by adjusting the details. Changes won't be saved.Climate risks
Neighborhood: 04002
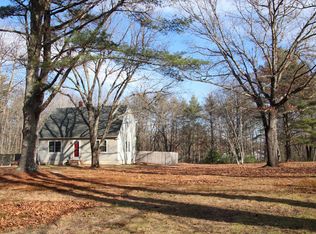
Similar homes
- $480,0003 bd3 ba1.6k sqft33 Michaela Drive, Lyman, ME 04002Active
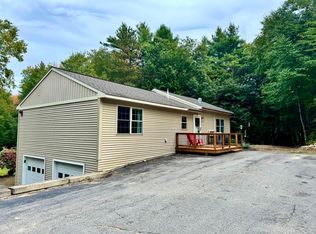
 MLS ID #1682222, Lighthouse Real Estate Group. Maine Listings
 - $544,9002 bd2 ba1.1k sqft80 Raegan Lynn Road, Lyman, ME 04002Active
 MLS ID #1649312, EXP Realty. Maine Listings
 - $499,0003 bd2 ba1.3k sqft18 Littlefield Drive, Kennebunk, ME 04043Active
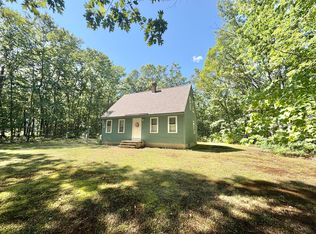 MLS ID #1676435, RE/MAX Coastal. Maine Listings
 - $529,0002 bd2 ba1.2k sqft216 Curtis Road, Arundel, ME 04046Active
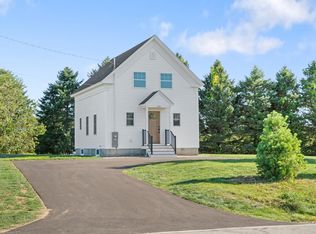 MLS ID #1678493, RE/MAX Realty One. Maine Listings
 - $675,0003 bd2 ba1.8k sqft4 Brookview Drive, Lyman, ME 04002ActiveMLS ID #1679030, Coldwell Banker Realty. Maine Listings
- $489,9003 bd2 ba1.4k sqft1 Baxter Boulevard, Biddeford, ME 04005ActiveMLS ID #1672853, Regency Realty Group. Maine Listings
- $499,9004 bd2 ba1.4k sqft32 Tall Pines Drive, Saco, ME 04072ActiveMLS ID #1680309, Coldwell Banker Realty. Maine Listings
- $649,0004 bd2 ba1.5k sqft1 Smithfield Meadows, Biddeford, ME 04005ActiveMLS ID #1682933, Keller Williams Realty. Maine Listings
- $459,9003 bd2 ba1.1k sqft30 Westland Avenue, Biddeford, ME 04005ActiveMLS ID #1625120, PO-GO REALTY. Maine Listings
- $499,0003 bd2 ba1k sqft57 Grant Road, Shapleigh, ME 04076ActiveMLS ID #1669913, Fieldstone Real Estate Partners. Maine Listings
- $425,0003 bd2 ba1.4k sqft12 Emerson Street, Sanford, ME 04073ActiveMLS ID #1683151, Coldwell Banker Realty. Maine Listings
- $539,0003 bd2 ba1.7k sqft336 Depot Road, Lebanon, ME 04027ActiveMLS ID #1674694, Lakes Region Realty. Maine Listings
- $479,0003 bd1 ba960 sqft6 Ledgemere Drive, Biddeford, ME 04005ActiveMLS ID #1678984, EXP Realty. Maine Listings
- $389,9003 bd1 ba1.1k sqft453 Alfred Road, Kennebunk, ME 04043ActiveMLS ID #1674738, Regency Realty Group. Maine Listings
- $570,0003 bd2 ba1.5k sqft106 Westview Drive, Sanford, ME 04073ActiveMLS ID #1679602, Keller Williams Coastal and Lakes & Mountains Realty. Maine Listings
- $499,0003 bd2 ba1.3k sqft99 Quarry Road, Limerick, ME 04048ActiveMLS ID #1679302, Maine Real Estate Experts. Maine Listings
- $449,0003 bd2 ba1.5k sqft33 Mcgill Fern Road, Standish, ME 04084ActiveMLS ID #1681098, RE/MAX Realty One. Maine Listings
- $524,9004 bd2 ba1.2k sqft9 Brook Street, Biddeford, ME 04005ActiveMLS ID #1671594, The Maine Real Estate Experience. Maine Listings
- $424,9003 bd3 ba1.5k sqft47 Spencer Hill Road, Sanford, ME 04073ActiveMLS ID #1678380, Moody Maxon Real Estate. Maine Listings
- $525,0003 bd2 ba1.6k sqft110 Oak Hill Road, Standish, ME 04084ActiveMLS ID #1670106, The Maine Real Estate Group. Maine Listings
