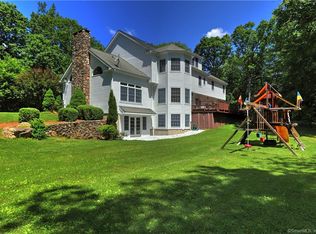
Custom-built in 2004 and meticulously maintained, this 2.18-acre home offers a true escape from the everyday. Surrounded by perennial gardens, stone walls, and specimen trees, the grounds are anchored by a stunning stone patio-your own private sanctuary for quiet mornings or lively entertaining. Inside, discover 3,669 square feet of sun-drenched living space featuring 11 rooms, 4 bedrooms, and 2.5 baths. The first floor boasts an effortless layout, including a private library/office, formal living and dining rooms, and a gourmet kitchen with new appliances. The kitchen's center island and breakfast area transition seamlessly into the family room, where a gas fireplace creates a cozy focal point. And did we mention the four-season sunroom, with views of the expansive lawn and patio? The second level is home to a luxurious primary suite featuring a spa-like bath with a soaking tub, oversized glass shower, and double walk-in closets. Three additional spacious bedrooms provide plenty of room for family or guests. Notably, the property features a 5-bedroom septic system, offering potential for future expansion. Added features include a 3-car garage, 9-foot ceilings, custom millwork, cooper roof overhangs, expansive unfinished basement (imagine the potential), and an irrigation system. Located across the street from Huntington State Park, you have access to over 1,000 acres of trails and scenic ponds. The home is also centrally located to NYC (car or train) and down county.
For sale
Price cut: $25K (5/5)
$1,250,000
98 Hopewell Woods Road, Redding, CT 06896
4beds
3,713sqft
Est.: Get pre-qualified
Single Family Residence
Built in 2004
2.18 Acres Lot
$-- Zestimate®
$337/sqft
$-- HOA
What's special
- 69 days |
- 720 |
- 22 |
Zillow last checked:
Listing updated:
Listed by:
Paul Gervais (914)319-0661,
William Pitt Sotheby's Int'l 203-438-9531
Source: Smart MLS,MLS#: 24158436
Tour with a local agent
Facts & features
Interior
Bedrooms & bathrooms
- Bedrooms: 4
- Bathrooms: 3
- Full bathrooms: 2
- 1/2 bathrooms: 1
Rooms
- Room types: Laundry
Primary bedroom
- Features: Ceiling Fan(s), Dressing Room, Full Bath, Walk-In Closet(s), Hardwood Floor
- Level: Upper
- Area: 245.85 Square Feet
- Dimensions: 14.9 x 16.5
Bedroom
- Features: Ceiling Fan(s), Hardwood Floor
- Level: Upper
- Area: 234.05 Square Feet
- Dimensions: 15.1 x 15.5
Bedroom
- Features: Ceiling Fan(s), Hardwood Floor
- Level: Upper
- Area: 218.95 Square Feet
- Dimensions: 15.1 x 14.5
Bedroom
- Features: Hardwood Floor
- Level: Upper
- Area: 172.55 Square Feet
- Dimensions: 11.9 x 14.5
Den
- Features: High Ceilings, Ceiling Fan(s), French Doors, Hardwood Floor
- Level: Main
- Area: 218.95 Square Feet
- Dimensions: 15.1 x 14.5
Dining room
- Features: High Ceilings, Hardwood Floor
- Level: Main
- Area: 296.38 Square Feet
- Dimensions: 14.6 x 20.3
Family room
- Features: High Ceilings, Ceiling Fan(s), Gas Log Fireplace, French Doors, Hardwood Floor
- Level: Main
- Area: 364.32 Square Feet
- Dimensions: 18.4 x 19.8
Kitchen
- Features: High Ceilings, Granite Counters, Kitchen Island, Pantry, Sliders, Hardwood Floor
- Level: Main
- Area: 408 Square Feet
- Dimensions: 16 x 25.5
Living room
- Features: High Ceilings, Hardwood Floor
- Level: Main
- Area: 272.7 Square Feet
- Dimensions: 13.5 x 20.2
Study
- Features: Bay/Bow Window, High Ceilings, Bookcases, Built-in Features, Hardwood Floor
- Level: Main
- Area: 311.5 Square Feet
- Dimensions: 17.8 x 17.5
Sun room
- Features: Ceiling Fan(s), Tile Floor
- Level: Main
- Area: 176.65 Square Feet
- Dimensions: 11.11 x 15.9
Heating
- Forced Air, Oil
Cooling
- Central Air
Appliances
- Included: Gas Cooktop, Oven, Microwave, Range Hood, Refrigerator, Dishwasher, Washer, Dryer, Water Heater
- Laundry: Main Level
Features
- Central Vacuum, Open Floorplan, Entrance Foyer
- Doors: French Doors
- Basement: Full,Storage Space,Interior Entry
- Attic: Storage,Pull Down Stairs
- Number of fireplaces: 1
Interior area
- Total structure area: 3,713
- Total interior livable area: 3,713 sqft
- Finished area above ground: 3,713
Property
Parking
- Total spaces: 3
- Parking features: Attached
- Attached garage spaces: 3
Features
- Patio & porch: Patio
- Exterior features: Rain Gutters, Garden, Lighting, Stone Wall, Underground Sprinkler
Lot
- Size: 2.18 Acres
- Features: Borders Open Space, Landscaped
Details
- Parcel number: 271232
- Zoning: R-2
Construction
Type & style
- Home type: SingleFamily
- Architectural style: Colonial
- Property subtype: Single Family Residence
Materials
- Clapboard, Wood Siding
- Foundation: Concrete Perimeter
- Roof: Asphalt
Condition
- New construction: No
- Year built: 2004
Utilities & green energy
- Sewer: Septic Tank
- Water: Well
Community & HOA
Community
- Features: Park
HOA
- Has HOA: No
Location
- Region: Redding
Financial & listing details
- Price per square foot: $337/sqft
- Tax assessed value: $584,700
- Annual tax amount: $17,272
- Date on market: 3/18/2026
Estimated market value
Not available
Estimated sales range
Not available
Not available
Price history
| Date | Event | Price |
|---|---|---|
| 5/5/2026 | Price change | $1,250,000-2%$337/sqft |
Source: | ||
| 3/20/2026 | Listed for sale | $1,275,000+2%$343/sqft |
Source: | ||
| 8/1/2025 | Sold | $1,250,000+0.1%$337/sqft |
Source: | ||
| 3/7/2025 | Pending sale | $1,249,000$336/sqft |
Source: | ||
| 2/12/2025 | Listed for sale | $1,249,000+42.9%$336/sqft |
Source: | ||
| 3/12/2004 | Sold | $874,000$235/sqft |
Source: Public Record Report a problem | ||
Public tax history
| Year | Property taxes | Tax assessment |
|---|---|---|
| 2025 | $17,272 +2.9% | $584,700 |
| 2024 | $16,793 +3.7% | $584,700 |
| 2023 | $16,190 +2.8% | $584,700 +23.7% |
| 2022 | $15,756 +1.5% | $472,600 |
| 2021 | $15,520 | $472,600 |
| 2020 | $15,520 | $472,600 |
| 2019 | $15,520 +3.5% | $472,600 |
| 2018 | $14,991 -10.5% | $472,600 -16.4% |
| 2017 | $16,753 +1.3% | $565,600 |
| 2016 | $16,538 +1.1% | $565,600 |
| 2015 | $16,351 | $565,600 |
Find assessor info on the county website
Monthly payment
Est. payment$--/mo
Payment breakdown
Explore the cost of this home by adjusting the details. Changes won't be saved.
All calculations are estimates and provided by Zillow, Inc. for informational purposes only. Actual amounts may vary.
HOA fees may include property taxes on listings classified as Co-Ops. Contact the listing agent and/or owner for fee details.
Mortgage interest rates are dependent on a number of factors, including credit score, down payment, and repayment length. Interest rate data provided by Zillow Group Marketplace, Inc. as of 1/1/1970 from various mortgage lenders with which we have lead or other similar arrangements; the Estimated Payment is an average of those rates.
See how much you could borrow to make a competitive offer.
Climate risks
Neighborhood: 06896
Nearby schools
GreatSchools rating
- 8/10Redding Elementary SchoolGrades: PK-4Distance: 3 mi
- 9/10John Read Middle SchoolGrades: 5-8Distance: 3.8 mi
- 7/10Joel Barlow High SchoolGrades: 9-12Distance: 2.7 mi
Schools provided by the listing agent
- Elementary: Redding
- Middle: John Read
- High: Joel Barlow
Source: Smart MLS. This data may not be complete. We recommend contacting the local school district to confirm school assignments for this home.
A local agent can set up tours, give advice and negotiate with sellers.
- Connecticut
- Fairfield County
- Redding
- 06896
- 98 Hopewell Woods Road