Skip main navigation
Pending
$549,900
6beds
2,141sqft

98 Kenberma Rd, Worcester, MA 01604

6beds
2,141sqft
3 Family
Built in 1970
4 Open parking spaces
$257 price/sqft

What's special

Valuable outdoor spaceOff-street parkingSpacious fenced yard

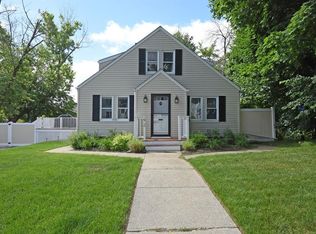
Three distinct income streams, flexible occupancy options, and a spacious fenced yard give this Worcester three-family plenty of appeal for investors and owner-occupants alike. Live in one unit while generating rental income from the others, or add all three to your investment portfolio. The two first-floor residences offer similarly practical layouts while maintaining their own finishes and character. Unit 1 features a kitchen with warm wood cabinetry a comfortable living room, 2 bedrooms and full bath with tub and shower. Unit 2 offers kitchen, living room, bedroom, and a full bath. The lower-level Unit 3 adds a white-cabinet kitchen, living room, three bedrooms, and full bath. A wood-burning fireplace in each unit is an especially distinctive feature, offering a cozy focal point rarely found throughout an entire multifamily property. Vinyl and laminate flooring provide easy-care finishes throughout. Outside, a wood deck overlooks the large, level fenced yard, with plenty of room for recreation, gardening, or gatherings. A storage shed adds useful space for seasonal items, while off-street parking make daily life more convenient. With versatile living arrangements, valuable outdoor space, and three separate rental opportunities, this property offers flexibility for both immediate housing needs and long-term investment potential.

9 days
|
2,003
|
155
|
Source: MLS PIN,MLS#: 73571335
Travel times

Living Room

Kitchen

Bedroom

Zillow last checked:

Listing updated:

Listed by:

Genevieve Botelho 508-954-6444,

Lamacchia Realty, Inc. 508-425-7372

Source: MLS PIN,MLS#: 73571335

Facts & features

Interior

Bedrooms & bathrooms
  • Bedrooms: 6
  • Bathrooms: 3
  • Full bathrooms: 3
Heating
  • Baseboard, Natural Gas
Cooling
  • None
Appliances
  • Included: Range, Refrigerator
Features
  • Ceiling Fan(s), Smart Thermostat, Bathroom With Tub & Shower, Living Room, Kitchen, Office/Den
  • Flooring: Vinyl, Laminate
  • Doors: Insulated Doors, Storm Door(s)
  • Windows: Insulated Windows
  • Basement: Full,Finished,Walk-Out Access,Interior Entry,Bulkhead
  • Number of fireplaces: 3
  • Fireplace features: Wood Burning
Interior area
  • Total structure area: 2,141
  • Total interior livable area: 2,141 sqft
  • Finished area above ground: 2,141
Video & virtual tour

Property

Parking
  • Total spaces: 4
  • Parking features: Paved Drive, Off Street, Paved
  • Uncovered spaces: 4
Features
  • Patio & porch: Deck - Wood
  • Fencing: Fenced/Enclosed,Fenced
Lot
  • Size: 8,624 Square Feet
  • Features: Cleared, Level
Details
  • Additional structures: Shed(s)
  • Foundation area: 0
  • Parcel number: M:35 B:015 L:0088B,1794165
  • Zoning: RL-7

Construction

Type & style
  • Home type: MultiFamily
  • Property subtype: 3 Family
Materials
  • Frame
  • Foundation: Concrete Perimeter
  • Roof: Shingle
Condition
  • Year built: 1970

Utilities & green energy

  • Electric: Circuit Breakers, 100 Amp Service, Individually Metered
  • Sewer: Public Sewer
  • Water: Public
Green energy
  • Energy efficient items: Thermostat, Varies per Unit

Community & HOA

Community
  • Features: Public Transportation, Shopping, Park, Walk/Jog Trails, Medical Facility, Highway Access, Private School, Public School, T-Station, University
Location
  • Region: Worcester

Financial & listing details

  • Price per square foot: $257/sqft
  • Tax assessed value: $428,900
  • Annual tax amount: $5,657
  • Date on market: 9/2/2026
  • Total actual rent: 5400
  • Road surface type: Paved

Price history

DateEventPrice
9/9/2026Pending sale$549,900$257/sqft
Source: MLS PIN #73571335 Report a problem
9/2/2026Listed for sale$549,900+37.5%$257/sqft
Source: MLS PIN #73571335 Report a problem
10/6/2023Listing removed--
Source: Zillow Rentals Report a problem
9/15/2023Listed for rent$1,800+16.1%$1/sqft
Source: Zillow Rentals Report a problem
6/24/2021Listing removed--
Source: Zillow Rental Manager Report a problem
5/30/2021Listed for rent$1,550$1/sqft
Source: Zillow Rental Manager Report a problem
5/10/2021Sold$400,000+5.3%$187/sqft
Source: Public Record Report a problem
4/6/2021Pending sale$379,900$177/sqft
Source: MLS PIN #72799871 Report a problem
3/23/2021Contingent$379,900$177/sqft
Source: MLS PIN #72799871 Report a problem
3/17/2021Listed for sale$379,900+33.3%$177/sqft
Source: MLS PIN #72799871 Report a problem
12/20/2004Sold$285,000+18.8%$133/sqft
Source: Public Record Report a problem
5/17/2004Sold$240,000$112/sqft
Source: Public Record Report a problem

Public tax history

YearProperty taxesTax assessment
2025$5,657 -0.7%$428,900 +3.5%
2024$5,695 +8.2%$414,200 +12.8%
2023$5,264 +15.6%$367,100 +22.6%
2022$4,554 +10.8%$299,400 +18.6%
2021$4,111 +3.1%$252,500 +7.6%
2020$3,988 -2.8%$234,600 +2.9%
2019$4,104 -1.9%$228,000 +3.1%
2018$4,183 +4.5%$221,200 +6.2%
2017$4,004 +4.7%$208,300 +12.3%
2016$3,823 +2.7%$185,500
2015$3,723 +2.7%$185,500
2014$3,625 +8.6%$185,500 +3.2%
2013$3,339 +7.4%$179,700 -1.9%
2012$3,109 -14.5%$183,100 -23.7%
2010$3,638 +15.3%$240,100 +2.8%
2009$3,154 -20.8%$233,600 -26.4%
2008$3,980 +1.8%$317,400 -1.7%
2007$3,908 +7%$323,000 +10.8%
2006$3,654 +23.1%$291,600 +29.4%
2005$2,969 +4.5%$225,300 +17%
2004$2,841 +11.1%$192,600 +21.7%
2003$2,557 +16.4%$158,200 +28.5%
2002$2,197 +20.1%$123,100 +24.3%
2000$1,829 -1.2%$99,000 -0.2%
1997$1,852 $99,200

Find assessor info on the county website

Monthly payment

Est. payment
$3,395/mo
Principal & interest
$2836
Property taxes
$559
More affordability toolsChevron Right

Estimated market value

$593,700

$558,000 - $635,000

$2,003/mo

Climate risks

Explore flood, wildfire, and other predictive climate risk information for this property on First Street®️.

Neighborhood: 01604

Nearby schools

Rice Square School
Grades K-60.2 miles
5/10
GreatSchools® Rating
Test Score Rating
2/10
Student Progress Rating
7/10
Worcester East Middle School
Grades 7-80.4 miles
4/10
GreatSchools® Rating
Test Score Rating
3/10
Student Progress Rating
4/10
North High School
Grades 9-121.2 miles
1/10
GreatSchools® Rating
Test Score Rating
1/10
College Readiness Rating
1/10