Skip main navigation
Coming soon 07/18
  • $1,380,000

    98 King George Rd, Warren Twp., NJ 07059

    5beds
    4,300sqft
    : 
    Loading
    Get pre-qualified
    Single Family Residence
    Built in 1972
    1.5 Acres Lot
    $1,426,300 Zestimate®
    $321/sqft
    $-- HOA

    What's special

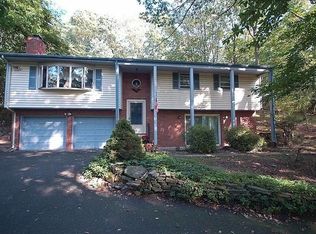
    A long private driveway sets the stage for this exceptional custom Colonial, beautifully rebuilt in 2020 and nestled on 1.5 private acres. Set well back from the road, the home offers a rare sense of privacy while remaining just minutes from Warren Township's shopping, dining, parks, and major commuting routes. Offering over 4,200 sq. ft. of thoughtfully designed living space, this home features 5 spacious bedrooms and 4 full baths, including a desirable first-floor guest suite. Expansive windows fill the home with natural light, highlighting soaring ceilings, timeless finishes, and meticulous craftsmanship throughout. Tesla Charger inside the garage, 22 kW Generac generator covering the full house, including a/c + heating, entrance landscaping with lights on the driveway. A whole-house generator provides added peace of mind, while the home's thoughtful design offers the perfect balance of elegance, comfort, privacy, and everyday functionality.
    12 hours
    |
    333
    |
    29
    |

    Zillow last checked:

    Listing updated:

    Listed by:

    Roziane Felipe 908-289-5200,

    Rosa Agency

    Source: GSMLS,MLS#: 4040282MLS Logo

    Loading...

      Facts & features

      Interior

      Bedrooms & bathrooms
      • Bedrooms: 5
      • Bathrooms: 4
      • Full bathrooms: 4
      Primary bedroom
      • Description: Full Bath
      Bedroom 1
      • Level: Second
      • Area: 418
      • Dimensions: 19 x 22
      Bedroom 2
      • Level: First
      • Area: 156
      • Dimensions: 12 x 13
      Bedroom 3
      • Level: First
      • Area: 192
      • Dimensions: 12 x 16
      Bedroom 4
      • Level: Second
      • Area: 228
      • Dimensions: 12 x 19
      Primary bathroom
      • Features: Stall Shower
      Dining room
      • Features: Living/Dining Combo
      • Level: First
      • Area: 216
      • Dimensions: 12 x 18
      Family room
      • Level: First
      • Area: 216
      • Dimensions: 18 x 12
      Kitchen
      • Features: Eat-in Kitchen
      • Level: First
      • Area: 255
      • Dimensions: 15 x 17
      Living room
      • Level: First
      • Area: 299
      • Dimensions: 13 x 23
      Heating
      • 2 Units, Forced Air, Zoned, Natural Gas
      Cooling
      • 2 Units, Zoned
      Appliances
      • Included: Carbon Monoxide Detector, Gas Cooktop, Dishwasher, Instant Hot Water, Kitchen Exhaust Fan, Microwave, Refrigerator, Self Cleaning Oven, Trash Compactor, Water Filter, Water Softener Owned, Gas Water Heater
      • Laundry: Level 2
      Features
      • Bedroom, Office, In-Law Floorplan
      • Flooring: Stone, Tile, Wood
      • Windows: Shades
      • Basement: Yes,Unfinished
      • Number of fireplaces: 1
      • Fireplace features: Gas, Kitchen, Living Room
      Interior area
      • Total structure area: 4,300
      • Total interior livable area: 4,300 sqft

      Property

      Parking
      • Total spaces: 3
      • Parking features: 2 Car Width, Asphalt, Attached Garage, Finished Garage, Garage Door Opener
      • Attached garage spaces: 3
      Features
      • Patio & porch: Patio
      Lot
      • Size: 1.5 Acres
      • Dimensions: 1.50
      Details
      • Parcel number: 2720000680000000140002
      • Other equipment: Generator-Hookup

      Construction

      Type & style
      • Home type: SingleFamily
      • Architectural style: Colonial
      • Property subtype: Single Family Residence
      Materials
      • Vinyl Siding
      • Roof: Asphalt Shingle
      Condition
      • Year built: 1972
      • Major remodel year: 2020

      Utilities & green energy

      • Gas: Gas-Natural
      • Sewer: Public Sewer
      • Water: Well
      • Utilities for property: Electricity Connected, Natural Gas Connected, Cable Available, Fiber Optic Available, Garbage Extra Charge

      Community & HOA

      Community
      • Security: Carbon Monoxide Detector
      Location
      • Region: Warren

      Financial & listing details

      • Price per square foot: $321/sqft
      • Tax assessed value: $1,355,900
      • Annual tax amount: $22,325
      • Date on market: 7/18/2026
      • Ownership type: Fee Simple
      • Electric utility on property: Yes

        Estimated market value

        $1,426,300

        $1.31M - $1.54M

        $6,553/mo

        Price history

        DateEventPrice
        7/3/2023Listing removed--
        Source: GSMLS #3652718 Report a problem
        7/1/2021Sold$1,060,000-5.4%$247/sqft
        Source: GSMLS #3652718 Report a problem
        12/7/2020Price change$1,120,000-2.6%$260/sqft
        Source: COMPASS NEW JERSEY, LLC #3652718 Report a problem
        9/10/2020Price change$1,150,000-4.1%$267/sqft
        Source: COMPASS NEW JERSEY, LLC #3652718 Report a problem
        7/31/2020Listed for sale$1,199,000+211.4%$279/sqft
        Source: COMPASS NEW JERSEY, LLC #3652718 Report a problem
        5/30/2018Sold$385,000-12.5%$90/sqft
        Source: Public Record Report a problem
        3/23/2004Sold$440,000+25.7%$102/sqft
        Source: Public Record Report a problem
        12/4/2003Sold$350,000$81/sqft
        Source: Public Record Report a problem

        Public tax history

        YearProperty taxesTax assessment
        2025$23,422 +7.3%$1,274,300 +7.3%
        2024$21,819 +1.9%$1,187,100 +7.4%
        2023$21,415 +4.7%$1,105,000 +4.5%
        2022$20,449 $1,057,400 +23.6%
        2021-- $855,700 +114.5%
        2020$8,032 +3.5%$399,000 +1.2%
        2019$7,759 $394,100 +0.9%
        2018$7,759 +3.9%$390,500 +4%
        2017$7,465 +2.6%$375,500 +0%
        2016$7,277 +3%$375,400 +5.7%
        2015$7,062 +1.6%$355,300 +2.5%
        2014$6,951 -0.4%$346,700 +0.6%
        2013$6,976 -0.1%$344,600 -1.5%
        2012$6,984 -5.9%$350,000 +0.6%
        2011$7,419 -0.6%$348,000 -4.1%
        2010$7,461 -0.7%$362,800 -11.4%
        2009$7,515 $409,700 -7.2%
        2008-- $441,300 -3.5%
        2007-- $457,400 +3.5%
        2006-- $441,800 +14.3%
        2005-- $386,500 +20.1%
        2003-- $321,900 +9%
        2002-- $295,200 +5.4%
        2001-- $280,000
        Find assessor info on the county website

        Monthly payment

        Est. payment

        Payment breakdown

        Explore the cost of this home by adjusting the details. Changes won't be saved.
        All calculations are estimates and provided by Zillow, Inc. for informational purposes only. Actual amounts may vary.
        HOA fees may include property taxes on listings classified as Co-Ops. Contact the listing agent and/or owner for fee details.
        Mortgage interest rates are dependent on a number of factors, including credit score, down payment, and repayment length. Interest rate data provided by Zillow Group Marketplace, Inc. as of 1/1/1970 from various mortgage lenders with which we have lead or other similar arrangements; the Estimated Payment is an average of those rates.
        See how much you could borrow to make a competitive offer.

        Climate risks

        Neighborhood: 07059

        Getting around

        5 / 100
        Car-Dependent
        17 / 100
        Somewhat Bikeable

        Nearby schools

        GreatSchools rating

        A local agent can set up tours, give advice and negotiate with sellers.

        Browse local experts

        Similar homes