Skip main navigation
Sold for $300,000
  • $300,000

    98 Mott Hill Road, East Hampton, CT 06424

    2beds
    1,264sqft
    Single Family Residence
    Built in 1940
    1.43 Acres Lot
    $-- Zestimate®
    $237/sqft
    $2,640 Estimated rent

    Home value

    Not available

    Estimated sales range

    Not available

    $2,640/mo

    Zestimate® history
    Loading
    Loading...

    Owner options

    List your home for rent

    $2,640/mo

    Rent Zestimate®

    Find your next renter with Zillow Rental Manager. Plus, with online applications, you can quickly screen prospective tenants – for free.

    Learn more

    $2,640/mo

    Rent Zestimate®

    Refinance and save

    $2,237/mo

    Est. payment

    Refinancing to a lower rate could help reduce your monthly payments and save thousands over the life of the loan.

    See today's rates

    $2,237/mo

    Est. payment

    Explore your selling options

    Work with a Zillow partner agent

    Leverage their expertise and Zillow's premium Showcase listings to get your home seen by more buyers.

    Get started

    List with your own agent

    Get your home in front of millions of buyers by listing it on Zillow.

    Learn how to do it

    Sell it yourself

    Take full control of how buyers see your home on Zillow by listing For Sale by Owner (FSBO).

    List your home

    What's special

    Outdoor fireplaceAttached garageStunning storage shedMain-level laundrySpacious central dining roomBeautiful level lot

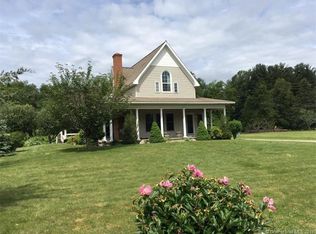
    Welcome to the home built by master craftsman Arthur C. Brack, displaying character, quality & craftsmanship that simply cannot be replicated today. Every detail tells a story, from old-growth oak floors & doors milled right in town to living room wainscoting handcrafted from wood salvaged from an 1827 Appleton pipe organ. Ready for its next transformation, this home offers the best of both worlds, honoring its past while welcoming its future. Modernize it while preserving the incredible character already here. Set on a beautiful, level lot, just 1 mile from the lake & easy highway access. Main-level living includes 2 bedrooms, a spacious central dining room & a huge sun-filled living room with fireplace & built-ins. Also, main-level laundry adds to the ease of one-floor living, with potential to convert the space to an additional half bath. A second level offers potential for additional fully finished space. Freshly painted cabinets, trim & doors plus a new 2025 roof. Outside, the possibilities continue with a stunning storage shed, outdoor fireplace, attached garage ready for rebuilding, and a large shop with a huge covered screened porch & loft, ideal for a car enthusiast, mechanic, woodworker or hobbyist. The property has been thoughtfully evaluated, including its needed cosmetics & improvements, and priced with both its finished potential & the buyer's investment of time & work in mind. A rare opportunity to reimagine a home whose story & craftsmanship deserve to live on

    Zillow last checked:

    Listing updated:

    Listed by:

    Cardinal Team At Berkshire Hathaway Home Services New England Properties,

    Kellee Smith (860)373-8849,

    Berkshire Hathaway NE Prop. 860-633-3674

    Bought with:

    Jane M. Crooke, RES.0602663

    RE/MAX One

    Source: Smart MLS,MLS#: 24209102MLS Logo

    Facts & features

    Interior

    Bedrooms & bathrooms
    • Bedrooms: 2
    • Bathrooms: 1
    • Full bathrooms: 1
    Primary bedroom
    • Level: Main
    Bedroom
    • Level: Main
    Bathroom
    • Level: Main
    Dining room
    • Level: Main
    Kitchen
    • Level: Main
    Living room
    • Level: Main
    Loft
    • Level: Upper
    Heating
    • Hot Water, Radiator, Oil
    Cooling
    • None
    Appliances
    • Included: Oven/Range, Refrigerator, Washer, Dryer, Water Heater
    • Laundry: Main Level
    Features
    • Basement: Partial
    • Attic: Storage,Floored,Walk-up
    • Number of fireplaces: 1
    Interior area
    • Total structure area: 1,264
    • Total interior livable area: 1,264 sqft
    • Finished area above ground: 1,264

    Property

    Parking
    • Total spaces: 1
    • Parking features: Detached
    • Garage spaces: 1
    Features
    • Patio & porch: Porch, Patio
    • Exterior features: Garden, Lighting, Stone Wall
    • Waterfront features: Water Community
    Lot
    • Size: 1.43 Acres
    • Features: Few Trees, Level
    Details
    • Additional structures: Shed(s)
    • Parcel number: 977814
    • Zoning: R-4

    Construction

    Type & style
    • Home type: SingleFamily
    • Architectural style: Cape Cod
    • Property subtype: Single Family Residence
    Materials
    • Cedar
    • Foundation: Stone
    • Roof: Shingle
    Condition
    • New construction: No
    • Year built: 1940

    Utilities & green energy

    • Sewer: Septic Tank
    • Water: Well

    Community & HOA

    HOA
    • Has HOA: No
    Location
    • Region: East Hampton

    Financial & listing details

    • Price per square foot: $237/sqft
    • Tax assessed value: $189,840
    • Annual tax amount: $5,276
    • Date on market: 9/23/2026

    Price history

    DateEventPrice
    10/16/2026Sold$300,000$237/sqft
    Source: Smart MLS #24209102 Report a problem
    9/28/2026Pending sale$300,000$237/sqft
    Source: Smart MLS #24209102 Report a problem
    9/23/2026Listed for sale$300,000+185.7%$237/sqft
    Source: Smart MLS #24209102 Report a problem
    7/15/2014Listing removed$105,000$83/sqft
    Source: BerkshireHathawayNEProperties #G684899 Report a problem
    6/24/2014Listed for sale$105,000+40%$83/sqft
    Source: BHHS New England Properties #G684899 Report a problem
    1/8/2001Sold$75,000$59/sqft
    Source: Public Record Report a problem

    Public tax history

    YearProperty taxesTax assessment
    2025$5,914 +4.4%$148,920
    2024$5,665 +5.5%$148,920
    2023$5,370 +4%$148,920
    2022$5,162 +0.4%$148,920
    2021$5,142 +2.1%$148,920 -2%
    2020$5,036 -4%$151,950 -4.1%
    2019$5,248 +5.8%$158,370
    2018$4,960 $158,370
    2017$4,960 +13.5%$158,370 +0.6%
    2015$4,371 +14.9%$157,350
    2014$3,803 -9.2%$157,350
    2013$4,190 +2.5%$157,350
    2012$4,086 +1.1%$157,350
    2011$4,041 +22.5%$157,350 +19.1%
    2010$3,300 +4%$132,100
    2009$3,172 +0.8%$132,100 0%
    2008$3,146 +2.2%$132,110
    2007$3,078 +3.6%$132,110
    2006$2,970 +1.4%$132,110 +38.9%
    2005$2,930 +2.1%$95,100
    2004$2,871 +5.2%$95,100
    2003$2,728 +12.8%$95,100 -9.9%
    1995$2,418 $105,560
    Find assessor info on the county website

    Neighborhood: Lake Pocotopaug

    Nearby schools

    GreatSchools rating
    Schools provided by the listing agent
    • Elementary: Memorial
    • High: East Hampton

    Source: Smart MLS. This data may not be complete. We recommend contacting the local school district to confirm school assignments for this home.

    Get pre-qualified for a loan
    At Zillow Home Loans, we can pre-qualify you in as little as 5 minutes with no impact to your credit score.

    An equal housing lender. NMLS #10287.