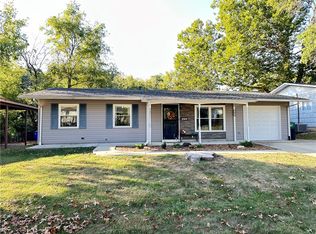
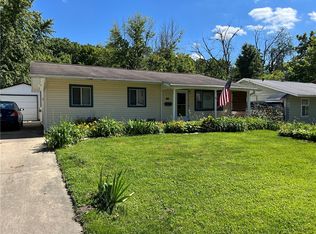
Welcome to 98 Phillips Dr! This 3-bed, 1-bath home offers modern updates throughout. The bathroom features a new tub/shower, toilet, vanity, and flooring. Each bedroom has fresh paint and new carpet, while the living room shines with a stone wood-burning fireplace! The kitchen includes newly painted cabinets and durable vinyl plank flooring. Laundry is conveniently located on the main floor, with additional hookups still available in the basement. Downstairs has an updated family room with new flooring, lights, and paint, plus a workshop-ready space. The basement also includes a new water heater and walkout door to a patio-style, fenced-in yard and extended yard beyond the fence. Outside, you will also find a handicap accessible ramp. Move-in ready!
Sold for $110,000
Zillow last checked:
Listing updated:
Bought with:
Donna Munson, 471001834
Beck Realtors, Inc.
Source: CIBR,MLS#: 6260494 Originating MLS: Central Illinois Board Of REALTORS
Originating MLS: Central Illinois Board Of REALTORSPrice history
| Date | Event | Price |
|---|---|---|
| 10/8/2026 | Sold | $110,000-4.3%$88/sqft |
Source:  CIBR #6260494 Report a problem CIBR #6260494 Report a problem | ||
| 9/5/2026 | Pending sale | $115,000$92/sqft |
Source: CIBR #6260494 Report a problem | ||
| 9/2/2026 | Listed for sale | $115,000+5.5%$92/sqft |
Source: CIBR #6260494 Report a problem | ||
| 3/5/2026 | Listing removed | $109,000$87/sqft |
Source: CIBR #6256192 Report a problem | ||
| 2/17/2026 | Contingent | $109,000$87/sqft |
Source: CIBR #6256192 Report a problem | ||
| 11/26/2025 | Listed for sale | $109,000-9.1%$87/sqft |
Source: CIBR #6256192 Report a problem | ||
| 10/1/2025 | Listing removed | $119,900$95/sqft |
Source: CIBR #6252292 Report a problem | ||
| 7/17/2025 | Price change | $119,900-4.1%$95/sqft |
Source: CIBR #6252292 Report a problem | ||
| 6/30/2025 | Price change | $125,000-3.8%$100/sqft |
Source: CIBR #6252292 Report a problem | ||
| 6/9/2025 | Listed for sale | $130,000+120.3%$104/sqft |
Source: CIBR #6252292 Report a problem | ||
| 10/1/1994 | Sold | $59,000$47/sqft |
Source: Agent Provided Report a problem | ||


Get pre-qualified for a loan
At Zillow Home Loans, we can pre-qualify you in as little as 5 minutes with no impact to your credit score.An equal housing lender. NMLS #10287.
