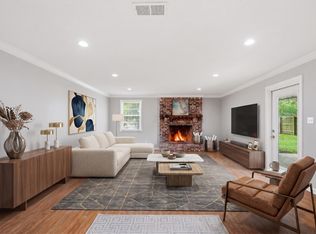
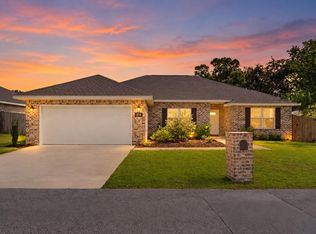
Welcome to 98 Point Comfort Drive, a 3 bedroom, 2 bathroom brick home for sale in Mary Esther, FL, with a 2023 roof, split bedroom floor plan, and two-car garage. An open foyer leads into a spacious living room featuring a tray ceiling wired for accent lighting and crown molding throughout the main living area. The large kitchen offers abundant cabinet storage, generous counter space, recessed lighting, and stainless steel appliances installed in 2023. A breakfast bar and adjoining dining area provide plenty of seating, while tile flooring connects the main living spaces. The primary suite features an oversized walk-in closet and a bathroom with dual sinks, a jetted tub, and a separate walk-in shower. Enjoy a fenced backyard with a patio, mature trees, and a storage shed for additional storage. Located approximately 4 miles from the beach boardwalk and 1 mile from a boat launch, Publix, and Home Depot, with additional shopping and restaurants nearby. The water heater is 2014, and the 2005 HVAC system was recently serviced.
For sale
$449,500
98 Point Comfort Rd, Mary Esther, FL 32569
3beds
1,952sqft
Single Family Residence
Built in 2005
8,276 Square Feet Lot
$-- Zestimate®
$230/sqft
$-- HOA
What's special
Two-car garageBreakfast barMature treesJetted tubSplit bedroom floor planAdjoining dining areaGenerous counter space
- 12 days
- 312
- 18
Zillow last checked:
Listing updated:
Listed by:
Tarrah Minor 606-231-2812,
Realty ONE Group Emerald Coast
Source: ECAOR,MLS#: 1013274
Facts & features
Interior
Bedrooms & bathrooms
- Bedrooms: 3
- Bathrooms: 2
- Full bathrooms: 2
Primary bedroom
- Level: First
- Area: 238 Square Feet
- Dimensions: 17 x 14
Bedroom
- Level: First
- Area: 210 Square Feet
- Dimensions: 15 x 14
Bedroom
- Level: First
- Area: 154 Square Feet
- Dimensions: 14 x 11
Primary bathroom
- Level: First
- Area: 154 Square Feet
- Dimensions: 14 x 11
Bathroom
- Level: First
- Area: 72 Square Feet
- Dimensions: 12 x 6
Dining area
- Level: First
- Area: 187 Square Feet
- Dimensions: 17 x 11
Foyer
- Level: First
- Area: 72 Square Feet
- Dimensions: 9 x 8
Garage
- Level: First
- Area: 420 Square Feet
- Dimensions: 21 x 20
Kitchen
- Level: First
- Area: 187 Square Feet
- Dimensions: 17 x 11
Laundry
- Level: First
- Area: 49 Square Feet
- Dimensions: 7 x 7
Living room
- Level: First
- Area: 380 Square Feet
- Dimensions: 20 x 19
Cooling
- Central Air
Appliances
- Included: Dishwasher, Microwave
Features
- Common walls with other units/homes: No Common Walls
Interior area
- Total structure area: 1,952
- Total interior livable area: 1,952 sqft
Property
Parking
- Total spaces: 2
- Parking features: Garage
- Attached garage spaces: 2
Features
- Stories: 1
Lot
- Size: 8,276 Square Feet
- Dimensions: 99 x 8
Details
- Parcel number: 162S2412100001001D
- Zoning description: Resid Single Family
Construction
Type & style
- Home type: SingleFamily
- Architectural style: Contemporary
- Property subtype: Single Family Residence
Materials
- Brick
- Foundation: Slab
- Roof: Shingle
Condition
- Construction Complete
- New construction: No
- Year built: 2005
Community & HOA
Community
- Subdivision: HOMESTEAD S/D
Location
- Region: Mary Esther
Financial & listing details
- Price per square foot: $230/sqft
- Tax assessed value: $346,777
- Annual tax amount: $4,358
- Date on market: 10/4/2026
Estimated market value
Not available
Estimated sales range
Not available
Not available
Price history
| Date | Event | Price |
|---|---|---|
| 10/4/2026 | Listed for sale | $449,500+13.8%$230/sqft |
Source:  ECAOR #1013274 Report a problem ECAOR #1013274 Report a problem | ||
| 4/19/2023 | Sold | $395,000-1.2%$202/sqft |
Source: ECAOR #914276 Report a problem | ||
| 3/21/2023 | Listing removed | -- |
Source: Zillow Rentals Report a problem | ||
| 3/19/2023 | Pending sale | $399,900$205/sqft |
Source: ECAOR #914276 Report a problem | ||
| 3/6/2023 | Price change | $2,950-7.8%$2/sqft |
Source: Zillow Rentals Report a problem | ||
| 2/24/2023 | Price change | $399,900-2.4%$205/sqft |
Source: ECAOR #914276 Report a problem | ||
| 2/3/2023 | Price change | $409,7000%$210/sqft |
Source: ECAOR #914276 Report a problem | ||
| 1/24/2023 | Price change | $409,8000%$210/sqft |
Source: ECAOR #914276 Report a problem | ||
| 1/3/2023 | Listed for sale | $409,900-2.3%$210/sqft |
Source: ECAOR #914276 Report a problem | ||
| 1/1/2023 | Listing removed | -- |
Source: ECAOR #899271 Report a problem | ||
| 12/7/2022 | Price change | $419,6000%$215/sqft |
Source: ECAOR #899271 Report a problem | ||
| 11/29/2022 | Price change | $419,7000%$215/sqft |
Source: ECAOR #899271 Report a problem | ||
| 11/23/2022 | Listed for rent | $3,200$2/sqft |
Source: Zillow Rental Network_1 Report a problem | ||
| 11/15/2022 | Price change | $419,8000%$215/sqft |
Source: ECAOR #899271 Report a problem | ||
| 11/7/2022 | Price change | $419,900-4.4%$215/sqft |
Source: ECAOR #899271 Report a problem | ||
| 11/3/2022 | Price change | $439,4000%$225/sqft |
Source: ECAOR #899271 Report a problem | ||
| 10/25/2022 | Price change | $439,5000%$225/sqft |
Source: ECAOR #899271 Report a problem | ||
| 10/18/2022 | Price change | $439,7000%$225/sqft |
Source: ECAOR #899271 Report a problem | ||
| 10/11/2022 | Price change | $439,900-2.2%$225/sqft |
Source: ECAOR #899271 Report a problem | ||
| 9/19/2022 | Price change | $449,900-2.2%$230/sqft |
Source: ECAOR #899271 Report a problem | ||
| 8/31/2022 | Price change | $459,900-4%$236/sqft |
Source: ECAOR #899271 Report a problem | ||
| 8/30/2022 | Price change | $479,1000%$245/sqft |
Source: ECAOR #899271 Report a problem | ||
| 8/22/2022 | Price change | $479,2000%$245/sqft |
Source: ECAOR #899271 Report a problem | ||
| 8/18/2022 | Price change | $479,3000%$246/sqft |
Source: ECAOR #899271 Report a problem | ||
| 8/4/2022 | Listed for sale | $479,400+43.1%$246/sqft |
Source: ECAOR #899271 Report a problem | ||
| 4/5/2022 | Sold | $335,100+4.7%$172/sqft |
Source: Public Record Report a problem | ||
| 1/5/2006 | Sold | $320,000+300%$164/sqft |
Source: Public Record Report a problem | ||
| 5/26/2005 | Sold | $80,000$41/sqft |
Source: Public Record Report a problem | ||
Public tax history
| Year | Property taxes | Tax assessment |
|---|---|---|
| 2025 | $4,358 +2% | $346,777 +1.9% |
| 2024 | $4,273 -24% | $340,257 -13.1% |
| 2023 | $5,620 +19.2% | $391,430 +6.7% |
| 2022 | $4,715 +13.9% | $366,864 +27.3% |
| 2021 | $4,140 +8.9% | $288,239 +9% |
| 2020 | $3,802 +11.6% | $264,323 +17.1% |
| 2019 | $3,407 +13.1% | $225,698 +8.3% |
| 2018 | $3,013 | $208,374 +2.9% |
| 2017 | $3,013 +1.3% | $202,428 +4% |
| 2016 | $2,973 +7.1% | $194,700 +11.6% |
| 2015 | $2,777 +42% | $174,473 +0.8% |
| 2014 | $1,955 | $173,088 +1.5% |
| 2013 | -- | $170,530 +0.1% |
| 2012 | -- | $170,438 -3.7% |
| 2011 | -- | $176,962 -2.7% |
| 2010 | -- | $181,842 -9% |
| 2009 | -- | $199,823 -10.7% |
| 2008 | -- | $223,749 -11% |
| 2007 | -- | $251,528 -0.4% |
| 2006 | -- | $252,471 +348.1% |
| 2005 | -- | $56,344 +21.3% |
| 2004 | -- | $46,460 |
Find assessor info on the county website
Monthly payment
Est. payment
Payment breakdown
Explore the cost of this home by adjusting the details. Changes won't be saved.Climate risks
Neighborhood: 32569
Nearby schools
Schools provided by the listing agent
- Elementary: Edwins
- Middle: Bruner
- High: Fort Walton Beach
Source: ECAOR. This data may not be complete. We recommend contacting the local school district to confirm school assignments for this home.
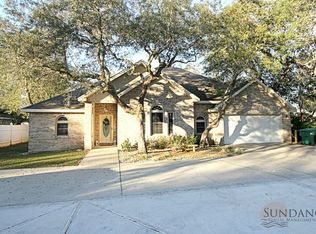
- $466,1003 bd2 ba2.2k sqft100 Point Comfort Rd, Mary Esther, FL 32569Off Market
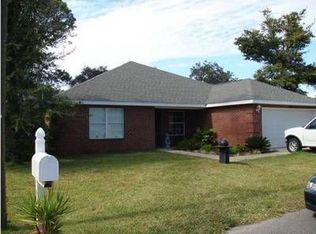
- $117,7507,557 sqftPoint Comfort Rd, Mary Esther, FL 32569Off Market
- $457,5003 bd2 ba2.3k sqft101 Point Comfort Rd, Mary Esther, FL 32569Off Market
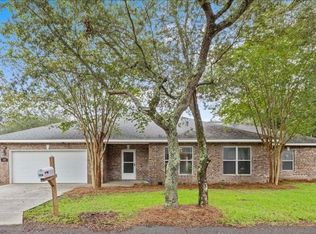
- $470,0004 bd3 ba2.1k sqft104 Point Comfort Rd, Mary Esther, FL 32569Off Market
Similar homes
- $430,0004 bd3 ba2.4k sqft403 Parish Cv, Mary Esther, FL 32569For Sale

 MLS ID #1013385, Enrique A Hernandez, LPT Realty LLC. ECAOR
 - $380,0004 bd2 ba2k sqft514 E Hollywood Blvd, Mary Esther, FL 32569For Sale
 MLS ID #1005191, Chris Collins, ERA American Real Estate. ECAOR
 - $440,0004 bd2 ba2k sqft214 Squirrel Haven Rd, Mary Esther, FL 32569For Sale
 MLS ID #1013499, Lauren N Haggett, Everything Palms Real Estate. ECAOR
 - $369,9904 bd2 ba1.5k sqft411 Shrewsbury Rd, Mary Esther, FL 32569For Sale
 MLS ID #1009050, Sharon Soto-Aguilar, Sunshine Family Properties. ECAOR
 - $385,0003 bd2 ba1.9k sqft767 Pearl Sand Dr, Mary Esther, FL 32569For Sale
 MLS ID #1007452, Steve Koleno, Beycome of Florida LLC. Navarre Area BOR
 - $405,0003 bd2 ba1.9k sqft467 Sara Ave, Mary Esther, FL 32569For SaleMLS ID #1005547, Britny N Knox, Destin Real Estate Group of NWF LLC. ECAOR
- $459,9003 bd2 ba2k sqft337 Echo Cir, Fort Walton Beach, FL 32548For SaleMLS ID #1008880, Jill L Wood, ERA American Real Estate. ECAOR
- $275,0003 bd2 ba1.1k sqft430 Shrewsbury Rd, Mary Esther, FL 32569For SaleMLS ID #1010709, Brittany Isham, Coldwell Banker Realty. ECAOR
- $435,0004 bd2 ba2k sqft326 Leah Miller Dr NW, Fort Walton Beach, FL 32548For SaleMLS ID #1005034, Lake H Lutes, EXP Realty LLC. ECAOR
- $449,5004 bd3 ba2.5k sqft1068 Windmill Dr NE, Fort Walton Beach, FL 32547For SaleMLS ID #1006551, Justine M Sauvageau, Coldwell Banker Realty. ECAOR
- $375,0003 bd2 ba1.6k sqft11 Tanglewood Cir, Fort Walton Beach, FL 32547For SaleMLS ID #1011301, Vivien S Gill, 30A Local Real Estate. ECAOR
- $465,0004 bd2 ba1.8k sqft628 Powell Dr NE, Fort Walton Beach, FL 32547For SaleMLS ID #1009374, Dale L Carr, Keller Williams Realty Destin. ECAOR
- $429,9003 bd3 ba2.1k sqft2812 Lee Trevino Ct, Shalimar, FL 32579For SaleMLS ID #1009570, Paul A Domenech, Keller Williams Realty FWB. ECAOR
- $469,0003 bd2 ba2k sqft2637 Stormy Cir, Navarre, FL 32566For SaleMLS ID #1012572, Mary T Skinner, 1 Percent Lists Florida Coast. ECAOR
- $305,0003 bd2 ba1.3k sqft83 Stowe Rd, Mary Esther, FL 32569For SaleMLS ID #1011563, Georgia B Henderson, Gulfside Haven LLC. ECAOR
- $479,9004 bd2 ba1.8k sqft217 Fir Ave, Niceville, FL 32578For SaleMLS ID #1013464, Lisa Lethcoe, Coldwell Banker Realty. ECAOR
- $345,0003 bd3 ba1.4k sqft950 Pacific Silver Ct, Fort Walton Beach, FL 32547For SaleMLS ID #1012936, Meagan S Elder, Coldwell Banker Realty. ECAOR
- $415,0003 bd2 ba1.7k sqft924 Shalimar Point Dr, Shalimar, FL 32579For SaleMLS ID #988366, Kristen A Weller, Coldwell Banker Realty. ECAOR
- $475,0004 bd2 ba2.5k sqft8252 Cosica Blvd, Navarre, FL 32566For SaleMLS ID #1012343, Jutta M Schneider LLC, Lucky Palms Realty. ECAOR
