Located on a quiet street in prestigious Royal Oak Estates, this exceptional walkout home enjoys beautiful ravine views and an incredible setting just steps from scenic pathways and natural green space. Offering timeless design, quality craftsmanship, and an abundance of natural light, this elegant two-storey features a dramatic 17-foot great room with soaring ceilings, expansive windows, and a cozy gas fireplace. The chef-inspired kitchen is designed for both everyday living and entertaining, showcasing granite countertops, a large central island, stainless steel appliances, a walk-in pantry, and a spacious breakfast nook. Rich hardwood flooring, 9-foot ceilings, and a formal dining room complete the beautifully appointed main level. A stunning curved staircase leads to the upper level, where an open loft overlooks the great room below. Upstairs you'll find three generously sized bedrooms, including a spacious primary retreat, along with a versatile bonus room featuring a built-in workspace and picturesque views. The walkout basement is fully finished with media/family room, wet bar with full fridge and microwave, 4th bedroom and another full bathroom. The utility room is perfect for additional storage. Outside, the sunny backyard provides the perfect place to relax while enjoying the peaceful surroundings and scenic ravine views. Ideally located close to parks, walking paths, schools, shopping, and all the amenities Royal Oak has to offer, this is an outstanding opportunity to own in one of Northwest Calgary's most sought-after communities. Click on the video in the media link and book your private showing today!
For sale
C$950,000
98 S Royal Rdg, Calgary, AB T3G 5Z3
4beds
2,456sqft
Single Family Residence
Built in 2006
4,791 Square Feet Lot
$-- Zestimate®
C$387/sqft
C$18/mo HOA
What's special
Beautiful ravine viewsTimeless designQuality craftsmanshipAbundance of natural lightExpansive windowsCozy gas fireplaceChef-inspired kitchen
- 26 days |
- 68 |
- 0 |
Zillow last checked:
Listing updated:
Listed by:
Tim Lind, Associate,
Re/Max Real Estate (Mountain View)
Source: courtesy of Pillar9 System,MLS®#: A2324032 Originating MLS®#: Calgary
Originating MLS®#: CalgaryFacts & features
Interior
Bedrooms & bathrooms
- Bedrooms: 4
- Bathrooms: 4
- Full bathrooms: 3
- 1/2 bathrooms: 1
Other
- Level: Second
- Dimensions: 17`11" x 16`0"
Bedroom
- Level: Second
- Dimensions: 11`10" x 9`9"
Bedroom
- Level: Second
- Dimensions: 11`9" x 10`2"
Bedroom
- Level: Lower
- Dimensions: 13`8" x 9`8"
Other
- Level: Main
- Dimensions: 4`11" x 4`8"
Other
- Level: Second
- Dimensions: 8`6" x 7`5"
Other
- Level: Lower
- Dimensions: 7`7" x 4`11"
Other
- Level: Second
- Dimensions: 13`0" x 11`9"
Bonus room
- Level: Second
- Dimensions: 21`0" x 12`6"
Dining room
- Level: Main
- Dimensions: 14`1" x 11`0"
Family room
- Level: Lower
- Dimensions: 21`6" x 20`2"
Foyer
- Level: Main
- Dimensions: 9`8" x 6`6"
Other
- Level: Lower
- Dimensions: 17`10" x 13`5"
Kitchen
- Level: Main
- Dimensions: 13`5" x 11`8"
Laundry
- Level: Main
- Dimensions: 8`5" x 8`0"
Living room
- Level: Main
- Dimensions: 15`0" x 13`5"
Other
- Level: Main
- Dimensions: 12`0" x 8`0"
Other
- Level: Lower
- Dimensions: 13`6" x 11`5"
Pantry
- Level: Main
- Dimensions: 6`0" x 5`4"
Walk in closet
- Level: Second
- Dimensions: 7`5" x 5`6"
Heating
- Forced Air
Cooling
- Central Air
Appliances
- Included: Built-In Oven, Dishwasher, Dryer, Electric Cooktop, Microwave, Refrigerator, Washer
- Laundry: Main Level
Features
- Granite Counters, High Ceilings, Kitchen Island, Pantry, See Remarks, Separate Entrance, Vaulted Ceiling(s)
- Flooring: Carpet, Hardwood, Tile
- Windows: Vinyl Windows, Window Coverings
- Basement: Full
- Number of fireplaces: 1
- Fireplace features: Gas, Mantle
Interior area
- Total interior livable area: 2,456 sqft
- Finished area above ground: 2,456
- Finished area below ground: 844
Video & virtual tour
Property
Parking
- Total spaces: 4
- Parking features: Double Garage Attached, Oversized
- Attached garage spaces: 2
Features
- Levels: Two,2 Storey
- Stories: 1
- Patio & porch: Balcony(s), Deck, Patio, See Remarks
- Exterior features: Other
- Fencing: Fenced
- Has view: Yes
- Frontage length: 12.80M 42`0"
Lot
- Size: 4,791 Square Feet
- Features: Back Yard, See Remarks, Views
Details
- Parcel number: 112292093
- Zoning: R-CG
Construction
Type & style
- Home type: SingleFamily
- Property subtype: Single Family Residence
Materials
- Stucco, Wood Frame
- Foundation: Concrete Perimeter
- Roof: Shake
Condition
- New construction: No
- Year built: 2006
Community & HOA
Community
- Features: Park, Playground, Sidewalks, Street Lights
- Subdivision: Royal Oak
HOA
- Has HOA: No
- Amenities included: None
- HOA fee: C$210 annually
Location
- Region: Calgary
Financial & listing details
- Price per square foot: C$387/sqft
- Date on market: 6/26/2026
- Inclusions: Shed, microwave & fridge in basement
Tim Lind, Associate
Tim Lind, Associate
(403) 333-0837
By pressing Contact Agent, you agree that the real estate professional identified above may call/text you about your search, which may involve use of automated means and pre-recorded/artificial voices. You don't need to consent as a condition of buying any property, goods, or services. Message/data rates may apply. You also agree to our Terms of Use. Zillow does not endorse any real estate professionals. We may share information about your recent and future site activity with your agent to help them understand what you're looking for in a home.
Price history
Price history is unavailable.
Public tax history
Tax history is unavailable.
Climate risks
Neighborhood: Royal Oak
Nearby schools
GreatSchools rating
No schools nearby
We couldn't find any schools near this home.
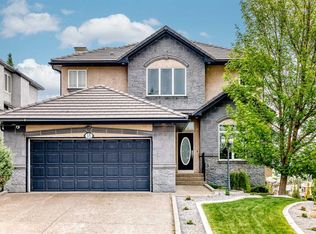
- C$880,0003 bd3 ba2k sqft18 Royal Ridge Line NW, Calgary, AB T3G5Z1For Sale
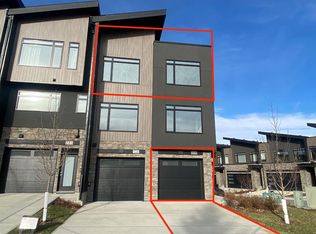
- C$--2 bd1 ba900 sqft723 Royal Ct NW #T34X5, Calgary, AB T3G4X5Off Market

- C$889,0003 bd3 ba2.3k sqft307 S Royal Elm Rd NW, Calgary, AB T3G0G8For Sale

- C$439,0002 bd1 ba1.1k sqft259 S Royal Elm Rd NW, Calgary, AB T3G5V6New Construction
- C$619,0002 bd3 ba1.4k sqft81 S Royal Elm Grn NW, Calgary, AB T3G0G8New Construction
- C$1,050,0004 bd3 ba1.6k sqft5 E Royal Crest Ter NW, Calgary, AB T3G4M3For Sale
- C$1,050,0004 bd3 ba1.6k sqft5 Royal Crest Ter NW, Calgary, AB T3G4M3For Sale
- C$1,029,9005 bd4 ba2.5k sqft21 NE Royal Ridge Hl NW, Calgary, AB T3G4T9For Sale
Similar homes
- C$1,050,0004 bd4 ba2.5k sqft77 Royal Highland Rd NW, Calgary, AB T3G 4Y4For Sale
 MLS ID #A2324280, Alicja Rudolf, Associate, Coldwell Banker Mountain Central. courtesy of Pillar9 System
 - C$850,0005 bd4 ba2.2k sqft63 SW Arbour Lake Dr NW, Calgary, AB T3G 4A2For Sale
 MLS ID #A2330937, Tim Lind, Associate, Re/Max Real Estate (Mountain View). courtesy of Pillar9 System
 - C$1,050,0004 bd3 ba1.6k sqft5 E Royal Crest Ter NW, Calgary, AB T3G 4M3For Sale
 MLS ID #A2321634, Peyman Valim, Associate, Century 21 Bamber Realty Ltd.. courtesy of Pillar9 System
 - C$859,8885 bd4 ba2.2k sqft49 N Sherwood Gate NW, Calgary, AB T3R 0N9For Sale
 MLS ID #A2330979, Majid Farook, Associate, Real Estate Professionals Inc.. courtesy of Pillar9 System
 - C$849,9003 bd4 ba2k sqft10450 SW Rockyledge St NW, Calgary, AB T3G 5N1For SaleMLS ID #A2322697, Simon D. Hunt, Associate, Re/Max House Of Real Estate. courtesy of Pillar9 System
- C$865,0003 bd3 ba1.6k sqft202 SE Tusslewood Ter NW, Calgary, AB T3L 2W5For SaleMLS ID #A2326354, Peter Skolaude, Associate, Cir Realty. courtesy of Pillar9 System
- C$939,9003 bd4 ba2.2k sqft156 E Cougar Ridge Mnr SW, Calgary, AB T3H 0V4For SaleMLS ID #A2318711, Tina Tian, Associate, C-Luxury Realty Ltd.. courtesy of Pillar9 System
- C$854,9004 bd4 ba2.3k sqft159 Sherwood Cres NW, Calgary, AB T3R 0G3For SaleMLS ID #A2315074, Barbara Daroux, Associate, Royal Lepage Benchmark. courtesy of Pillar9 System
- C$749,9004 bd4 ba2k sqft86 W Tuscany Ravine Rd NW, Calgary, AB T3L 2R9For SaleMLS ID #A2323292, Caleb Reich, Associate, Re/Max Landan Real Estate. courtesy of Pillar9 System
- C$868,0004 bd4 ba2.3k sqft225 S Kincora Hts NW, Calgary, AB T3R 1N6For SaleMLS ID #A2309380, Jian Hui Ouyang, Associate, Century 21 Bamber Realty Ltd.. courtesy of Pillar9 System
- C$874,9004 bd4 ba2.1k sqft360 SW Hidden Ranch Cir NW, Calgary, AB T3A 5R3For SaleMLS ID #A2317952, Candace Stanick, Associate, Cir Realty. courtesy of Pillar9 System
- C$969,9006 bd4 ba2.5k sqft91 SE Nolanfield Cres NW, Calgary, AB T3R 0L6For SaleMLS ID #A2311191, Vivian Gerardos, Associate, Grand Realty. courtesy of Pillar9 System
- C$899,9003 bd3 ba2.3k sqft111 S Valley Ponds Cres NW, Calgary, AB T3B 5T7For SaleMLS ID #A2301362, Sean Na, Associate, Maxwell Canyon Creek. courtesy of Pillar9 System
- C$948,8884 bd4 ba2.5k sqft31 SE Gleneagles Ter, Cochrane, AB T4C 1W4For SaleMLS ID #A2326055, Trista Wenzel, Associate, Cir Realty. courtesy of Pillar9 System
- C$995,0005 bd4 ba2.2k sqft226 N Springbank Pl SW, Calgary, AB T3H 3S4For SaleMLS ID #A2324115, Janis Li, Associate, Top Producer Realty And Property Management. courtesy of Pillar9 System
- C$848,8005 bd4 ba2.4k sqft1863 W Panatella Blvd NW, Calgary, AB T3K 0H3For SaleMLS ID #A2320808, Tej Gill, Associate, Real Broker. courtesy of Pillar9 System
- C$990,0003 bd4 ba2.1k sqft30 S Discovery Ridge Gdns SW, Calgary, AB T3H 5L6For SaleMLS ID #A2308770, Dusko Sremac, Associate, Real Broker. courtesy of Pillar9 System
- C$779,0004 bd4 ba1.9k sqft25 E Panamount Rise NW, Calgary, AB T3K 6B6For SaleMLS ID #A2326913, Matthew Mai, Associate, Cir Realty. courtesy of Pillar9 System
- C$799,9994 bd3 ba2.3k sqft109 E Evanscove Hts NW, Calgary, AB T3P 0A4For SaleMLS ID #A2320575, Money Dhindsa, Associate, Urban-Realty.Ca. courtesy of Pillar9 System
- C$880,0004 bd4 ba2.2k sqft1835 W Evergreen Dr SW, Calgary, AB T2Y 5B1For SaleMLS ID #A2330633, Shiva Shahrestani, Associate, Century 21 Bamber Realty Ltd.. courtesy of Pillar9 System
