Welcome to 98 Seton Road SE, a beautifully designed 2 storey detached home in the vibrant and highly sought after community of Seton. Offering 3 bedrooms and 2.5 bathrooms, this home is perfect for families, first time buyers, professionals, or anyone looking to enjoy modern living in one of Calgary’s most exciting southeast communities. Step inside to a bright and functional main floor designed for everyday comfort and entertaining. The open concept layout offers a seamless flow between the living room, dining area, and kitchen, creating a warm and inviting space to gather with family and friends. Upstairs, you’ll find three well-sized bedrooms, including a comfortable primary retreat with its own ensuite, plus additional bedrooms ideal for children, guests, or a home office. Seton is known as one of Calgary’s premier master planned urban communities, offering the perfect blend of residential comfort, walkability, recreation, shopping, healthcare, and entertainment. Residents enjoy convenient access to the Seton Urban District, with restaurants, grocery stores, coffee shops, retail, and everyday services nearby. The community is also home to the South Health Campus, making access to healthcare incredibly convenient. For recreation and lifestyle, Seton features the impressive Brookfield Residential YMCA at Seton, offering a competition pool, lazy river, waterslides, indoor track, fitness areas, gymnasium, hockey rinks, child minding, theatre, art studio, and the Calgary Public Library all in one major community hub. The community also offers connected pathways, parks, natural spaces, and a 16 acre regional park, making it easy to enjoy an active and connected lifestyle close to home. With quick access to major routes, schools, shopping, recreation, healthcare, and future growth all around, this home delivers the convenience of city living with the comfort of a family friendly neighbourhood. A fantastic opportunity to own in one of Southeast Calgary’s most complete and desirable communities. Welcome home to Seton!
For sale
C$680,000
98 SW Seton Rd SE, Calgary, AB T3M 3G1
3beds
1,928sqft
Single Family Residence
Built in 2020
3,484 Square Feet Lot
$-- Zestimate®
C$353/sqft
C$38/mo HOA
What's special
Open concept layoutThree well-sized bedrooms
- 12 hours |
- 4 |
- 0 |
Zillow last checked:
Listing updated:
Listed by:
Severino Ongjoco, Associate,
Exp Realty
Source: courtesy of Pillar9 System,MLS®#: A2331810 Originating MLS®#: Calgary
Originating MLS®#: CalgaryFacts & features
Interior
Bedrooms & bathrooms
- Bedrooms: 3
- Bathrooms: 3
- Full bathrooms: 2
- 1/2 bathrooms: 1
Other
- Level: Second
- Dimensions: 12`11" x 15`3"
Bedroom
- Level: Second
- Dimensions: 10`9" x 10`4"
Bedroom
- Level: Second
- Dimensions: 10`8" x 10`4"
Other
- Level: Main
- Dimensions: 5`1" x 4`11"
Other
- Level: Second
- Dimensions: 8`0" x 4`11"
Other
- Level: Second
- Dimensions: 10`8" x 9`1"
Dining room
- Level: Main
- Dimensions: 9`8" x 9`7"
Family room
- Level: Second
- Dimensions: 17`11" x 13`4"
Kitchen
- Level: Main
- Dimensions: 11`7" x 12`1"
Living room
- Level: Main
- Dimensions: 13`2" x 15`9"
Heating
- Forced Air
Cooling
- None
Appliances
- Included: Dishwasher, Dryer, Electric Stove, Microwave Hood Fan, Refrigerator, Washer
- Laundry: Upper Level
Features
- Kitchen Island, No Animal Home, No Smoking Home
- Flooring: Carpet, Tile, Vinyl
- Basement: Full
- Has fireplace: No
Interior area
- Total interior livable area: 1,928 sqft
Video & virtual tour
Property
Parking
- Total spaces: 4
- Parking features: Double Garage Attached
- Attached garage spaces: 2
Features
- Levels: Two,2 Storey
- Stories: 1
- Patio & porch: Deck, Front Porch
- Exterior features: Private Yard
- Fencing: Fenced
- Frontage length: 8.96M 29`5"
Lot
- Size: 3,484 Square Feet
- Features: Back Yard, Front Yard, Rectangular Lot
Details
- Parcel number: 111993129
- Zoning: RG
Construction
Type & style
- Home type: SingleFamily
- Property subtype: Single Family Residence
Materials
- Stone, Vinyl Siding, Wood Frame
- Foundation: Concrete Perimeter
- Roof: Asphalt Shingle
Condition
- New construction: No
- Year built: 2020
Community & HOA
Community
- Features: Clubhouse, Park, Playground, Sidewalks, Street Lights, Tennis Court(s)
- Subdivision: Seton
HOA
- Has HOA: No
- Amenities included: Clubhouse, Party Room, Picnic Area, Playground, Recreation Room
- HOA fee: C$452 annually
Location
- Region: Calgary
Financial & listing details
- Price per square foot: C$353/sqft
- Date on market: 7/23/2026
- Inclusions: None
Severino Ongjoco, Associate
Severino Ongjoco, Associate
(403) 651-8231
By pressing Contact Agent, you agree that the real estate professional identified above may call/text you about your search, which may involve use of automated means and pre-recorded/artificial voices. You don't need to consent as a condition of buying any property, goods, or services. Message/data rates may apply. You also agree to our Terms of Use. Zillow does not endorse any real estate professionals. We may share information about your recent and future site activity with your agent to help them understand what you're looking for in a home.
Price history
Price history is unavailable.
Public tax history
Tax history is unavailable.
Climate risks
Neighborhood: T3M
Nearby schools
GreatSchools rating
No schools nearby
We couldn't find any schools near this home.
- C$--3 bd3 ba1.7k sqft3806 202nd Ave SE, Calgary, AB T3M3G1Off Market
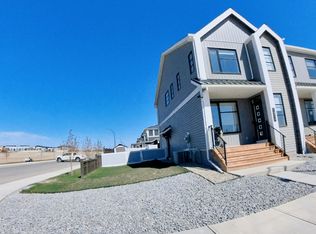
- C$525,0002 bd2 ba1.3k sqft3872 S 202nd Ave SE, Calgary, AB T3M3G2For Sale

- C$405,0002 bd2 ba1k sqft220 W Seton Grv SE #1207, Calgary, AB T3M3T1For Sale

- C$--2 bd1 ba1.5k sqft153 Union Ave SE, Calgary, AB T3M3E8Off Market

- C$--2 bd1 ba1k sqft153 Union Ave SE #153R, Calgary, AB T3M3E8Off Market
- C$399,9003 bd2 ba1.1k sqft220 E Seton Grv SE #3205, Calgary, AB T3M3T1For Sale
- C$329,9002 bd2 ba868 sqft220 N Seton Grv SE #3201, Calgary, AB T3M3T1For Sale
- C$299,9002 bd2 ba868 sqft220 N Seton Grv SE #3109, Calgary, AB T3M3T1For Sale
Similar homes
- C$650,0003 bd3 ba1.6k sqft72 Seton Vlg SE, Calgary, AB T3M 3G5For Sale
 MLS ID #A2312394, Megha Jagga, Associate, Brilliant Realty. courtesy of Pillar9 System
 - C$699,0003 bd3 ba1.9k sqft26 N Seton Mnr SE, Calgary, AB T3M 2V8For Sale
 MLS ID #A2321731, Samuel Kang, Associate, Lpt Realty. courtesy of Pillar9 System
 - C$675,0006 bd4 ba1.8k sqft137 Seton Vlg SE, Calgary, AB T3M 3L8For Sale
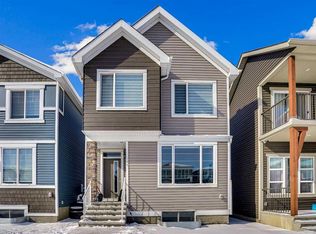 MLS ID #A2325379, Paul Chukwuka Oliver, Broker, Decore Real Estate Ltd.. courtesy of Pillar9 System
 - C$659,9005 bd4 ba1.8k sqft535 E Seton Cir SE, Calgary, AB T3M 3G8For Sale
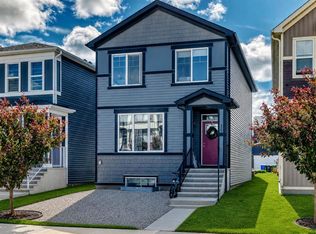 MLS ID #A2319031, Elaine Pippi, Associate, Diamond Realty & Associates Ltd. courtesy of Pillar9 System
 - C$510,0003 bd3 ba1.5k sqft20604 SW Main St SE, Calgary, AB T3M 3G4For SaleMLS ID #A2331428, Ajay Kumar, Associate, Royal Lepage Solutions. courtesy of Pillar9 System
- C$649,9005 bd4 ba1.8k sqft571 E Seton Cir SE, Calgary, AB T3M 3G8For SaleMLS ID #A2319021, Elaine Pippi, Associate, Diamond Realty & Associates Ltd. courtesy of Pillar9 System
- C$669,7985 bd4 ba1.8k sqft44 Seton Vlg SE, Calgary, AB T3M 3G6For SaleMLS ID #A2317388, Stephen Osondu, Associate, Maxwell Capital Realty. courtesy of Pillar9 System
- C$670,0003 bd3 ba1.4k sqft1071 NW Seton Cir SE, Calgary, AB T3M 2V9For SaleMLS ID #A2327761, Carla Sanesh, Associate, Ally Realty. courtesy of Pillar9 System
- C$680,0006 bd4 ba1.8k sqft32 N Seton Row SE, Calgary, AB T3M 3L7For SaleMLS ID #A2300676, William Oshomah, Associate, Exp Realty. courtesy of Pillar9 System
- C$630,0003 bd3 ba1.7k sqft114 S Seton Grv SE, Calgary, AB T3M 2Y6For SaleMLS ID #A2319720, Andreya Bidulka, Associate, Cir Realty. courtesy of Pillar9 System
- C$689,9004 bd3 ba1.8k sqft173 Setonstone Grn SE, Calgary, AB T3M 3S2New ConstructionMLS ID #A2307377, Ramandeep Sandhu, Associate, Urban-Realty.Ca. courtesy of Pillar9 System
- C$719,0006 bd4 ba1.8k sqft132 Seton Vlg SE, Calgary, AB T3M 3L9For SaleMLS ID #A2312022, Puneet Singh, Associate, Century 21 Bamber Realty Ltd.. courtesy of Pillar9 System
- C$459,9003 bd3 ba1.5k sqft230 Seton Pass SE #79, Calgary, AB T3M 3A7For SaleMLS ID #A2331454, Raj Sewak, Associate, Urban-Realty.Ca. courtesy of Pillar9 System
- C$790,0004 bd4 ba1.9k sqft612 N Seton Cir SE, Calgary, AB T3M 3G8For SaleMLS ID #A2321330, Tamara Aboultaif, Associate, Maxwell Capital Realty. courtesy of Pillar9 System
- C$679,9003 bd3 ba1.9k sqft623 S Buffaloberry Mnr SE, Calgary, AB T3M 3Z2New ConstructionMLS ID #A2303470, Jenna Leigh Bole, Associate, Royal Lepage Benchmark. courtesy of Pillar9 System
- C$699,9003 bd3 ba2k sqft53 N Snowberry Cmn SE, Calgary, AB T3M 4H4New ConstructionMLS ID #A2318953, Jenna Leigh Bole, Associate, Royal Lepage Benchmark. courtesy of Pillar9 System
- C$824,9993 bd4 ba2.2k sqft851 N Seton Cir SE, Calgary, AB T3M 3B5For SaleMLS ID #A2307862, Erin Reeves, Associate, Exp Realty. courtesy of Pillar9 System
- C$555,0003 bd3 ba1.5k sqft20545 NE Main St SE, Calgary, AB T3M 3E9For SaleMLS ID #A2309061, Julio Florez, Associate Broker, Royal Lepage Benchmark. courtesy of Pillar9 System
- C$655,0004 bd4 ba1.6k sqft20893 E Main St SE, Calgary, AB T3M 3M1For SaleMLS ID #A2315914, Jessica Gill, Associate, Cir Realty. courtesy of Pillar9 System
- C$775,0003 bd3 ba2.3k sqft233 NW Cranarch Cmn SE, Calgary, AB T3M 1M2For SaleMLS ID #A2301226, Meet Nandoria, Associate, Exp Realty. courtesy of Pillar9 System
