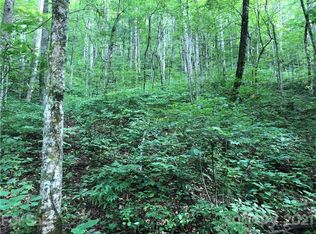
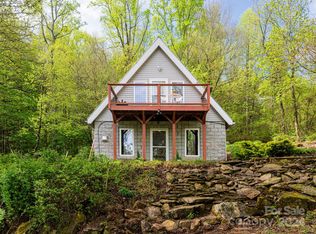
This mountain chalet in beautiful Fairview is a rare find. Located in the community of Crystal Falls with gated entry - about 25 minutes from Asheville and just under 30 minutes to Black Mountain. This 11.93-acre tract offers privacy and a possible second homesite already cleared with roughed-in driveway. Throughout the home, you will find many built-in features that maximize the space. With convertible fixtures like the drop-down table in the kitchen and desks in the loft, a murphy bed in the living room surrounded by built-in shelves and cabinets, and other hidden storage areas, you will appreciate the thoughtful and practical design. Original owners lived on a sailboat for many years and understood the importance of smart design when living in small spaces. Comes with a generator and designated generator panel in the breaker box for peace-of-mind in an outage. The outbuilding offers flexible space for a shed or workshop. Relax in a hammock by the stream or enjoy a long soak in the hot tub. The Rinnai tankless water heater ensures a steady supply of hot water. This is pure mountain living. (Pre-Listing Home Inspection Report available. *Note: Main Level living area is counted as the lowest below-grade level because earth touches two of the foundation walls, but it cannot be listed as main level due to Real Estate Commission Rules."
Active
Price cut: $25K (8/28)
$450,000
98 Sparkling Springs Rd, Fairview, NC 28730
1beds
972sqft
Single Family Residence
Built in 1999
11.93 Acres Lot
$-- Zestimate®
$463/sqft
$67/mo HOA
What's special
Desks in the loftHidden storage areas
- 112 days
- 626
- 42
Zillow last checked:
Listing updated:
Listed by:
Angela Marino angela@c21mountainlifestyles.com,
CENTURY 21 Mountain Lifestyles
Source: Canopy MLS as distributed by MLS GRID,MLS#: 4376359
Facts & features
Interior
Bedrooms & bathrooms
- Bedrooms: 1
- Bathrooms: 2
- Full bathrooms: 1
- 1/2 bathrooms: 1
Primary bedroom
- Features: Built-in Features, Ceiling Fan(s)
- Level: Lower
- Area: 107.34 Square Feet
- Dimensions: 10' 11" X 9' 10"
Bathroom full
- Features: Built-in Features
- Level: Lower
- Area: 42.63 Square Feet
- Dimensions: 5' 6" X 7' 9"
Bathroom half
- Level: Upper
- Area: 27.13 Square Feet
- Dimensions: 3' 6" X 7' 9"
Kitchen
- Features: Built-in Features, Open Floorplan
- Level: Lower
Living room
- Features: Built-in Features, Ceiling Fan(s), Open Floorplan, Vaulted Ceiling(s)
- Level: Lower
- Area: 153.46 Square Feet
- Dimensions: 10' 10" X 14' 2"
Loft
- Features: Built-in Features, Vaulted Ceiling(s)
- Level: Upper
- Area: 181.78 Square Feet
- Dimensions: 11' 11" X 15' 3"
Heating
- Ductless, Propane, Space Heater, Wood Stove
Cooling
- Ceiling Fan(s), Ductless
Appliances
- Included: Convection Oven, Filtration System, Gas Range, Gas Water Heater, Refrigerator, Tankless Water Heater, Warming Drawer, Washer/Dryer
- Laundry: In Bathroom, Inside, Lower Level
Features
- Built-in Features, Hot Tub, Open Floorplan
- Flooring: Carpet, Tile
- Doors: French Doors, Insulated Door(s), Storm Door(s)
- Windows: Insulated Windows, Window Treatments
- Has basement: No
Interior area
- Total structure area: 300
- Total interior livable area: 972 sqft
- Finished area above ground: 300
- Finished area below ground: 672
Video & virtual tour
Property
Parking
- Total spaces: 6
- Parking features: Driveway
- Uncovered spaces: 6
Features
- Levels: One and One Half
- Stories: 1.5
- Patio & porch: Balcony, Deck, Rear Porch
- Exterior features: Fire Pit
- Has spa: Yes
- Spa features: Heated, Interior Hot Tub
- On waterfront: Yes
- Waterfront features: None, Creek, Creek/Stream
Lot
- Size: 11.93 Acres
- Features: Hilly, Level, Private, Sloped, Steep Slope, Wooded
Details
- Additional structures: Shed(s)
- Parcel number: 060558455300000
- Zoning: OU
- Special conditions: Standard
- Other equipment: Generator, Generator Hookup, Other - See Remarks
Construction
Type & style
- Home type: SingleFamily
- Architectural style: A-Frame
- Property subtype: Single Family Residence
Materials
- Block, Stone Veneer, Vinyl
- Foundation: Slab, Other - See Remarks
- Roof: Metal
Condition
- New construction: No
- Year built: 1999
Utilities & green energy
- Sewer: Septic Installed
- Water: Spring
- Utilities for property: Propane, Satellite Internet Available, Underground Utilities
Community & HOA
Community
- Features: Gated
- Security: Radon Mitigation System, Smoke Detector(s)
- Subdivision: Crystal Falls
HOA
- Has HOA: Yes
- HOA fee: $800 annually
- HOA name: Jeffrey Paris, President
- HOA phone: 856-660-9784
Location
- Region: Fairview
- Elevation: 2500 Feet
Financial & listing details
- Price per square foot: $463/sqft
- Tax assessed value: $474,600
- Annual tax amount: $1,752
- Date on market: 5/15/2026
- Cumulative days on market: 112 days
- Listing terms: Cash,Conventional,FHA,USDA Loan,VA Loan
- Road surface type: Gravel
Estimated market value
Not available
Estimated sales range
Not available
$1,686/mo
Price history
| Date | Event | Price |
|---|---|---|
| 8/28/2026 | Price change | $450,000-5.3%$463/sqft |
Source: | ||
| 8/5/2026 | Price change | $475,000-5%$489/sqft |
Source: | ||
| 6/11/2026 | Price change | $500,000-2.9%$514/sqft |
Source: | ||
| 5/15/2026 | Listed for sale | $515,000+8.4%$530/sqft |
Source: | ||
| 6/3/2024 | Sold | $475,000$489/sqft |
Source: Public Record Report a problem | ||
Public tax history
| Year | Property taxes | Tax assessment |
|---|---|---|
| 2025 | $1,752 +2.2% | $247,900 +4.9% |
| 2024 | $1,714 +16.2% | $236,300 +3% |
| 2023 | $1,475 +1.6% | $229,400 |
| 2022 | $1,452 | $229,400 |
| 2021 | $1,452 +1.5% | $229,400 +8.1% |
| 2020 | $1,430 | $212,200 |
| 2019 | $1,430 | $212,200 |
| 2018 | $1,430 +4.7% | $212,200 -0.6% |
| 2017 | $1,367 | $213,400 |
| 2016 | $1,367 -9.7% | $213,400 |
| 2015 | $1,513 | -- |
Find assessor info on the county website
Monthly payment
Est. payment
Payment breakdown
Explore the cost of this home by adjusting the details. Changes won't be saved.Climate risks
Neighborhood: 28730
Nearby schools
Schools provided by the listing agent
- Elementary: Fairview
- Middle: Cane Creek
- High: AC Reynolds
Source: Canopy MLS as distributed by MLS GRID. This data may not be complete. We recommend contacting the local school district to confirm school assignments for this home.