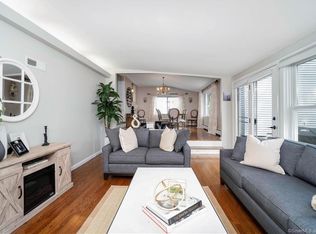
Welcome to the one you've been waiting for-a beautifully renovated, move-in ready home where timeless style, modern updates, and an exceptional location come together perfectly.This sun-filled residence in Fairfield's desirable University neighborhood will make you feel at home from the moment you arrive.At its heart is a stunning gourmet kitchen featuring custom cabinetry, quartz countertops, stainless steel appliances, and an open-concept design that seamlessly connects to the dining area and expansive Trex deck-ideal for entertaining indoors and out.The spacious primary suite serves as a private retreat with a walk-in closet & beautifully designed spa-inspired bath. Three additional bedrooms with hardwood floors & a renovated full bath complete the upper level.The versatile lower level offers exceptional flex space with a family room, half bath, closet, & built-in workstation-perfect for a home office, playroom, guest space, or potential in-law setup.A detached garage provides even more flexibility, with an attached shed & additional finished space with sliders, ideal for a private office, studio, gym, hobby room or retreat.Enjoy outdoor living in the fully fenced backyard with an expansive deck, professional landscaping,& plenty of room for recreation & relaxation. Extensive updates include a new fence,washer, oil tank, boiler, storm door, front walkway & landscaping, allowing for truly turnkey living.Convenient to shopping, transportation & schools.Simply unpack & enjoy!
Sold for $830,000
Zillow last checked:
Listing updated:
Bought with:
Jennifer Lockwood, RES.0798475
Coldwell Banker Realty
Source: Smart MLS,MLS#: 24192541
Price history
| Date | Event | Price |
|---|---|---|
| 8/27/2026 | Sold | $830,000+2.6%$378/sqft |
Source:  Smart MLS #24192541 Report a problem Smart MLS #24192541 Report a problem | ||
| 8/6/2026 | Pending sale | $809,000$369/sqft |
Source: Smart MLS #24192541 Report a problem | ||
| 7/22/2026 | Listed for sale | $809,000+16.7%$369/sqft |
Source: Smart MLS #24192541 Report a problem | ||
| 11/17/2022 | Listing removed | -- |
Source:  William Raveis Real Estate, Mortgage & Insurance Report a problem William Raveis Real Estate, Mortgage & Insurance Report a problem | ||
| 8/27/2022 | Pending sale | $693,000$316/sqft |
Source: William Raveis Real Estate, Mortgage & Insurance #170512492 Report a problem | ||
| 8/27/2022 | Contingent | $693,000$316/sqft |
Source: Smart MLS #170512492 Report a problem | ||
| 7/28/2022 | Listed for sale | $693,000+4.2%$316/sqft |
Source: Smart MLS #170512492 Report a problem | ||
| 11/10/2021 | Sold | $665,000-3.5%$303/sqft |
Source: Smart MLS #170433460 Report a problem | ||
| 9/8/2021 | Contingent | $689,000$314/sqft |
Source: Smart MLS #170433460 Report a problem | ||
| 9/4/2021 | Listed for sale | $689,000+108.8%$314/sqft |
Source: Smart MLS #170433460 Report a problem | ||
| 5/21/2021 | Sold | $330,000-9.6%$150/sqft |
Source: Public Record Report a problem | ||
| 10/21/2020 | Listing removed | $365,000$166/sqft |
Source: Berkshire Hathaway HomeServices New England Properties #170171205 Report a problem | ||
| 9/2/2020 | Listed for sale | $365,000$166/sqft |
Source: Berkshire Hathaway HomeServices New England Properties #170171205 Report a problem | ||
| 9/2/2020 | Pending sale | $365,000$166/sqft |
Source: Berkshire Hathaway HomeServices New England Properties #170171205 Report a problem | ||
| 6/10/2020 | Listing removed | $365,000$166/sqft |
Source: Berkshire Hathaway HomeServices New England Properties #170171205 Report a problem | ||
| 5/9/2020 | Pending sale | $365,000$166/sqft |
Source: Berkshire Hathaway HomeServices New England Properties #170171205 Report a problem | ||
| 2/28/2020 | Listed for sale | $365,000$166/sqft |
Source: Berkshire Hathaway HomeServices New England Properties #170171205 Report a problem | ||
| 2/22/2020 | Pending sale | $365,000$166/sqft |
Source: Berkshire Hathaway HomeServices New England Properties #170171205 Report a problem | ||
| 1/22/2020 | Price change | $365,000-6.2%$166/sqft |
Source: Berkshire Hathaway HomeServices New England Properties #170171205 Report a problem | ||
| 1/17/2020 | Listed for sale | $389,000$177/sqft |
Source: Berkshire Hathaway HomeServices New England Properties #170171205 Report a problem | ||
| 12/24/2019 | Pending sale | $389,000$177/sqft |
Source: Berkshire Hathaway HomeServices New England Properties #170171205 Report a problem | ||
| 4/2/2019 | Price change | $389,000-17.2%$177/sqft |
Source: Berkshire Hathaway HomeServices New England Properties #170171205 Report a problem | ||
| 3/10/2019 | Listed for sale | $470,000$214/sqft |
Source: Berkshire Hathaway NE Prop. #170171205 Report a problem | ||
| 9/29/2008 | Sold | $470,000+24.9%$214/sqft |
Source: Public Record Report a problem | ||
| 5/28/2002 | Sold | $376,250+1.7%$171/sqft |
Source: Public Record Report a problem | ||
| 6/11/2001 | Sold | $370,000$169/sqft |
Source: Public Record Report a problem | ||
Sell for more on Zillow
Get a Zillow Showcase℠ listing at no additional cost and you could sell for .
$834,300
2% more
+$16,686
With Zillow Showcase(estimated)
$850,986
