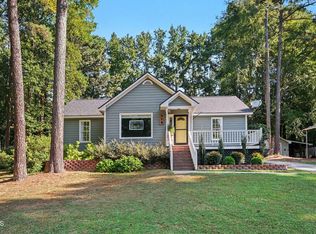
Move-in ready and beautifully updated! Welcome to 980 Allen Road, a 3-bedroom, 2-bath home situated on a private corner lot in the Cleveland community. NO HOA!! The current owners have thoughtfully updated the home with a remodeled kitchen and bathrooms, new flooring & paint throughout and finishes that make this home truly turnkey. The functional split-bedroom floor plan offers a spacious living room with cathedral ceiling and stone-surround wood burning fireplace, separate dining area and bright kitchen with stainless steel appliances and soft close cabinets & drawers. Washer, Dryer & Fridge convey with the home. The primary suite features a private bath with dual vanities and walk in shower, while two additional bedrooms provide plenty of space for family, guests or a home office. Step outside and enjoy two rear decks one with a ramp for entry through the backdoor, partially fenced front and back yards and two storage sheds offering plenty of additional storage. Conveniently located while still offering room to spread out and enjoy your own space. Come discover all that 980 Allen Road has to offer!
For sale
$260,000
980 Allen Rd, Clayton, NC 27520
3beds
1,516sqft
Manufactured On Land
Built in 1987
0.63 Acres Lot
$253,300 Zestimate®
$172/sqft
$-- HOA
What's special
Two rear decksWalk in showerPrivate corner lotDual vanitiesTwo additional bedroomsRemodeled kitchenFunctional split-bedroom floor plan
- 3 hours
- 110
- 22
Zillow last checked:
Listing updated:
Listed by:
Diana S May 919-608-7702,
HomeTowne Realty
Source: Doorify MLS,MLS#: 10194265
Facts & features
Interior
Bedrooms & bathrooms
- Bedrooms: 3
- Bathrooms: 2
- Full bathrooms: 2
- Main level bedrooms: 3
Primary bedroom
- Level: Main
Bedroom 2
- Level: Main
Bedroom 3
- Level: Main
Dining room
- Level: Main
Kitchen
- Level: Main
Laundry
- Level: Main
Living room
- Level: Main
Other
- Level: Main
Heating
- Fireplace(s), Heat Pump
Cooling
- Central Air, Ceiling Fan(s), Heat Pump
Appliances
- Included: Dryer, Dishwasher, Electric Range, Electric Water Heater, Microwave, Refrigerator, Stainless Steel Appliance(s), Washer
- Laundry: Inside, Laundry Room, Main Level, Washer Hookup
Features
- Cathedral Ceiling(s), Ceiling Fan(s), Crown Molding, Open Floorplan, Primary Downstairs, Walk-In Closet(s), Shower Only, Separate Shower, Water Closet, Smooth Ceilings
- Flooring: Luxury Vinyl, Tile, Vinyl
- Doors: French Doors, Storm Door(s)
- Windows: Blinds, Skylight(s)
- Number of fireplaces: 1
- Fireplace features: Dining Room, Living Room, Masonry, None, Raised Hearth, Stone
- Common walls with other units/homes: No Common Walls
Interior area
- Total structure area: 1,516
- Total interior livable area: 1,516 sqft
- Finished area above ground: 1,516
- Finished area below ground: 0
Property
Parking
- Parking features: Driveway, Gravel, No Garage, Parking Pad, Unpaved
- Has uncovered spaces: Yes
Features
- Levels: One
- Stories: 1
- Patio & porch: Covered, Deck, Front Porch, Rear Porch
- Exterior features: Garden, Private Yard, Rain Gutters, Storage, Fenced Yard
- Fencing: Back Yard,Fenced,Gate,Partial
- Has view: Yes
- View description: Trees/Woods
Lot
- Size: 0.63 Acres
- Features: Back Yard, Corner Lot, Front Yard, Garden, Landscaped, Level
Details
- Additional structures: Pergola, Shed(s), Storage
- Parcel number: 06E03025U
- Special conditions: Standard
- Other equipment: None
Construction
Type & style
- Home type: MobileManufactured
- Architectural style: Ranch
- Property subtype: Manufactured On Land
Materials
- Vinyl Siding
- Foundation: Block, Raised, Crawlspace
- Roof: Shingle
Condition
- Updated/Remodeled
- New construction: No
- Year built: 1987
Utilities & green energy
- Sewer: Septic Tank
- Water: Public
Community & HOA
Community
- Features: None
- Subdivision: Woodridge
HOA
- Has HOA: No
Location
- Region: Clayton
Financial & listing details
- Price per square foot: $172/sqft
- Tax assessed value: $223,090
- Annual tax amount: $1,416
- Date on market: 9/23/2026
- Listing agreement: Exclusive Right To Sell
- Listing terms: Cash,Conventional,VA Loan
- Body type: Double Wide
Estimated market value
$253,300
$241,000 - $266,000
$1,916/mo
Price history
| Date | Event | Price |
|---|---|---|
| 9/23/2026 | Listed for sale | $260,000+10.2%$172/sqft |
Source:  Doorify MLS #10194265 Report a problem Doorify MLS #10194265 Report a problem | ||
| 1/25/2022 | Sold | $236,000+9.8%$156/sqft |
Source: Public Record Report a problem | ||
| 12/1/2021 | Contingent | $215,000$142/sqft |
Source: Doorify MLS #2420949 Report a problem | ||
| 11/29/2021 | Listed for sale | $215,000+124%$142/sqft |
Source: Doorify MLS #2420949 Report a problem | ||
| 6/17/2013 | Sold | $96,000+0.1%$63/sqft |
Source: Public Record Report a problem | ||
| 4/13/2013 | Price change | $95,900-4%$63/sqft |
Source: HOMETOWNE REALTY GROUP #1874502 Report a problem | ||
| 2/19/2013 | Listed for sale | $99,900$66/sqft |
Source: HOMETOWNE REALTY GROUP #1874502 Report a problem | ||
Public tax history
| Year | Property taxes | Tax assessment |
|---|---|---|
| 2025 | $1,417 +30% | $223,090 +65.8% |
| 2024 | $1,090 +3.5% | $134,550 |
| 2023 | $1,053 -4.9% | $134,550 |
| 2022 | $1,107 | $134,550 |
| 2021 | $1,107 -1.2% | $134,550 |
| 2020 | $1,120 | $134,550 |
| 2019 | $1,120 +62.9% | $134,550 +66.8% |
| 2018 | $688 | $80,670 |
| 2017 | $688 | $80,670 |
| 2016 | $688 | $80,670 |
| 2015 | $688 | $80,670 |
| 2014 | $688 | $80,670 |
| 2013 | -- | $80,670 +61.2% |
| 2012 | -- | $50,050 -5.9% |
| 2011 | -- | $53,170 |
| 2010 | -- | -- |
| 2009 | -- | -- |
| 2008 | -- | -- |
| 2007 | -- | -- |
| 2006 | -- | -- |
| 2005 | -- | -- |
| 2004 | -- | -- |
| 2003 | -- | -- |
| 2002 | -- | -- |
| 2001 | -- | -- |
Find assessor info on the county website
Monthly payment
Climate risks
Neighborhood: 27520
Nearby schools
Schools provided by the listing agent
- Elementary: Johnston - Cleveland Elementary
- Middle: Johnston - Cleveland Middle
- High: Johnston - Cleveland High School
Source: Doorify MLS. This data may not be complete. We recommend contacting the local school district to confirm school assignments for this home.

Similar homes
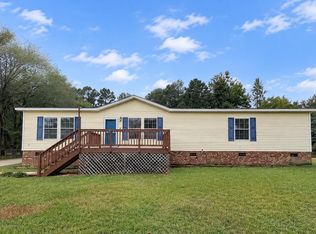
- $250,0003 bd2 ba1.6k sqft103 Dennis Way, Clayton, NC 27520For Sale
 MLS ID #10194263, Erin Miller. Doorify MLS
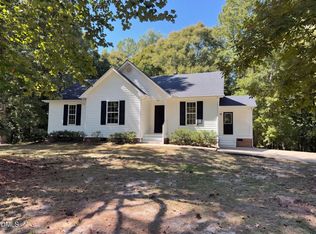
 - $310,0003 bd2 ba1.3k sqft270 Nathan Dr, Clayton, NC 27520For Sale
 MLS ID #10193749, Thomas Ladane Shoupe. Doorify MLS
 - $338,9003 bd2 ba1.1k sqft115 Cherry Ct, Clayton, NC 27520For Sale
 MLS ID #10192965, Rebecca Brinkley Walls. Doorify MLS
 - $234,5003 bd2 ba1.3k sqft112 Julio Ln, Garner, NC 27529For Sale
 MLS ID #10192374, Joedy Pennington. Doorify MLS
 - $370,0003 bd2 ba1.6k sqft91 Castaway Ct, Clayton, NC 27520For SaleMLS ID #10194273, Steven Burnett. Doorify MLS
- $275,0003 bd2 ba1.1k sqft83 Eagle Rock Pl, Clayton, NC 27520For SaleMLS ID #10149758, Thomas Ladane Shoupe. Doorify MLS
- $365,0003 bd3 ba2k sqft212 Spearhead Pl, Clayton, NC 27520For SaleMLS ID #10194260, Donald Byrd. Doorify MLS
- $259,9003 bd2 ba1k sqft204 Dustin Drive, Benson, NC 27504For Sale
 MLS ID #100601694, Devin Mizelle, Realty ONE Group Aspire. Hive MLS
 - $259,0002 bd1 ba1k sqft307 Slate Top Rd, Clayton, NC 27520For SaleMLS ID #10179885, Ramona Grady. Doorify MLS
- $284,9993 bd2 ba1.2k sqft717 Slippery Bank Ct, Benson, NC 27504For SaleMLS ID #10189529, Deanna Laura Lauer. Doorify MLS
- $209,9003 bd2 ba1.2k sqft380 Allyson Dr, Raleigh, NC 27603For SaleMLS ID #10193812, Clark Howard. Doorify MLS
- $328,0003 bd2 ba1.3k sqft208 Deep Creek Dr, Clayton, NC 27520For SaleMLS ID #10162453, Andrea Lauren Felso. Doorify MLS
- $228,0003 bd3 ba1.3k sqft107 Walford Park, Clayton, NC 27520For SaleMLS ID #10162726, Tyler Chestnutt. Doorify MLS
- $310,0003 bd2 ba1.3k sqft133 Wilmack Dr, Benson, NC 27504For SaleMLS ID #10191565, Angie Cole. Doorify MLS
- $225,0003 bd3 ba1.3k sqft120 Blackthorne Ct, Clayton, NC 27520For SaleMLS ID #10162728, Tyler Chestnutt. Doorify MLS
- $295,0003 bd3 ba1.8k sqft7810 Mount Pleasant Rd, Willow Spring, NC 27592For SaleMLS ID #10186790, Justin Beers. Doorify MLS
- $220,0003 bd3 ba1.3k sqft110 Walford Park, Clayton, NC 27520For SaleMLS ID #10186820, Ginger Peters. Doorify MLS
- $339,9003 bd2 ba1.5k sqft5419 Cleveland Rd, Clayton, NC 27520For SaleMLS ID #10184579, Scott Hoffman. Doorify MLS
