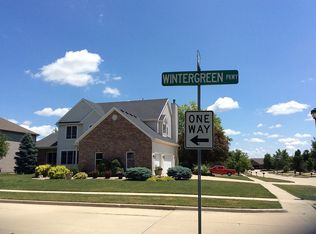
Welcome home to this beautifully updated 5-bedroom, 3.5-bath residence with a 3-car garage and finished basement in the desirable Wintergreen subdivision. Thoughtfully remodeled in 2022, this home combines modern style with exceptional functionality with two living areas. The kitchen features granite countertops, stainless steel appliances, abundant cabinetry, and plenty of workspace for everyday living and entertaining. The home has 9' and 12' ceilings on the first floor. Refinished hardwood floors and contemporary lighting throughout the main level create a warm, inviting atmosphere. Upstairs, you'll find four spacious bedrooms, including a generous primary suite with a private bath featuring granite countertops and a dual-sink vanity. Luxury vinyl flooring throughout the second-floor hallway and bedrooms adds both style and durability. The finished basement expands your living space with a large family room complete with a wet bar, a fifth bedroom, and an additional finished flex room ideal for a home office, fitness room, playroom, or hobby space. Major updates include a new HVAC system installed in 2023, offering added peace of mind. With its extensive updates, flexible floor plan, and sought-after location, this home is truly move-in ready. Schedule your private showing today and discover all this home has to offer.
Price change
Price cut: $10K (9/9)
$415,000
980 Balsam Rd, Normal, IL 61761
5beds
3,490sqft
Single Family Residence
Built in 2005
9,000 Square Feet Lot
$-- Zestimate®
$119/sqft
$23/mo HOA
What's special
Finished basementKitchen features granite countertopsPlenty of workspaceAbundant cabinetryRefinished hardwood floorsStainless steel appliancesDual-sink vanity
- 85 days
- 1,291
- 52
Zillow last checked:
Listing updated:
Listed by:
Kathy O'Brien Boston, ABR,AHWD,GRI,PSA,SRS 309-261-1428,
Coldwell Banker Real Estate Group
Source: MRED as distributed by MLS GRID,MLS#: 12680159
Facts & features
Interior
Bedrooms & bathrooms
- Bedrooms: 5
- Bathrooms: 4
- Full bathrooms: 3
- 1/2 bathrooms: 1
Rooms
- Room types: Bedroom 5, Office, Family Room, Game Room
Primary bedroom
- Features: Flooring (Luxury Vinyl), Bathroom (Full)
- Level: Second
- Area: 195 Square Feet
- Dimensions: 13X15
Bedroom 2
- Features: Flooring (Luxury Vinyl)
- Level: Second
- Area: 165 Square Feet
- Dimensions: 11X15
Bedroom 3
- Features: Flooring (Luxury Vinyl)
- Level: Second
- Area: 132 Square Feet
- Dimensions: 11X12
Bedroom 4
- Features: Flooring (Luxury Vinyl)
- Level: Second
- Area: 154 Square Feet
- Dimensions: 11X14
Bedroom 5
- Features: Flooring (Carpet)
- Level: Basement
- Area: 132 Square Feet
- Dimensions: 11X12
Dining room
- Features: Flooring (Hardwood)
- Level: Main
- Area: 156 Square Feet
- Dimensions: 12X13
Family room
- Features: Flooring (Hardwood)
- Level: Main
- Area: 272 Square Feet
- Dimensions: 16X17
Other
- Features: Flooring (Carpet)
- Level: Basement
- Area: 345 Square Feet
- Dimensions: 15X23
Game room
- Features: Flooring (Carpet)
- Level: Basement
- Area: 204 Square Feet
- Dimensions: 17X12
Kitchen
- Features: Kitchen (Eating Area-Table Space), Flooring (Ceramic Tile)
- Level: Main
- Area: 273 Square Feet
- Dimensions: 13X21
Laundry
- Features: Flooring (Ceramic Tile)
- Level: Main
- Area: 72 Square Feet
- Dimensions: 6X12
Office
- Features: Flooring (Hardwood)
- Level: Main
- Area: 144 Square Feet
- Dimensions: 12X12
Heating
- Natural Gas
Cooling
- Central Air
Appliances
- Included: Range, Microwave, Dishwasher, Refrigerator, Washer, Dryer
Features
- Basement: Finished,Full
- Number of fireplaces: 1
- Fireplace features: Family Room
Interior area
- Total structure area: 3,490
- Total interior livable area: 3,490 sqft
Property
Parking
- Total spaces: 3
- Parking features: Concrete, Yes, Garage Owned, Attached, Garage
- Attached garage spaces: 3
Accessibility
- Accessibility features: No Disability Access
Features
- Stories: 2
Lot
- Size: 9,000 Square Feet
- Dimensions: 75 x 120
- Features: Mature Trees
Details
- Parcel number: 1415453013
- Special conditions: None
Construction
Type & style
- Home type: SingleFamily
- Architectural style: Traditional
- Property subtype: Single Family Residence
Materials
- Vinyl Siding, Brick
Condition
- New construction: No
- Year built: 2005
Utilities & green energy
- Sewer: Public Sewer
- Water: Public
Community & HOA
Community
- Features: Sidewalks, Street Lights
- Subdivision: Wintergreen
HOA
- Has HOA: Yes
- Services included: None
- HOA fee: $275 annually
Location
- Region: Normal
Financial & listing details
- Price per square foot: $119/sqft
- Tax assessed value: $402,069
- Annual tax amount: $9,483
- Date on market: 6/19/2026
- Ownership: Fee Simple w/ HO Assn.
Estimated market value
Not available
Estimated sales range
Not available
Not available
Price history
| Date | Event | Price |
|---|---|---|
| 9/9/2026 | Price change | $415,000-2.4%$119/sqft |
Source:  MRED as distributed by MLS GRID #12680159 Report a problem MRED as distributed by MLS GRID #12680159 Report a problem | ||
| 7/31/2026 | Price change | $425,000-2.3%$122/sqft |
Source: MRED as distributed by MLS GRID #12680159 Report a problem | ||
| 7/16/2026 | Price change | $435,000-3.3%$125/sqft |
Source: MRED as distributed by MLS GRID #12680159 Report a problem | ||
| 6/26/2026 | Price change | $450,000-2.2%$129/sqft |
Source: MRED as distributed by MLS GRID #12680159 Report a problem | ||
| 6/19/2026 | Listed for sale | $460,000+26%$132/sqft |
Source: MRED as distributed by MLS GRID #12680159 Report a problem | ||
| 1/11/2023 | Sold | $365,000-1.1%$105/sqft |
Source: MRED as distributed by MLS GRID #11654552 Report a problem | ||
| 11/22/2022 | Pending sale | $369,000$106/sqft |
Source:  RE/MAX International #11654552 Report a problem RE/MAX International #11654552 Report a problem | ||
| 11/21/2022 | Contingent | $369,000$106/sqft |
Source: MRED as distributed by MLS GRID #11654552 Report a problem | ||
| 11/16/2022 | Price change | $369,000-1.6%$106/sqft |
Source: MRED as distributed by MLS GRID #11654552 Report a problem | ||
| 10/27/2022 | Listed for sale | $374,900+15.4%$107/sqft |
Source: MRED as distributed by MLS GRID #11654552 Report a problem | ||
| 6/21/2022 | Sold | $325,000+14%$93/sqft |
Source: MRED as distributed by MLS GRID #11442680 Report a problem | ||
| 2/19/2009 | Sold | $285,000$82/sqft |
Source: Public Record Report a problem | ||
Public tax history
| Year | Property taxes | Tax assessment |
|---|---|---|
| 2025 | $9,944 +4.9% | $134,023 +9.1% |
| 2024 | $9,483 +0.8% | $122,799 +11.7% |
| 2023 | $9,411 +12.2% | $109,956 +10.7% |
| 2022 | $8,384 +3.9% | $99,337 +6% |
| 2021 | $8,067 | $93,723 +1.1% |
| 2020 | -- | $92,749 +0.5% |
| 2019 | -- | $92,251 +1.1% |
| 2018 | $7,651 | $91,274 |
| 2017 | $7,651 +3.7% | $91,274 |
| 2016 | $7,379 +4.1% | $91,274 +2.4% |
| 2015 | $7,088 | $89,135 |
| 2014 | $7,088 +1.9% | $89,135 |
| 2013 | $6,958 +3.4% | $89,135 -0.8% |
| 2012 | $6,727 | $89,827 -1.6% |
| 2011 | $6,727 +2.8% | $91,269 |
| 2010 | $6,544 +2% | $91,269 |
| 2009 | $6,418 +5.3% | $91,269 +3.5% |
| 2008 | $6,097 +3.6% | $88,174 +3% |
| 2007 | $5,887 | $85,606 +0.9% |
| 2006 | -- | $84,843 +149.1% |
| 2005 | -- | $34,062 |
Find assessor info on the county website
Monthly payment
Est. payment
Payment breakdown
Explore the cost of this home by adjusting the details. Changes won't be saved.Climate risks
Neighborhood: 61761
Nearby schools
Schools provided by the listing agent
- Elementary: Prairieland Elementary
- Middle: Parkside Jr High
- High: Normal Community West High Schoo
- District: 5
Source: MRED as distributed by MLS GRID. This data may not be complete. We recommend contacting the local school district to confirm school assignments for this home.
Similar homes
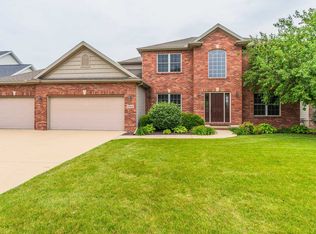
- $395,0005 bd3 ba4.2k sqft4397 Renaissance Dr, Normal, IL 61761New
 MLS ID #12750575, Cindy Eckols, RE/MAX Choice. MRED as distributed by MLS GRID
 - $430,0004 bd3 ba2.2k sqft3601 Napa Ln, Normal, IL 61761Active
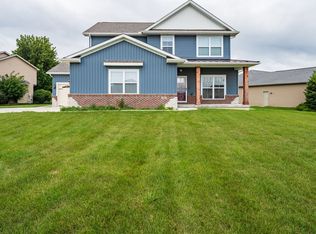 MLS ID #12737882, Joel Knowlton, RE/MAX Choice. MRED as distributed by MLS GRID
 - $304,9003 bd2 ba2.7k sqft1904 Berkshire Gardens Cc Ln, Normal, IL 61761Price Change
 MLS ID #12720442, Will Grimsley, RE/MAX Choice. MRED as distributed by MLS GRID
 - $324,0003 bd4 ba3.5k sqft1420 Westview Dr, Normal, IL 61761Price Change
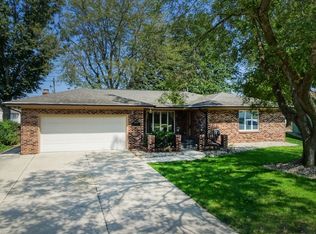 MLS ID #12738884, Jared Litwiller, Freedom Realty. MRED as distributed by MLS GRID
