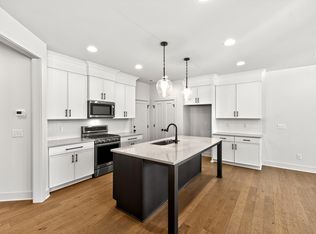
Discover the standard in modern living at The Park at Wimberly by Envision Homes! This stunning 3 bedroom / 2.5 bath townhome includes a 2-car garage, beautiful kitchen, covered porch, and boasts over 2500 square feet of living with maintenance free yard. Located just minutes from I-540 and Hwy 64 W in highly sought after Apex, NC. The elegant owner's suite bath includes walk-in shower, separate tub, oversized vanity, and generous walk-in closet with wood shelving. The sizeable third-floor bonus room provides the versatility to become a gathering space, office, or additional sleeping area.
Sold for $588,000
$588,000
980 Double Helix Rd, Apex, NC 27523
3beds
2,553sqft
Townhouse
Built in 2025
2,090 Square Feet Lot
$566,700 Zestimate®
$230/sqft
$2,742 Estimated rent
Home value
$566,700
$538,000 - $601,000
$2,742/mo
Zestimate® history
Owner options
List your home for rent
$2,742/mo
Rent Zestimate®
Find your next renter with Zillow Rental Manager. Plus, with online applications, you can quickly screen prospective tenants – for free.
$2,742/mo
Rent Zestimate®
Refinance and save
$3,861/mo
Est. payment
Refinancing to a lower rate could help reduce your monthly payments and save thousands over the life of the loan.
$3,861/mo
Est. payment
Explore your selling options
Work with a Zillow partner agent
Leverage their expertise and Zillow's premium Showcase listings to get your home seen by more buyers.
Get startedList with your own agent
Get your home in front of millions of buyers by listing it on Zillow.
Learn how to do itSell it yourself
Take full control of how buyers see your home on Zillow by listing For Sale by Owner (FSBO).
List your homeWhat's special
Maintenance free yardBeautiful kitchenSizeable third-floor bonus roomWalk-in showerGenerous walk-in closetSeparate tubOversized vanity
Zillow last checked:
Listing updated:
Listed by:
Sonya Jeffrey 704-577-8378,
Edge Real Estate Company, LLC
Bought with:
Avinash Chandra Boinepally, 354807
Bettersightrealty LLC
Source: Doorify MLS,MLS#: 10100406
Facts & features
Interior
Bedrooms & bathrooms
- Bedrooms: 3
- Bathrooms: 3
- Full bathrooms: 2
- 1/2 bathrooms: 1
Primary bedroom
- Level: Second
- Area: 258.96 Square Feet
- Dimensions: 15.6 x 16.6
Bedroom 2
- Level: Second
- Area: 153.8 Square Feet
- Dimensions: 12.11 x 12.7
Bedroom 3
- Level: Second
- Area: 158.57 Square Feet
- Dimensions: 10.1 x 15.7
Bonus room
- Description: Finished Bonus Room
- Level: Third
- Area: 257.6 Square Feet
- Dimensions: 16.1 x 16
Breakfast room
- Level: Main
- Area: 118.72 Square Feet
- Dimensions: 10.6 x 11.2
Living room
- Level: Main
- Area: 285.18 Square Feet
- Dimensions: 14.7 x 19.4
Heating
- Forced Air, Natural Gas, Zoned
Cooling
- Zoned
Appliances
- Included: Dishwasher, Gas Cooktop, Gas Water Heater, Microwave, Plumbed For Ice Maker
- Laundry: Laundry Room, None, Upper Level
Features
- Double Vanity, Entrance Foyer, Eat-in Kitchen, High Ceilings, Pantry, Soaking Tub, Walk-In Closet(s), Shower Only, Separate Shower, Bathtub/Shower Combination, Walk-In Shower, Water Closet, Bathtub Only, Quartz Counters, Radon Mitigation, Smooth Ceilings
- Flooring: Carpet, Hardwood, Tile
Interior area
- Total structure area: 2,553
- Total interior livable area: 2,553 sqft
- Finished area above ground: 2,553
- Finished area below ground: 0
Property
Parking
- Total spaces: 3
- Parking features: Garage Faces Front, Garage, Garage Door Opener
- Garage spaces: 2
Features
- Levels: Three Or More,Two
- Stories: 3
- Patio & porch: Covered, Porch
- Exterior features: Rain Gutters
Lot
- Size: 2,090 Square Feet
- Features: Landscaped
Details
- Parcel number: 0723507879
- Special conditions: Seller Licensed Real Estate Professional
Construction
Type & style
- Home type: Townhouse
- Architectural style: Craftsman,Transitional
- Property subtype: Townhouse
Materials
- Fiber Cement, Stone
- Foundation: Slab
- Roof: Architectural Shingle
Condition
- New construction: Yes
- Year built: 2025
- Major remodel year: 2025
Utilities & green energy
- Sewer: Public Sewer
- Water: Public
Green energy
- Energy efficient items: Lighting
Community & HOA
Community
- Features: Street Lights
- Subdivision: Park at Wimberly
HOA
- Has HOA: Yes
- Services included: Maintenance Grounds, Maintenance Structure, Storm Water Maintenance
- HOA fee: $117 monthly
- HOA name: The Park at Wimberly
- HOA phone: 919-847-3003
- Additional fee info: Second HOA Fee $186 Quarterly
Location
- Region: Apex
Financial & listing details
- Price per square foot: $230/sqft
- Tax assessed value: $90,000
- Annual tax amount: $786
- Date on market: 6/3/2025
- Listing agreement: Exclusive Right To Sell
- Listing terms: Cash,Conventional,FHA,VA Loan
- Ownership type: Townhouse
Price history
| Date | Event | Price |
|---|---|---|
| 8/26/2025 | Sold | $588,000$230/sqft |
Source:  Doorify MLS #10100406 Report a problem Doorify MLS #10100406 Report a problem | ||
| 6/3/2025 | Pending sale | $588,000$230/sqft |
Source: Doorify MLS #10100406 Report a problem | ||
| 6/3/2025 | Listed for sale | $588,000$230/sqft |
Source: Doorify MLS #10100406 Report a problem | ||
Public tax history
| Year | Property taxes | Tax assessment |
|---|---|---|
| 2025 | $786 +2.3% | $90,000 |
| 2024 | $768 | $90,000 |
Find assessor info on the county website
Neighborhood: 27523
Nearby homes
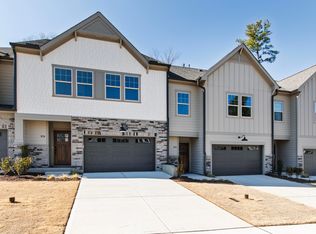
- $570,0003 bd3 ba2.6k sqft982 Double Helix Rd, Apex, NC 27523Sold
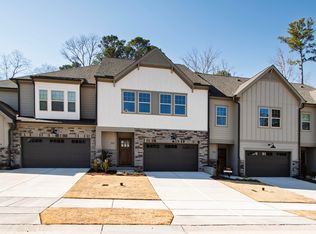
- $570,0003 bd3 ba2.6k sqft978 Double Helix Rd, Apex, NC 27523Sold

- $575,0003 bd3 ba2.6k sqft976 Double Helix Rd, Apex, NC 27523Sold
- $622,0004 bd4 ba2.4k sqft984 Double Helix Rd, Apex, NC 27523Sold
- $327,6002 bd1 ba900 sqft1012 Double Helix Rd, Apex, NC 27523Off Market
- $593,0004 bd4 ba2.5k sqft974 Double Helix Rd, Apex, NC 27523Sold
- $614,2904 bd4 ba2.5k sqft988 Double Helix Rd, Apex, NC 27523Sold
- $614,0004 bd4 ba2.4k sqft970 Double Helix Rd, Apex, NC 27523Sold
Nearby schools
GreatSchools rating
- 9/10Salem ElementaryGrades: PK-5Distance: 3.5 mi
- 10/10Salem MiddleGrades: 6-8Distance: 3.6 mi
- 10/10Green Level High SchoolGrades: 9-12Distance: 1.3 mi
Schools provided by the listing agent
- Elementary: Wake County Schools
- Middle: Wake County Schools
- High: Wake County Schools
Source: Doorify MLS. This data may not be complete. We recommend contacting the local school district to confirm school assignments for this home.
Get a cash offer in 3 minutes
Find out how much your home could sell for in as little as 3 minutes with a no-obligation cash offer.
Estimated market value
$566,700
Get a cash offer in 3 minutes
Find out how much your home could sell for in as little as 3 minutes with a no-obligation cash offer.
Estimated market value
$566,700
- North Carolina
- Wake County
- Apex
- 27523
- 980 Double Helix Rd
