Skip main navigation
Closed
  • $1,750,000

    980 Green Bay Rd, Glencoe, IL 60022

    5beds
    2,760sqft
    Single Family Residence
    Built in 2016
    10,301 Square Feet Lot
    $1,751,100 Zestimate®
    $634/sqft
    $5,366 Estimated rent

    Home value

    $1,751,100

    $1.59M - $1.93M

    $5,366/mo

    Zestimate® history
    Loading
    Loading...

    Owner options

    List your home for rent

    $5,366/mo

    Rent Zestimate®

    Find your next renter with Zillow Rental Manager. Plus, with online applications, you can quickly screen prospective tenants – for free.

    Learn more

    $5,366/mo

    Rent Zestimate®

    Refinance and save

    $13,304/mo

    Est. payment

    Refinancing to a lower rate could help reduce your monthly payments and save thousands over the life of the loan.

    See today's rates

    $13,304/mo

    Est. payment

    Explore your selling options

    Work with a Zillow partner agent

    Leverage their expertise and Zillow's premium Showcase listings to get your home seen by more buyers.

    Get started

    List with your own agent

    Get your home in front of millions of buyers by listing it on Zillow.

    Learn how to do it

    Sell it yourself

    Take full control of how buyers see your home on Zillow by listing For Sale by Owner (FSBO).

    List your home

    What's special

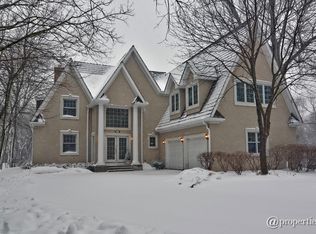
    SOLD BEFORE PROCESSING! Bathed in natural light and impeccably maintained, this stunning home nestled in the heart of Glencoe lives like new and offers an exceptional blend of style, comfort, and thoughtful updates. The open-concept floor plan is ideal for both everyday living and effortless entertaining. At the heart of the home is a beautifully appointed chef's kitchen featuring a spacious island with seating for four, custom designer cabinetry, top-of-the-line stainless steel Monogram stainless steel appliances, a custom-paneled refrigerator/freezer, and an entire wall of pantry storage. The kitchen flows seamlessly into the expansive family room, highlighted by a cozy fireplace and direct access to the rear deck, creating the perfect indoor-outdoor entertaining space. Formal living and dining rooms provide elegant spaces for hosting, while a newly remodeled powder room showcases sophisticated grass cloth wallpaper. Upstairs, the luxurious primary suite offers a peaceful retreat with soaring ceilings, an expansive private terrace, a large walk-in closet, and a brand-new spa-inspired bath. Three additional generously sized bedrooms include one ensuite and two connected by a beautifully appointed hall bath. A newly designed laundry room with skylights, a utility sink, and custom built-in shelving completes the second level. The fully renovated lower level (2021) expands the living space with a large recreation room, a fifth bedroom or private office, a full bath, and abundant storage. Extensive recent improvements provide true move-in-ready convenience, including a brand-new furnace and air conditioning system (2026), tankless water heater (2023), owned solar panels (2022), professionally customized closets throughout-including the pantry, laundry room, and wine storage (2022), all new window treatments (2022), and Ring security hardware (2022). A rare combination of quality, space, and extensive updates makes this home an exceptional offering. Come experience the craftsmanship, comfort, and lifestyle this beautiful home has to offer-schedule your private tour today!

    Zillow last checked:

    Listing updated:

    Listed by:

    Marlene Rubenstein, ABR,ABRM,SRES 847-565-6666,

    Baird & Warner

    Bought with:

    Courtney Cook

    @properties Christie's International Real Estate

    Sharon Friedman

    @properties Christie's International Real Estate

    Source: MRED as distributed by MLS GRID,MLS#: 12710565MLS Logo

    Facts & features

    Interior

    Bedrooms & bathrooms
    • Bedrooms: 5
    • Bathrooms: 5
    • Full bathrooms: 4
    • 1/2 bathrooms: 1
    Rooms
    • Room types: Bedroom 5, Recreation Room, Bonus Room, Foyer, Storage, Walk In Closet, Deck, Balcony/Porch/Lanai
    Primary bedroom
    • Features: Flooring (Hardwood), Bathroom (Full)
    • Level: Second
    • Area: 270 Square Feet
    • Dimensions: 15X18
    Bedroom 2
    • Features: Flooring (Hardwood)
    • Level: Second
    • Area: 121 Square Feet
    • Dimensions: 11X11
    Bedroom 3
    • Features: Flooring (Hardwood)
    • Level: Second
    • Area: 154 Square Feet
    • Dimensions: 11X14
    Bedroom 4
    • Features: Flooring (Hardwood)
    • Level: Second
    • Area: 132 Square Feet
    • Dimensions: 12X11
    Bedroom 5
    • Features: Flooring (Carpet)
    • Level: Basement
    • Area: 80 Square Feet
    • Dimensions: 8X10
    Balcony porch lanai
    • Level: Second
    • Area: 168 Square Feet
    • Dimensions: 6X28
    Bonus room
    • Level: Basement
    • Area: 240 Square Feet
    • Dimensions: 10X24
    Deck
    • Level: Main
    • Area: 119 Square Feet
    • Dimensions: 17X7
    Dining room
    • Features: Flooring (Hardwood)
    • Level: Main
    • Area: 198 Square Feet
    • Dimensions: 18X11
    Family room
    • Features: Flooring (Hardwood)
    • Level: Main
    • Area: 238 Square Feet
    • Dimensions: 14X17
    Foyer
    • Features: Flooring (Hardwood)
    • Level: Main
    • Area: 140 Square Feet
    • Dimensions: 14X10
    Kitchen
    • Features: Kitchen (Eating Area-Breakfast Bar, Island, Pantry-Closet), Flooring (Hardwood)
    • Level: Main
    • Area: 208 Square Feet
    • Dimensions: 16X13
    Laundry
    • Features: Flooring (Other)
    • Level: Second
    • Area: 110 Square Feet
    • Dimensions: 10X11
    Living room
    • Features: Flooring (Hardwood)
    • Level: Main
    • Area: 288 Square Feet
    • Dimensions: 16X18
    Recreation room
    • Features: Flooring (Carpet)
    • Level: Basement
    • Area: 352 Square Feet
    • Dimensions: 32X11
    Storage
    • Level: Basement
    • Area: 98 Square Feet
    • Dimensions: 14X7
    Walk in closet
    • Level: Second
    • Area: 77 Square Feet
    • Dimensions: 7X11
    Heating
    • Natural Gas, Forced Air
    Cooling
    • Central Air, Zoned
    Appliances
    • Included: Range, Microwave, Dishwasher, High End Refrigerator, Freezer, Washer, Dryer, Disposal, Range Hood, Humidifier
    • Laundry: Upper Level, Sink
    Features
    • Cathedral Ceiling(s), Walk-In Closet(s), Open Floorplan, Separate Dining Room
    • Flooring: Hardwood
    • Windows: Skylight(s)
    • Basement: Finished,Full
    • Number of fireplaces: 1
    • Fireplace features: Gas Log, Gas Starter, Family Room
    Interior area
    • Total structure area: 3,639
    • Total interior livable area: 2,760 sqft
    • Finished area below ground: 879

    Property

    Parking
    • Total spaces: 2
    • Parking features: Asphalt, Garage Door Opener, Yes, Garage Owned, Attached, Garage
    • Attached garage spaces: 2
    • Has uncovered spaces: Yes
    Accessibility
    • Accessibility features: No Disability Access
    Features
    • Stories: 2
    • Patio & porch: Deck
    • Exterior features: Balcony
    Lot
    • Size: 10,301 Square Feet
    • Dimensions: 206.2 X 112.5 X 173
    Details
    • Parcel number: 05063090010000
    • Special conditions: None
    • Other equipment: Sump Pump, Backup Sump Pump;

    Construction

    Type & style
    • Home type: SingleFamily
    • Property subtype: Single Family Residence
    Materials
    • Other
    • Foundation: Concrete Perimeter
    • Roof: Asphalt
    Condition
    • New construction: No
    • Year built: 2016
    • Major remodel year: 2021

    Utilities & green energy

    • Electric: 200+ Amp Service
    • Sewer: Public Sewer
    • Water: Lake Michigan, Public

    Community & HOA

    HOA
    • Services included: None
    Location
    • Region: Glencoe

    Financial & listing details

    • Price per square foot: $634/sqft
    • Tax assessed value: $947,280
    • Annual tax amount: $11,766
    • Date on market: 9/10/2026
    • Listing terms: Cash
    • Ownership: Fee Simple

    Price history

    DateEventPrice
    9/10/2026Sold$1,750,000+58.1%$634/sqft
    Source: MRED as distributed by MLS GRID #12710565 Report a problem
    3/31/2022Sold$1,107,000-2.8%$401/sqft
    Source: Public Record Report a problem
    3/18/2022Pending sale$1,139,000$413/sqft
    Source: MRED as distributed by MLS GRID #11317928 Report a problem
    2/8/2022Contingent$1,139,000$413/sqft
    Source: MRED as distributed by MLS GRID #11317928 Report a problem
    2/4/2022Listed for sale$1,139,000$413/sqft
    Source: MRED as distributed by MLS GRID #11317928 Report a problem
    12/29/2021Listing removed$1,139,000$413/sqft
    Source: MRED as distributed by MLS GRID #11233870 Report a problem
    11/26/2021Price change$1,139,000-2.2%$413/sqft
    Source: MRED as distributed by MLS GRID #11233870 Report a problem
    10/20/2021Price change$1,165,000-6.7%$422/sqft
    Source: MRED as distributed by MLS GRID #11233870 Report a problem
    10/7/2021Listed for sale$1,249,000+292.8%$453/sqft
    Source: MRED as distributed by MLS GRID #11233870 Report a problem
    5/7/2014Sold$318,000-8.9%$115/sqft
    Source: Public Record Report a problem
    11/1/2013Listed for sale$349,000-3%$126/sqft
    Source: @properties #08478869 Report a problem
    9/1/2011Listing removed$359,900$130/sqft
    Source: Keller Williams Realty Report a problem
    5/29/2011Price change$359,900-1.4%$130/sqft
    Source: Keller Williams Realty Report a problem
    3/24/2011Price change$364,900-3.9%$132/sqft
    Source: Keller Williams Realty Report a problem
    12/10/2010Listed for sale$379,900$138/sqft
    Source: Keller Williams Team Realty #07688875 Report a problem

    Public tax history

    YearProperty taxesTax assessment
    2024$2,318 +11%$94,728 +0%
    2023$2,089 -82.2%$94,727 -20.4%
    2022$11,766 -62%$118,999 +6.9%
    2021$30,960 +2.8%$111,320
    2020$30,121 +3.6%$111,320 -8%
    2019$29,076 -5.5%$121,001 +0%
    2018$30,758 +2.9%$120,996
    2017$29,882 +395.5%$120,996 +365.2%
    2016$6,031 +78.8%$26,008 +102%
    2015$3,373 -63.8%$12,878 -67%
    2014$9,320 +5%$39,056
    2013$8,876 +6.8%$39,056 -0.5%
    2012$8,309 +3.2%$39,234
    2011$8,049 +1.2%$39,234
    2010$7,950 +14.7%$39,234 -22%
    2009$6,932 -7.6%$50,331 -5%
    2008$7,500 +18.1%$52,982
    2007$6,351 -19%$52,982 +13%
    2006$7,838 +4.1%$46,906
    2005$7,532 +4.1%$46,906
    2004$7,233 +7.5%$46,906 +33.2%
    2003$6,731 +0.1%$35,204
    2002$6,726 +29.7%$35,204
    2001$5,188 +2.8%$35,204 +34.8%
    2000$5,049 +2.6%$26,116
    1999$4,923 $26,116
    Find assessor info on the county website

    Neighborhood: 60022

    Nearby schools

    GreatSchools rating
    Schools provided by the listing agent
    • Elementary: South Elementary School
    • High: New Trier Twp H.S. Northfield/Wi
    • District: 35

    Source: MRED as distributed by MLS GRID. This data may not be complete. We recommend contacting the local school district to confirm school assignments for this home.

    Get a cash offer in 3 minutes
    Find out how much your home could sell for in as little as 3 minutes with a no-obligation cash offer.
    Estimated market value
    $1,751,100
    Get a cash offer in 3 minutes
    Find out how much your home could sell for in as little as 3 minutes with a no-obligation cash offer.
    Estimated market value
    $1,751,100