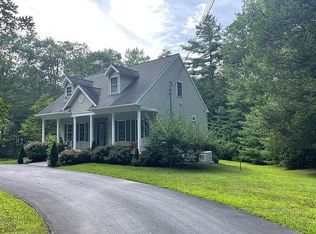
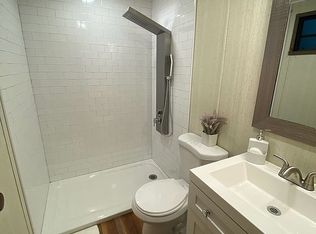
980 Long Ridge Rd, Hawley, PA 18428
Home value
$569,800
$462,000 - $701,000
$3,780/mo
Owner options
$3,780/mo
Rent Zestimate®
Find your next renter with Zillow Rental Manager. Plus, with online applications, you can quickly screen prospective tenants – for free.
$3,780/mo
Rent Zestimate®
$3,660/mo
Est. payment
Refinancing to a lower rate could help reduce your monthly payments and save thousands over the life of the loan.
$3,660/mo
Est. payment
Explore your selling options
Work with a Zillow partner agent
Leverage their expertise and Zillow's premium Showcase listings to get your home seen by more buyers.
Get startedList with your own agent
Get your home in front of millions of buyers by listing it on Zillow.
Learn how to do itSell it yourself
Take full control of how buyers see your home on Zillow by listing For Sale by Owner (FSBO).
List your homeWhat's special
Zillow last checked:
Listing updated:
Connie Petraitis 570-253-4191,
Davis R. Chant - Honesdale
Kathryn Baron, RS273065
Davis R. Chant - Honesdale
Facts & features
Interior
Bedrooms & bathrooms
- Bedrooms: 3
- Bathrooms: 3
- Full bathrooms: 3
Primary bedroom
- Area: 225
- Dimensions: 15 x 15
Bedroom 1
- Area: 180
- Dimensions: 18 x 10
Bedroom 3
- Area: 180
- Dimensions: 15 x 12
Primary bathroom
- Area: 108
- Dimensions: 12 x 9
Bathroom 1
- Description: Walk in Shower
- Area: 54
- Dimensions: 9 x 6
Bathroom 3
- Area: 54
- Dimensions: 9 x 6
Family room
- Description: Media room- Bar - Fireplace
- Area: 784
- Dimensions: 28 x 28
Great room
- Description: Kitchen - Living & Dining Rm.
- Area: 784
- Dimensions: 28 x 28
Loft
- Area: 289
- Dimensions: 17 x 17
Utility room
- Area: 100
- Dimensions: 10 x 10
Heating
- Baseboard, Zoned, Propane, Hot Water
Cooling
- Ceiling Fan(s), Wall/Window Unit(s)
Appliances
- Included: Built-In Gas Oven, Tankless Water Heater, Washer/Dryer, Microwave, Refrigerator, Dishwasher, Dryer
Features
- Bar, Vaulted Ceiling(s), Walk-In Closet(s), Smart Thermostat, Pantry, Open Floorplan, Natural Woodwork, Kitchen Island, High Speed Internet, Granite Counters, Drywall, Ceiling Fan(s), Cathedral Ceiling(s), Built-in Features, Breakfast Bar
- Flooring: Carpet, Softwood, Tile, Plank, Laminate
- Windows: Insulated Windows
- Basement: Daylight,Walk-Out Access,Heated,Finished,Exterior Entry
- Attic: None
- Number of fireplaces: 1
- Fireplace features: Family Room, Ventless, Outside, Fire Pit, Gas Log
Interior area
- Total structure area: 2,517
- Total interior livable area: 2,517 sqft
- Finished area above ground: 2,517
- Finished area below ground: 0
Property
Parking
- Total spaces: 2
- Parking features: Additional Parking, Parking Lot, Detached, Driveway
- Garage spaces: 2
- Has uncovered spaces: Yes
Features
- Levels: Three Or More
- Stories: 3
- Patio & porch: Covered, Terrace, Wrap Around, Front Porch, Deck
- Exterior features: Barbecue, Storage, Rain Gutters, Private Yard, Outdoor Shower, Fire Pit
- Has view: Yes
- View description: Forest, Trees/Woods, Skyline, Rural, Ridge, Meadow, Hills
- Body of water: None
Lot
- Size: 4.69 Acres
- Features: Cleared, Rolling Slope, Wooded, Landscaped, Private, Front Yard, Gentle Sloping
Details
- Additional structures: Garage(s), Storage, RV/Boat Storage, Outbuilding, Gazebo
- Additional parcels included: 27300260006
- Parcel number: 27300260005
- Zoning: Residential
- Zoning description: Rural Development
- Horses can be raised: Yes
Construction
Type & style
- Home type: SingleFamily
- Architectural style: Chalet,Country,Contemporary
- Property subtype: Single Family Residence
- Attached to another structure: Yes
Materials
- Board & Batten Siding, Wood Siding, Glass
- Foundation: Slab
- Roof: Metal
Condition
- New construction: No
- Year built: 2017
- Major remodel year: 2017
Utilities & green energy
- Electric: 200+ Amp Service, Circuit Breakers
- Sewer: Mound Septic, Septic Tank
- Water: Well
- Utilities for property: Cable Connected, Water Connected, Sewer Connected, Electricity Connected
Community & HOA
Community
- Security: Building Security, Smoke Detector(s), Fire Alarm
- Subdivision: None
HOA
- Has HOA: No
Location
- Region: Hawley
Financial & listing details
- Price per square foot: $219/sqft
- Tax assessed value: $403,200
- Annual tax amount: $6,123
- Date on market: 7/8/2025
- Cumulative days on market: 9 days
- Listing terms: Cash,Conventional
- Electric utility on property: Yes
- Road surface type: Paved
Price history
| Date | Event | Price |
|---|---|---|
| 8/22/2025 | Sold | $552,000-1.3%$219/sqft |
Source: | ||
| 7/16/2025 | Pending sale | $559,000$222/sqft |
Source: | ||
| 7/8/2025 | Listed for sale | $559,000+28.5%$222/sqft |
Source: | ||
| 9/16/2022 | Sold | $435,000-4.2%$173/sqft |
Source: | ||
| 8/8/2022 | Pending sale | $454,000$180/sqft |
Source: | ||
| 7/1/2022 | Price change | $454,000-12.5%$180/sqft |
Source: | ||
| 6/17/2022 | Listed for sale | $519,000+5090%$206/sqft |
Source: Owner Report a problem | ||
| 11/25/2013 | Sold | $10,000$4/sqft |
Source: Public Record Report a problem | ||
Public tax history
| Year | Property taxes | Tax assessment |
|---|---|---|
| 2025 | $5,652 +3.1% | $403,200 |
| 2024 | $5,483 | $403,200 |
| 2023 | $5,483 +34.9% | $403,200 +110.1% |
| 2022 | $4,064 +16.9% | $191,900 +16.1% |
| 2021 | $3,476 -42.3% | $165,300 |
| 2020 | $6,028 +82.6% | $165,300 |
| 2019 | $3,301 +14% | $165,300 +10% |
| 2018 | $2,896 +26.3% | $150,300 |
| 2017 | $2,292 +721.2% | $150,300 +647.8% |
| 2016 | $279 | $20,100 |
| 2014 | $279 | $20,100 |
| 2013 | -- | $20,100 |
| 2012 | -- | $20,100 |
| 2011 | -- | $20,100 |
| 2010 | -- | $20,100 +1.5% |
| 2007 | -- | $19,800 |
Neighborhood: 18428
Nearby homes
- $288,5003 bd2 ba1.3k sqft105 Muldovan Dr, Hawley, PA 18428Off Market

- $621,1006 bd3 ba4.7k sqft801 Maple Ridge Ct, Lords Valley, PA 18428Off Market

- $375,0004 bd3 ba2.3k sqftFawn Ridge Dr, Hawley, PA 18428Sold

- $--3 bd1 ba400 sqft107 Booboo Ln, Hawley, PA 18428Off Market

- $86,5001 bd1 ba430 sqft112 Bear Ln, Hawley, PA 18428Off Market
- $--1 acre503 Timber Ridge Dr, Hawley, PA 18428Off Market
- $--0.72 acres805 Washington Ct, Lords Valley, PA 18428Off Market
- $--3 acresMaple Wood Ests, Hawley, PA 18428Off Market
Nearby schools
GreatSchools rating
- 5/10Wallenpaupack North Intrmd SchoolGrades: 3-5Distance: 2.4 mi
- 6/10Wallenpaupack Area Middle SchoolGrades: 6-8Distance: 2.4 mi
- 7/10Wallenpaupack Area High SchoolGrades: 9-12Distance: 2.5 mi
Get a cash offer in 3 minutes
- Pennsylvania
- Pike County
- Tafton
- 18428
- 980 Long Ridge Rd