Skip main navigation
Sold for $3,525,000
  • Listed by: eXp Realty of California, Inc. • Evangelyn Lin • 626-807-6581
    Bought with: Re/Max R. E. Specialists
    $3,525,000

    980 Mesa Verde Rd, Pasadena, CA 91105

    4beds
    2,876sqft
    Single Family Residence
    Built in 1957
    10,010 Square Feet Lot
    $3,524,900 Zestimate®
    $1,226/sqft
    $-- Estimated rent

    Home value

    $3,524,900

    $3.21M - $3.88M

    Not available

    Zestimate® history
    Loading
    Loading...

    Owner options

    List your home for rent

    Find your next renter with Zillow Rental Manager. Plus, with online applications, you can quickly screen prospective tenants – for free.

    Learn more
    Refinance and save

    $23,128/mo

    Est. payment

    Refinancing to a lower rate could help reduce your monthly payments and save thousands over the life of the loan.

    See today's rates

    $23,128/mo

    Est. payment

    Explore your selling options

    Work with a Zillow partner agent

    Leverage their expertise and Zillow's premium Showcase listings to get your home seen by more buyers.

    Get started

    List with your own agent

    Get your home in front of millions of buyers by listing it on Zillow.

    Learn how to do it

    Sell it yourself

    Take full control of how buyers see your home on Zillow by listing For Sale by Owner (FSBO).

    List your home

    What's special

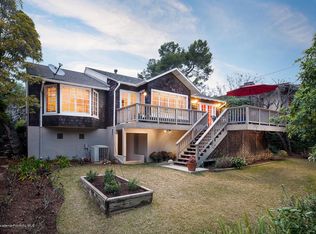
    Hidden from the street at the end of a quiet cul-de-sac in San Rafael, this 1957 Buff & Hensman treehouse rests in a private and lush natural setting. Iconic post and beam architecture, meticulous renovations, and sun dappled living spaces are found throughout. A sense of calm meets you on the descending pathway that leads from the detached garage at the street level down to the secluded home. Inside, a pitched wood-beamed ceiling and walls of windows surround the open living, dining, and kitchen areas, showcasing the verdant beauty found in every direction. Sumptuous natural materials and vintage lighting fixtures further elevate the warmth of the sumptuous interiors. A wood deck spans the main level and overlooks the backyard, inviting conversation to flow outdoors. Through a skylight-filled hallway, two bedrooms, a full bath, and a powder room lead to the primary suite, with a serene bathroom, walk-in closet, and outdoor access. A floating staircase leads to the downstairs guest suite and two generous flex spaces that easily serve as an expansive family room and a separate home office or fitness area. In the completely private backyard, a large entertaining patio, terraced garden beds, and a grassy knoll welcome play, repose, and connection with both nature and loved ones. Featuring interiors by Tiffany Howell of Night Palm and landscape design by Sarita Jaccard, 980 Mesa Verde Road is at once a retreat and a study in aesthetic harmony.

    Zillow last checked:

    Listing updated:

    Listed by:

    Evangelyn Lin DRE #01817694 626-807-6581,

    eXp Realty of California, Inc.

    Bought with:

    Cynthia Voss, DRE #00881330

    Re/Max R. E. Specialists

    Nathan Walter, DRE #01955448

    Re/Max R. E. Specialists

    Source: CRMLS,MLS#: P1-28027MLS LogoOriginating MLS: California Regional MLS (Ventura & Pasadena-Foothills AORs)

    Facts & features

    Interior

    Bedrooms & bathrooms
    • Bedrooms: 4
    • Bathrooms: 4
    • Full bathrooms: 2
    • 3/4 bathrooms: 1
    • 1/2 bathrooms: 1
    Rooms
    • Room types: Bedroom, Family Room, Kitchen, Laundry, Living Room, Primary Bedroom, Office, Pantry, Workshop
    Primary bedroom
    • Features: Main Level Primary
    Bedroom
    • Features: Bedroom on Main Level
    Bathroom
    • Features: Bathtub, Dual Sinks, Full Bath on Main Level, Separate Shower, Tub Shower, Upgraded, Walk-In Shower
    Family room
    • Features: Separate Family Room
    Kitchen
    • Features: Kitchen Island, Kitchen/Family Room Combo, Pots & Pan Drawers
    Pantry
    • Features: Walk-In Pantry
    Heating
    • Central
    Cooling
    • Central Air
    Appliances
    • Included: Double Oven, Dishwasher, Freezer, Gas Cooktop, Refrigerator
    • Laundry: Inside, Laundry Room
    Features
    • Breakfast Bar, Balcony, Living Room Deck Attached, Open Floorplan, Stone Counters, Recessed Lighting, Storage, Wood Product Walls, Bedroom on Main Level, Main Level Primary, Walk-In Pantry, Workshop
    • Flooring: Concrete, See Remarks, Tile, Wood
    • Doors: Sliding Doors
    • Windows: Skylight(s)
    • Has fireplace: Yes
    • Fireplace features: Living Room
    • Common walls with other units/homes: No Common Walls
    Interior area
    • Total interior livable area: 2,876 sqft

    Property

    Parking
    • Total spaces: 4
    • Parking features: Door-Single, Driveway, Garage, On Street
    • Garage spaces: 2
    Accessibility
    • Accessibility features: Safe Emergency Egress from Home, Parking, Accessible Doors
    Features
    • Levels: Two
    • Stories: 2
    • Patio & porch: Balcony
    • Exterior features: Balcony, Lighting, Rain Gutters
    • Pool features: None
    • Spa features: None
    • Fencing: None
    Lot
    • Size: 10,010 Square Feet
    Details
    • Additional structures: Storage, Workshop
    • Parcel number: 5717022003
    • Special conditions: Standard,Trust

    Construction

    Type & style
    • Home type: SingleFamily
    • Architectural style: See Remarks
    • Property subtype: Single Family Residence
    Condition
    • Turnkey
    • Year built: 1957

    Utilities & green energy

    • Sewer: Public Sewer
    • Water: Public

    Community & HOA

    Community
    • Features: Curbs
    • Security: Carbon Monoxide Detector(s), Smoke Detector(s)
    Location
    • Region: Pasadena

    Financial & listing details

    • Price per square foot: $1,226/sqft
    • Tax assessed value: $2,013,773
    • Date on market: 7/15/2026
    • Cumulative days on market: 6 days
    • Listing terms: Cash,Cash to New Loan,Conventional
    • Exclusions: Living Room TV, Sound Bar

    Price history

    DateEventPrice
    8/24/2026Sold$3,525,000+8.5%$1,226/sqft
    Source: CRMLS #P1-28027 Report a problem
    7/22/2026Pending sale$3,250,000$1,130/sqft
    Source: CRMLS #P1-28027 Report a problem
    7/15/2026Listed for sale$3,250,000+84.4%$1,130/sqft
    Source: CRMLS #P1-28027 Report a problem
    5/24/2025Listing removed$15,950$6/sqft
    Source: CLAW #25523519 Report a problem
    4/22/2025Price change$15,950-13.8%$6/sqft
    Source: CLAW #25523519 Report a problem
    4/11/2025Listed for rent$18,500$6/sqft
    Source: CLAW #25523519 Report a problem
    12/3/2020Sold$1,762,500+13.7%$613/sqft
    Source: CRMLS #SB20221536 Report a problem
    11/2/2020Pending sale$1,550,000$539/sqft
    Source: Compass #SB20221536 Report a problem
    10/21/2020Listed for sale$1,550,000$539/sqft
    Source: Compass #SB20221536 Report a problem

    Public tax history

    YearProperty taxesTax assessment
    2026-- $2,013,773 +2%
    2025$22,740 +4.8%$1,974,288 +2%
    2024$21,691 +4.4%$1,935,577 +5.6%
    2023$20,773 +3.6%$1,833,496 +2%
    2022$20,043 +3.9%$1,797,546 +2%
    2021$19,294 +1007%$1,762,300 +1322.2%
    2020$1,743 $123,912 +2%
    2019$1,743 +0.7%$121,484 +2%
    2018$1,731 $119,103 +2%
    2017$1,731 +1.8%$116,769 +2%
    2016$1,700 +3.1%$114,481 +1.5%
    2015$1,648 +2.3%$112,762 +2%
    2014$1,611 $110,554 +2.5%
    2012-- $107,898 +2%
    2011-- $105,783 +0.8%
    2010-- $104,993 -0.2%
    2009-- $105,244 +2%
    2008-- $103,182 +2%
    2007-- $101,159 +2%
    2006-- $99,177
    2005-- $99,177 +4%
    2004-- $95,328 +1.9%
    2003-- $93,582 +2%
    2002-- $91,748 +4%
    2000-- $88,188
    Find assessor info on the county website

    Neighborhood: South Arroyo

    Nearby schools

    GreatSchools rating
    Get a cash offer in 3 minutes
    Find out how much your home could sell for in as little as 3 minutes with a no-obligation cash offer.
    Estimated market value
    $3,524,900
    Get a cash offer in 3 minutes
    Find out how much your home could sell for in as little as 3 minutes with a no-obligation cash offer.
    Estimated market value
    $3,524,900