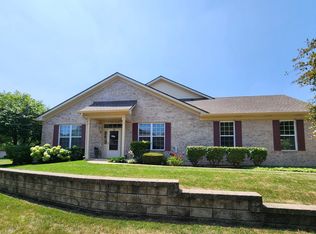
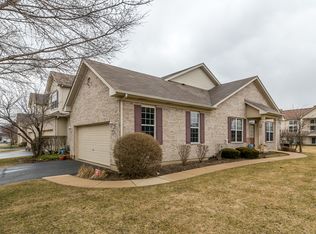
Wow! Get ready to move in and be amazed! This stunning 2-bedroom PLUS loft, townhome in the prestigious Oak Ridge Subdivision is everything you could dream of and more! With two stories of luxurious living, this home is truly a gem. Step inside and be greeted by the spacious open great room, where the dining room and living room area seamlessly blend together. The soaring vaulted ceilings create an airy and grand atmosphere that will take your breath away. The kitchen is a true masterpiece, upgraded to perfection. With Cherry cabinetry measuring an impressive 42", and beautiful hardwood flooring, this is a space that will inspire any chef. And the best part? All stainless steel appliances are included, making your move-in process a breeze. As you make your way upstairs, you'll discover your very own primary bedroom suite. This oasis boasts a vaulted ceiling, providing a feeling of serenity and elegance. The private master bath is nothing short of luxurious, and the gorgeous walk-in closet comes complete with custom organizers, ensuring that your belongings are always beautifully arranged. But that's not all - this home also features a convenient first-floor laundry room and a full semi finished basement. With this much space, you'll have room for all of your hobbies and entertainment needs. Just steps outdoors on your spacious deck which overlooks a vast open area for utmost privacy. Immaculate, gorgeous, and upscale are just a few words that come to mind when describing this townhome. And with a full basement and a two-car garage, you'll have all the storage and parking space you could ever desire. Don't miss out on this incredible opportunity to live in a home that requires absolutely no work. It's time to make your dreams a reality and move into this extraordinary townhome. Get ready to fall in love and settle into this wonderfully decorated, large and cozy home. Please exclude wall decor shelves and hooks in living room. Can close quickly. Loft can be converted to a 3rd bedroom with closet.
Closed
Zillow last checked:
Listing updated:
Bought with:
Amy Thompson
Berkshire Hathaway HomeServices Starck Real Estate
Source: MRED as distributed by MLS GRID,MLS#: 11937458
Price history
| Date | Event | Price |
|---|---|---|
| 1/26/2024 | Sold | $310,000$195/sqft |
Source:  MRED as distributed by MLS GRID #11937458 Report a problem MRED as distributed by MLS GRID #11937458 Report a problem | ||
| 12/15/2023 | Contingent | $310,000$195/sqft |
Source: MRED as distributed by MLS GRID #11937458 Report a problem | ||
| 12/14/2023 | Price change | $310,000-3.1%$195/sqft |
Source: MRED as distributed by MLS GRID #11937458 Report a problem | ||
| 11/29/2023 | Listed for sale | $320,000+43.5%$201/sqft |
Source: MRED as distributed by MLS GRID #11937458 Report a problem | ||
| 5/17/2019 | Sold | $223,000-2.6%$140/sqft |
Source: Public Record Report a problem | ||
| 4/8/2019 | Pending sale | $229,000$144/sqft |
Source: Baird & Warner Real Estate #10316614 Report a problem | ||
| 3/22/2019 | Price change | $229,000+7.6%$144/sqft |
Source: Baird & Warner Real Estate #10316614 Report a problem | ||
| 12/14/2018 | Price change | $212,900-1%$134/sqft |
Source: RE/MAX United #10155459 Report a problem | ||
| 11/19/2018 | Price change | $215,000-4%$135/sqft |
Source: RE/MAX United #10155459 Report a problem | ||
| 10/17/2018 | Price change | $224,000-0.8%$141/sqft |
Source: RE/MAX United #10155459 Report a problem | ||
| 9/30/2018 | Listed for sale | $225,8880%$142/sqft |
Source: RE/MAX United #10155459 Report a problem | ||
| 8/15/2018 | Listing removed | $225,900$142/sqft |
Source: RE/MAX United #10155459 Report a problem | ||
| 7/5/2018 | Listed for sale | $225,900-13.6%$142/sqft |
Source: Re/Max United #10007674 Report a problem | ||
| 12/23/2014 | Listing removed | $1,700$1/sqft |
Source: REMAX UNITED #08768764 Report a problem | ||
| 11/5/2014 | Listed for rent | $1,700$1/sqft |
Source: REMAX UNITED #08768764 Report a problem | ||
| 12/1/2006 | Sold | $261,500$164/sqft |
Source: Public Record Report a problem | ||

Get a cash offer in 3 minutes
Find out how much your home could sell for in as little as 3 minutes with a no-obligation cash offer.
Estimated market value
$357,700
