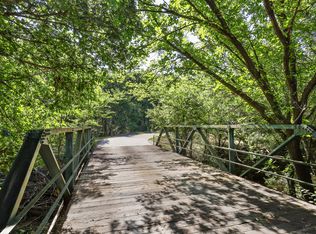
Tucked away at the end of a quiet cul-de-sac in sought-after Canyon Ranch, this gated 6.5-acre Copper Canyon estate offers a rare combination of privacy, recreation, and flexible living spaces surrounded by towering mature trees and natural beauty. Spanning nearly 6,000 square feet, the sprawling single-story residence is designed for both everyday comfort and entertaining, with multiple living areas, hand-scraped hardwood floors, a formal dining room, dedicated office with custom built-ins, media room with theater seating, and a gourmet kitchen featuring custom cabinetry, Viking appliances, double ovens, and dual built-in refrigerators. The primary suite is a private retreat complete with a custom closet and spa-like bath, while a remarkable secondary owner's suite offers approximately 23' x 22' of living space, a wet bar area, and direct access to a large game room, creating an ideal setup for multigenerational living, long-term guests, or private quarters. Step outside and discover a property that feels more like a private park than a residence. Enjoy a sparkling pool, outdoor fireplace, sport court, greenhouse, picturesque pond with fountain, peaceful bridge crossing a seasonal creek, and endless shaded areas to explore beneath the canopy of mature trees. Additional improvements include a guest house with full bath and workshop, a two-stall barn, and a separate accessory building perfect for a craft studio, hobby space, or she shed.Conveniently located just minutes from shopping, dining, and entertainment in Highland Village while maintaining the tranquility and privacy of country living. Zoned to Denton ISD and Guyer High School.
Sold
Price Unknown
980 Ranch Rd, Argyle, TX 76226
5beds
5,976sqft
Single Family Residence
Built in 1995
6.45 Acres Lot
$1,830,200 Zestimate®
$--/sqft
$6,135 Estimated rent
Home value
$1,830,200
Estimated sales range
Not available
$6,135/mo
Zestimate® history
Owner options
List your home for rent
$6,135/mo
Rent Zestimate®
Find your next renter with Zillow Rental Manager. Plus, with online applications, you can quickly screen prospective tenants – for free.
$6,135/mo
Rent Zestimate®
Refinance and save
Refinancing to a lower rate could help reduce your monthly payments and save thousands over the life of the loan.
Explore your selling options
Work with a Zillow partner agent
Leverage their expertise and Zillow's premium Showcase listings to get your home seen by more buyers.
Get startedList with your own agent
Get your home in front of millions of buyers by listing it on Zillow.
Learn how to do itSell it yourself
Take full control of how buyers see your home on Zillow by listing For Sale by Owner (FSBO).
List your homeWhat's special
Sparkling poolSport courtTwo-stall barnSprawling single-story residenceHand-scraped hardwood floorsFormal dining roomFlexible living spaces
Zillow last checked:
Listing updated:
Listed by:
Stephanie Wilson 0617719 214-862-0665,
Real Broker, LLC 855-450-0442
Bought with:
Non-NTREIS MLS Licensee
NON MLS
Source: NTREIS,MLS#: 21294586
Facts & features
Interior
Bedrooms & bathrooms
- Bedrooms: 5
- Bathrooms: 5
- Full bathrooms: 5
Primary bedroom
- Features: Ceiling Fan(s), En Suite Bathroom, Walk-In Closet(s)
- Level: First
- Dimensions: 16 x 20
Primary bedroom
- Features: Built-in Features, Ceiling Fan(s), Walk-In Closet(s)
- Level: First
- Dimensions: 23 x 22
Bedroom
- Features: Built-in Features, Ceiling Fan(s), Split Bedrooms, Walk-In Closet(s)
- Level: First
- Dimensions: 15 x 13
Bedroom
- Features: Built-in Features, Ceiling Fan(s), En Suite Bathroom, Split Bedrooms, Walk-In Closet(s)
- Level: First
- Dimensions: 12 x 13
Bedroom
- Features: Ceiling Fan(s), En Suite Bathroom, Walk-In Closet(s)
- Level: First
- Dimensions: 12 x 13
Primary bathroom
- Features: Built-in Features, Dual Sinks, Double Vanity, En Suite Bathroom, Garden Tub/Roman Tub, Linen Closet, Separate Shower
- Level: First
- Dimensions: 14 x 18
Dining room
- Level: First
- Dimensions: 12 x 18
Family room
- Features: Ceiling Fan(s)
- Level: First
- Dimensions: 17 x 14
Other
- Features: Built-in Features, Dual Sinks, Double Vanity, En Suite Bathroom, Jack and Jill Bath
- Level: First
- Dimensions: 14 x 7
Other
- Features: Built-in Features, Separate Shower
- Level: First
- Dimensions: 15 x 6
Other
- Features: Built-in Features, Stone Counters
- Level: First
- Dimensions: 9 x 5
Kitchen
- Features: Built-in Features, Butler's Pantry, Eat-in Kitchen, Granite Counters, Kitchen Island, Pantry
- Level: First
- Dimensions: 15 x 18
Living room
- Features: Fireplace
- Level: First
- Dimensions: 24 x 20
Living room
- Features: Built-in Features, Ceiling Fan(s)
- Level: First
- Dimensions: 23 x 35
Media room
- Level: First
- Dimensions: 18 x 12
Office
- Features: Built-in Features
- Level: First
- Dimensions: 12 x 14
Utility room
- Features: Utility Room, Utility Sink
- Level: First
- Dimensions: 8 x 11
Heating
- Central, Electric, Fireplace(s)
Cooling
- Central Air, Ceiling Fan(s), Electric
Appliances
- Included: Built-In Refrigerator, Double Oven, Dishwasher, Electric Oven, Disposal, Gas Range, Microwave, Range, Some Commercial Grade, Trash Compactor, Vented Exhaust Fan
- Laundry: Washer Hookup, Dryer Hookup, Laundry in Utility Room
Features
- Wet Bar, Built-in Features, Decorative/Designer Lighting Fixtures, Eat-in Kitchen, Granite Counters, In-Law Floorplan, Kitchen Island, Multiple Master Suites, Walk-In Closet(s)
- Flooring: Ceramic Tile, Engineered Hardwood, Tile, Wood
- Windows: Window Coverings
- Has basement: No
- Number of fireplaces: 2
- Fireplace features: Living Room, Outside
Interior area
- Total interior livable area: 5,976 sqft
Property
Parking
- Total spaces: 4
- Parking features: Attached Carport, Circular Driveway, Driveway, Electric Gate
- Attached garage spaces: 2
- Carport spaces: 2
- Covered spaces: 4
Features
- Levels: One
- Stories: 1
- Patio & porch: Covered
- Exterior features: Rain Gutters, Storage, Sport Court
- Pool features: Diving Board, In Ground, Outdoor Pool, Pool, Salt Water
- Has spa: Yes
- Spa features: Hot Tub
- Fencing: Cross Fenced,Fenced,Split Rail,Wood
Lot
- Size: 6.45 Acres
- Features: Acreage, Pond on Lot, Many Trees
- Residential vegetation: Wooded
Details
- Additional structures: Guest House, Greenhouse, Gazebo, Outbuilding, Workshop, Barn(s), Stable(s)
- Parcel number: R179946
- Other equipment: Home Theater
Construction
Type & style
- Home type: SingleFamily
- Architectural style: Detached
- Property subtype: Single Family Residence
- Attached to another structure: Yes
Materials
- Roof: Composition,Shingle
Condition
- Year built: 1995
Utilities & green energy
- Sewer: Aerobic Septic, Septic Tank
- Water: Public
- Utilities for property: Septic Available, Water Available
Community & HOA
Community
- Security: Security Gate
- Subdivision: Canyon Ranch Estates
HOA
- Has HOA: No
Location
- Region: Argyle
Financial & listing details
- Tax assessed value: $2,034,315
- Annual tax amount: $30,671
- Date on market: 6/11/2026
- Cumulative days on market: 49 days
- Listing terms: Cash,Conventional
Price history
| Date | Event | Price |
|---|---|---|
| 9/15/2026 | Sold | -- |
Source: NTREIS #21294586 Report a problem | ||
| 8/10/2026 | Pending sale | $2,125,000$356/sqft |
Source: NTREIS #21294586 Report a problem | ||
| 7/30/2026 | Contingent | $2,125,000$356/sqft |
Source: NTREIS #21294586 Report a problem | ||
| 7/9/2026 | Price change | $2,125,000-5.6%$356/sqft |
Source: NTREIS #21294586 Report a problem | ||
| 6/11/2026 | Listed for sale | $2,250,000$377/sqft |
Source: NTREIS #21294586 Report a problem | ||
Public tax history
| Year | Property taxes | Tax assessment |
|---|---|---|
| 2025 | $14,575 -6.1% | $1,686,296 +9.6% |
| 2024 | $15,515 +11.1% | $1,538,634 +10.3% |
| 2023 | $13,959 -27.7% | $1,395,088 +9.3% |
| 2022 | $19,311 +0.7% | $1,276,771 +9.8% |
| 2021 | $19,184 -0.8% | $1,162,797 +2.2% |
| 2020 | $19,333 0% | $1,137,643 +0.6% |
| 2019 | $19,342 +1.4% | $1,130,624 +5.2% |
| 2018 | $19,067 +2.4% | $1,074,953 +5.9% |
| 2017 | $18,612 | $1,015,063 +6.6% |
| 2016 | $18,612 -1.4% | $952,607 +10.1% |
| 2015 | $18,869 | $865,529 +22.7% |
| 2001 | -- | $705,303 |
Find assessor info on the county website
Neighborhood: 76226
Nearby homes
- $2,334,7005 bd5 ba5.2k sqft1061 Post Oak Rd, Argyle, TX 76226Off Market
- $2,005,3004 bd4 ba5.6k sqft940 Ranch Rd, Argyle, TX 76226Off Market
- $888,300-- bd-- ba1.5k sqft1063 Post Oak Rd, Argyle, TX 76226Off Market
- $1,394,3004 bd2 ba3.2k sqft930 Ranch Rd, Argyle, TX 76226Off Market
- $103.06 acresRanch Rd, Argyle, TX 76226Off Market
- $--5 sqft000 Post Oak, Argyle, TX 76226Off Market
- $4,086,8856 bd8 ba9.8k sqft830 Copper Woods Ln, Lewisville, TX 75077Off Market
- $1,851,3004 bd3 ba6.6k sqft1081 Post Oak Rd, Argyle, TX 76226Off Market
Nearby schools
GreatSchools rating
- 8/10Dorothy P Adkins Elementary SchoolGrades: PK-5Distance: 1.4 mi
- 9/10Harpool Middle SchoolGrades: 6-8Distance: 1.8 mi
- 7/10Guyer High SchoolGrades: 9-12Distance: 2.8 mi
Schools provided by the listing agent
- Elementary: Dorothy P Adkins
- Middle: Tom Harpool
- High: Guyer
- District: Denton ISD
Source: NTREIS. This data may not be complete. We recommend contacting the local school district to confirm school assignments for this home.
Get a cash offer in 3 minutes
Find out how much your home could sell for in as little as 3 minutes with a no-obligation cash offer.
Estimated market value
$1,830,200
Get a cash offer in 3 minutes
Find out how much your home could sell for in as little as 3 minutes with a no-obligation cash offer.
Estimated market value
$1,830,200
- Texas
- Denton County
- Argyle
- 76226
- 980 Ranch Rd
