980 Tall Pine Road is a rare offering, combining the quality and efficiency of new construction with elevated craftsmanship in one of Mount Pleasant's most desirable established neighborhoods. Completely reimagined and rebuilt in 2024, this five bedroom, four-and-a-half bath home pairs the character and setting of a mature neighborhood with the refinement, efficiency, and peace of mind of a newly constructed home. The extensive 2024 rebuild included new subfloors, structural framing, exterior walls, engineered roof trusses, and hurricane strapping, all executed to current building-code standards. The home also features a brand-new roof, 100% new electrical and plumbing systems, a new three-zone HVAC system, tankless water heaters, and premium Sierra Pacific windows, doors, and sliding glass doors throughout. Nearly every major structural element and mechanical system has been replaced. Inside, a welcoming foyer filled with natural light leads to a thoughtfully designed semi-open floor plan. The spacious family room features vaulted ceilings, while the impressive kitchen serves as the heart of the home with an oversized island offering generous storage and bar seating, Thermador appliances, and beautiful soapstone countertops. A well-appointed butler's pantry includes a built-in desk area, adding both function and convenience. The split floor plan provides privacy and separation between the luxurious primary suite and the guest bedrooms. The primary suite features an oversized walk-in closet with a private laundry area, as well as a beautifully appointed en suite bath with a dual-sink vanity and vaulted ceilings. Throughout the home, designer wallpaper, statement lighting, and an array of custom finishes create a sophisticated yet inviting aesthetic. Outdoor living is equally impressive, with natural bluestone front and rear porches and a spacious patio. A full irrigation system, including dedicated drip irrigation for landscaping and garden beds, makes maintaining the beautifully designed grounds effortless. An outdoor shower adds another layer of convenience. The two-car garage offers ample storage and dedicated space for golf cart parking. Additional features include a fully encapsulated crawl space with commercial-grade dehumidification, whole-house water filtration, two fully enclosed and insulated attic storage spaces, a comprehensive security system, and an active termite bond. The property is in an X flood zone, zoned for Mount Pleasant Academy school and is conveniently located just five minutes to downtown Charleston and Sullivan's Island, or a short golf cart or bike ride to Shem Creek and Old Village. 980 Tall Pine Road delivers the confidence, efficiency, and low-maintenance lifestyle of new construction while preserving the charm of an established neighborhood.
Active contingent
$3,500,000
980 Tall Pine Rd, Mount Pleasant, SC 29464
5beds
3,482sqft
Single Family Residence
Built in 1960
0.47 Acres Lot
$3,242,400 Zestimate®
$1,005/sqft
$-- HOA
What's special
Brand-new roofSpacious patioBeautiful soapstone countertopsOutdoor showerThermador appliances
- 48 days
- 628
- 23
Zillow last checked:
Listing updated:
Listed by:
William Means Real Estate, LLC
Source: CTMLS,MLS#: 26022950
Facts & features
Interior
Bedrooms & bathrooms
- Bedrooms: 5
- Bathrooms: 5
- Full bathrooms: 4
- 1/2 bathrooms: 1
Rooms
- Room types: Family Room, Living/Dining Combo, Family, Frog Attached
Heating
- Electric
Cooling
- Central Air
Features
- Ceiling - Cathedral/Vaulted, Ceiling - Smooth, High Ceilings, Kitchen Island, Ceiling Fan(s), Frog Attached
- Flooring: Ceramic Tile, Wood
- Windows: Window Treatments
- Number of fireplaces: 2
- Fireplace features: Family Room, Gas Log, Other, Two
Interior area
- Total structure area: 3,482
- Total interior livable area: 3,482 sqft
Property
Parking
- Total spaces: 2
- Parking features: Garage, Attached
- Attached garage spaces: 2
Features
- Levels: One and One Half
- Stories: 1
- Entry location: Ground Level
- Patio & porch: Patio, Screened
- Exterior features: Lawn Irrigation, Lighting
- Fencing: Wood
Lot
- Size: 0.47 Acres
- Features: 0 - .5 Acre, Interior Lot
Details
- Parcel number: 5170300042
Construction
Type & style
- Home type: SingleFamily
- Architectural style: Ranch
- Property subtype: Single Family Residence
Materials
- Cement Siding
- Foundation: Crawl Space
- Roof: Asphalt,Metal
Condition
- New construction: No
- Year built: 1960
Utilities & green energy
- Sewer: Public Sewer
- Water: Public
- Utilities for property: Dominion Energy, Mt. P. W/S Comm
Community & HOA
Community
- Subdivision: The Groves
Location
- Region: Mount Pleasant
Financial & listing details
- Price per square foot: $1,005/sqft
- Tax assessed value: $1,350,000
- Annual tax amount: $4,993
- Date on market: 8/12/2026
- Listing terms: Cash,Conventional
Estimated market value
$3,242,400
$3.08M - $3.40M
Not available
Price history
| Date | Event | Price |
|---|---|---|
| 8/12/2026 | Listed for sale | $3,500,000+159.3%$1,005/sqft |
Source:  CTMLS #26022950 Report a problem CTMLS #26022950 Report a problem | ||
| 9/7/2023 | Sold | $1,350,000+45.9%$388/sqft |
Source: Public Record Report a problem | ||
| 4/19/2023 | Sold | $925,000+9%$266/sqft |
Source: Public Record Report a problem | ||
| 10/18/2021 | Listing removed | -- |
Source: CTMLS #21022372 Report a problem | ||
| 9/10/2021 | Price change | $849,000-0.1%$244/sqft |
Source: CTMLS #21022372 Report a problem | ||
| 8/16/2021 | Listed for sale | $850,000+17.2%$244/sqft |
Source: CTMLS #21022372 Report a problem | ||
| 3/16/2019 | Listing removed | $725,000$208/sqft |
Source: Realty One Group Coastal #19001419 Report a problem | ||
| 2/6/2019 | Price change | $725,000-1.4%$208/sqft |
Source: Realty One Group Coastal #19001419 Report a problem | ||
| 1/15/2019 | Listed for sale | $735,000+200%$211/sqft |
Source: Realty One Group Coastal #19001419 Report a problem | ||
| 5/19/2011 | Sold | $245,000$70/sqft |
Source: Public Record Report a problem | ||
Public tax history
| Year | Property taxes | Tax assessment |
|---|---|---|
| 2025 | $4,993 -1% | $54,000 |
| 2024 | $5,045 +262.5% | $54,000 +295.6% |
| 2023 | $1,392 +6% | $13,650 |
| 2022 | $1,313 -8.7% | $13,650 |
| 2021 | $1,438 -3.2% | $13,650 |
| 2020 | $1,485 | $13,650 +15% |
| 2019 | $1,485 | $11,870 |
| 2017 | $1,485 +15.6% | $11,870 |
| 2016 | $1,284 +4.8% | $11,870 |
| 2015 | $1,225 -4.2% | $11,870 |
| 2014 | $1,278 | -- |
| 2011 | $1,278 -62.3% | -- |
| 2010 | $3,393 -0.7% | $16,380 |
| 2009 | $3,418 +292% | $16,380 +50% |
| 2008 | $872 -30.1% | $10,920 |
| 2006 | $1,248 -2.1% | $10,920 |
| 2005 | $1,275 +61.8% | $10,920 +52.5% |
| 2004 | $788 -32.6% | $7,160 |
| 2003 | $1,169 +3.9% | $7,160 |
| 2002 | $1,125 +74.1% | $7,160 +68.1% |
| 2000 | $646 | $4,260 |
Find assessor info on the county website
Monthly payment
Est. payment
Payment breakdown
Explore the cost of this home by adjusting the details. Changes won't be saved.Climate risks
Neighborhood: 29464
Nearby schools
Schools provided by the listing agent
- Elementary: Mt. Pleasant Academy
- Middle: Moultrie
- High: Lucy Beckham
Source: CTMLS. This data may not be complete. We recommend contacting the local school district to confirm school assignments for this home.

- $1,055,4003 bd2 ba1.2k sqft984 Tall Pine Rd, Mount Pleasant, SC 29464Off Market
- $963,0003 bd1 ba1.3k sqft974 Tall Pine Rd, Mount Pleasant, SC 29464Off Market
- $1,766,0004 bd3 ba2.5k sqft979 Lansing Dr, Mount Pleasant, SC 29464Off Market
- $1,488,2003 bd2 ba1.5k sqft975 Lansing Dr, Mount Pleasant, SC 29464Off Market
Similar homes
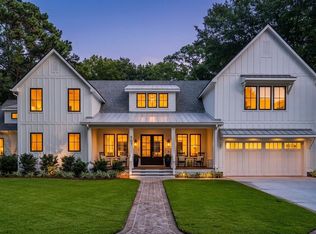
- $3,500,0005 bd5 ba4.3k sqft907 Cliffwood Dr, Mount Pleasant, SC 29464New Construction
 MLS ID #26023201, Jason Brown. CTMLS
 - $3,595,0006 bd7 ba4.9k sqft914 Lakeview Dr, Mount Pleasant, SC 29464New Construction
 MLS ID #26027012, Matt Anderson. CTMLS
 - $3,050,0004 bd6 ba3.2k sqft1035 Lakeview Dr, Mount Pleasant, SC 29464For Sale
 MLS ID #26017785, Krystine Edwards. CTMLS
 - $3,499,0004 bd5 ba3.9k sqft741 Winthrop St, Mount Pleasant, SC 29464For Sale
 MLS ID #26021974, Jackie Kelly. CTMLS
 - $3,500,0004 bd5 ba3.7k sqft1644 Home Farm Rd, Mount Pleasant, SC 29464New ConstructionMLS ID #26025693, Nate Buttrick. CTMLS
- $3,650,0004 bd4 ba4k sqft718 Royall Ave, Mount Pleasant, SC 29464For SaleMLS ID #26021189, Brian Demille. CTMLS
- $3,499,0004 bd5 ba3.9k sqft922 Kincade Dr, Mount Pleasant, SC 29464For SaleMLS ID #26016093, Alex Brener. CTMLS
- $2,650,0004 bd5 ba3k sqft1020 S Shem Dr, Mount Pleasant, SC 29464For SaleMLS ID #26021935, Krystine Edwards. CTMLS
- $3,490,0005 bd5 ba4.8k sqft131 Balfour Dr, Charleston, SC 29492For SaleMLS ID #26026975, Tricia Peterson. CTMLS
- $3,950,0004 bd5 ba3.2k sqft913 Pitt St, Mount Pleasant, SC 29464For SaleMLS ID #26024874, Bill Barnhill. CTMLS
- $2,275,0005 bd5 ba3.1k sqft1233 Calais Dr, Mount Pleasant, SC 29464For SaleMLS ID #26025332, Sl Saad. CTMLS
- $2,699,0005 bd5 ba4k sqft733 Atlantic St, Mount Pleasant, SC 29464For SaleMLS ID #26022170, Marisa Cromey. CTMLS
- $2,180,0004 bd3 ba2.1k sqft914 Cliffwood Dr, Mount Pleasant, SC 29464For SaleMLS ID #26006150, Misti Cox. CTMLS
- $2,975,0004 bd3 ba2.3k sqft928 Richter Way, Mount Pleasant, SC 29464For SaleMLS ID #26024361, Sarah Keating. CTMLS
- $2,350,0005 bd6 ba4.2k sqft1106 Meadowcroft Ln, Mount Pleasant, SC 29464For SaleMLS ID #26008537, Kathleen Diminico. CTMLS
- $2,990,0004 bd5 ba3.3k sqft813 Harbour Watch Ct, Mount Pleasant, SC 29464New ConstructionMLS ID #26022143, Robin Reeves. CTMLS
- $1,799,0005 bd4 ba3.7k sqft1291 S Barksdale Rd, Mount Pleasant, SC 29464For SaleMLS ID #26024303, Layne Mccombs Kipp. CTMLS
- $3,990,0006 bd7 ba4.3k sqft924 Pitt St, Mount Pleasant, SC 29464For SaleMLS ID #26018967, Emily Chubb. CTMLS
- $2,895,0004 bd4 ba2.9k sqft32 Jamestown Rd, Charleston, SC 29407For SaleMLS ID #26026677, Scotty Brisson. CTMLS
- $2,700,0005 bd5 ba3.7k sqft1463 Tomato Farm Cir, Mount Pleasant, SC 29464For SaleMLS ID #26018344, Lauren Zurilla. CTMLS
