Welcome to 980 Valley Road, an elegant 3 bedroom, 2.5 bathroom Colonial beautifully situated on nearly an acre in the sought after Blue Bell Gardens neighborhood. Offering approximately 2,672 square feet of living space, this distinctive residence pairs classic architectural character with thoughtful updates, sophisticated interiors, and truly exceptional outdoor surroundings. Step inside to a warm and refined interior where hardwood flooring, crown molding, recessed lighting, and abundant natural light create an inviting sense of style throughout. The kitchen is both polished and functional, featuring granite countertops, refinished cabinetry, and upgraded stainless steel appliances. Designed for both everyday living and entertaining, the home offers multiple gathering spaces, including a character rich family room with custom built in bookshelves and a fireplace with heat and built in mantel. The spacious great room provides yet another place to relax and entertain and is enhanced by a newer mini split system. The primary suite is a private retreat, highlighted by a beautifully remodeled bathroom with a walk in shower, sunken tub, and walk in closet. Two additional bedrooms and a full bathroom complete the upper level. A thoughtfully upgraded main level laundry room features custom cabinetry and a full functioning sink, adding convenience without sacrificing style. Beyond the interiors, the grounds create a setting that truly distinguishes this property. Mature gardens and professional landscaping surround an impressive multilevel slate and stone patio, creating a private outdoor retreat for dining, entertaining, or simply enjoying the beauty of the property. A dedicated fire pit area offers another inviting space to gather and enjoy the grounds throughout the seasons. The home has also benefited from numerous meaningful improvements, including new windows throughout, a whole house water filtration system, water softeners, newer aluminum patio railing, resealed skylights, a wildlife entry prevention system, newer shutters, and a newer front storm door.Set within Blue Bell Gardens and surrounded by beautifully established grounds, 980 Valley Road presents a rare opportunity to enjoy classic Colonial character, gracious living spaces, extensive updates, and an exceptional setting in the heart of Blue Bell.
Sold for $831,000
$831,000
980 Valley Rd, Blue Bell, PA 19422
3beds
2,672sqft
Single Family Residence
Built in 1947
0.95 Acres Lot
$863,100 Zestimate®
$311/sqft
$4,906 Estimated rent
Home value
$863,100
$820,000 - $906,000
$4,906/mo
Zestimate® history
Owner options
List your home for rent
$4,906/mo
Rent Zestimate®
Find your next renter with Zillow Rental Manager. Plus, with online applications, you can quickly screen prospective tenants – for free.
$4,906/mo
Rent Zestimate®
Refinance and save
$5,680/mo
Est. payment
Refinancing to a lower rate could help reduce your monthly payments and save thousands over the life of the loan.
$5,680/mo
Est. payment
Explore your selling options
Work with a Zillow partner agent
Leverage their expertise and Zillow's premium Showcase listings to get your home seen by more buyers.
Get startedList with your own agent
Get your home in front of millions of buyers by listing it on Zillow.
Learn how to do itSell it yourself
Take full control of how buyers see your home on Zillow by listing For Sale by Owner (FSBO).
List your homeWhat's special
Beautifully established groundsSophisticated interiorsMature gardensAbundant natural lightNewer front storm doorNearly an acreMultiple gathering spaces
Zillow last checked:
Listing updated:
Listed by:
Kimberley Porter 267-249-4991,
Keller Williams Real Estate-Doylestown
Bought with:
Don Bormes, RS205988L
RE/MAX Centre Realtors
Source: Bright MLS,MLS#: PAMC2192414
Facts & features
Interior
Bedrooms & bathrooms
- Bedrooms: 3
- Bathrooms: 3
- Full bathrooms: 2
- 1/2 bathrooms: 1
- Main level bathrooms: 1
Rooms
- Room types: Living Room, Dining Room, Primary Bedroom, Sitting Room, Bedroom 2, Bedroom 3, Kitchen, Family Room, Basement, Laundry, Other, Storage Room, Primary Bathroom, Full Bath, Half Bath
Primary bedroom
- Level: Upper
Bedroom 2
- Level: Upper
Bedroom 3
- Level: Upper
Primary bathroom
- Level: Upper
Basement
- Level: Lower
Dining room
- Level: Main
- Area: 216 Square Feet
- Dimensions: 12 X 18
Family room
- Level: Main
- Area: 380 Square Feet
- Dimensions: 19 X 20
Other
- Level: Upper
Half bath
- Level: Main
Kitchen
- Features: Kitchen - Electric Cooking
- Level: Main
- Area: 209 Square Feet
- Dimensions: 11 X 19
Laundry
- Level: Main
- Area: 128 Square Feet
- Dimensions: 16 X 8
Laundry
- Level: Main
Living room
- Level: Main
- Area: 187 Square Feet
- Dimensions: 11 X 17
Other
- Description: DEN
- Level: Main
- Area: 120 Square Feet
- Dimensions: 12 X 10
Sitting room
- Level: Main
Storage room
- Level: Lower
Heating
- Baseboard, Forced Air, Oil
Cooling
- Central Air, Ceiling Fan(s), Ductless, Electric
Appliances
- Included: Microwave, Built-In Range, Dishwasher, Disposal, Dryer, Ice Maker, Oven, Oven/Range - Electric, Refrigerator, Stainless Steel Appliance(s), Cooktop, Water Heater, Water Conditioner - Owned, Washer, Energy Efficient Appliances, Self Cleaning Oven
- Laundry: Main Level, Laundry Room
Features
- Soaking Tub, Bathroom - Tub Shower, Bathroom - Walk-In Shower, Breakfast Area, Built-in Features, Chair Railings, Crown Molding, Dining Area, Family Room Off Kitchen, Floor Plan - Traditional, Formal/Separate Dining Room, Eat-in Kitchen, Kitchen - Gourmet, Kitchen Island, Kitchen - Table Space, Primary Bath(s), Recessed Lighting, Upgraded Countertops, Walk-In Closet(s), Attic, Ceiling Fan(s), 9'+ Ceilings, Cathedral Ceiling(s)
- Flooring: Hardwood, Wood, Stone, Ceramic Tile
- Doors: Storm Door(s), French Doors, Insulated
- Windows: Double Hung, Double Pane Windows, Bay/Bow, Insulated Windows, Replacement, Storm Window(s), Window Treatments
- Basement: Unfinished,Sump Pump,Windows,Interior Entry
- Number of fireplaces: 2
- Fireplace features: Wood Burning, Mantel(s), Stone, Insert
Interior area
- Total structure area: 2,672
- Total interior livable area: 2,672 sqft
- Finished area above ground: 2,672
- Finished area below ground: 0
Property
Parking
- Total spaces: 9
- Parking features: Garage Faces Side, Inside Entrance, Garage Door Opener, Storage, Circular Driveway, Driveway, Attached
- Attached garage spaces: 2
- Uncovered spaces: 7
Accessibility
- Accessibility features: None
Features
- Levels: Two
- Stories: 2
- Patio & porch: Patio, Terrace, Porch
- Exterior features: Extensive Hardscape, Lighting, Rain Gutters, Other
- Pool features: None
- Has view: Yes
- View description: Panoramic, Scenic Vista, Trees/Woods
Lot
- Size: 0.95 Acres
- Dimensions: 109.00 x 0.00
- Features: Wooded, SideYard(s), Open Lot, Landscaped, Level, Front Yard, Backs to Trees, Corner Lot, Suburban
Details
- Additional structures: Above Grade, Below Grade
- Parcel number: 660007981008
- Zoning: R1
- Zoning description: residential
- Special conditions: Standard
Construction
Type & style
- Home type: SingleFamily
- Architectural style: Colonial,Traditional
- Property subtype: Single Family Residence
Materials
- Masonry, Stone, Stucco
- Foundation: Permanent
- Roof: Shingle,Pitched
Condition
- Excellent
- New construction: No
- Year built: 1947
Utilities & green energy
- Sewer: Public Sewer
- Water: Well
Community & HOA
Community
- Security: Electric Alarm, Carbon Monoxide Detector(s), Security System, Smoke Detector(s)
- Subdivision: Blue Bell Gdns
HOA
- Has HOA: No
Location
- Region: Blue Bell
- Municipality: WHITPAIN TWP
Financial & listing details
- Price per square foot: $311/sqft
- Tax assessed value: $216,160
- Annual tax amount: $7,890
- Date on market: 9/10/2026
- Listing agreement: Exclusive Right To Sell
- Listing terms: Cash,Conventional
- Inclusions: Kitchen Refrigerator, Garage Freezer, Washer & Dryer And Wood Pile In Back In As-is Condition For No Monetary Value
- Ownership: Fee Simple
Price history
| Date | Event | Price |
|---|---|---|
| 10/13/2026 | Sold | $831,000+0.7%$311/sqft |
Source:  Bright MLS #PAMC2192414 Report a problem Bright MLS #PAMC2192414 Report a problem | ||
| 9/16/2026 | Pending sale | $824,900$309/sqft |
Source: Bright MLS #PAMC2192414 Report a problem | ||
| 9/14/2026 | Contingent | $824,900$309/sqft |
Source: Bright MLS #PAMC2192414 Report a problem | ||
| 9/10/2026 | Listed for sale | $824,900+43.5%$309/sqft |
Source: Bright MLS #PAMC2192414 Report a problem | ||
| 4/7/2020 | Sold | $575,000+21.1%$215/sqft |
Source: Public Record Report a problem | ||
| 6/2/2016 | Sold | $475,000$178/sqft |
Source: Public Record Report a problem | ||
Public tax history
| Year | Property taxes | Tax assessment |
|---|---|---|
| 2025 | $7,068 +8% | $216,160 |
| 2024 | $6,545 | $216,160 |
| 2023 | $6,545 +3.6% | $216,160 |
| 2022 | $6,319 +3.2% | $216,160 |
| 2021 | $6,126 +2.5% | $216,160 |
| 2020 | $5,975 +2.1% | $216,160 |
| 2019 | $5,852 +2.2% | $216,160 |
| 2018 | $5,726 +4.1% | $216,160 |
| 2017 | $5,502 +2.1% | $216,160 |
| 2016 | $5,387 +2.6% | $216,160 |
| 2015 | $5,249 +0% | $216,160 |
| 2014 | $5,248 | $216,160 |
| 2013 | $5,248 | $216,160 |
| 2012 | $5,248 +3.1% | $216,160 |
| 2011 | $5,090 +4.8% | $216,160 |
| 2010 | $4,856 -0.2% | $216,160 |
| 2009 | $4,867 +3% | $216,160 |
| 2008 | $4,724 +1.9% | -- |
| 2007 | $4,636 -0.5% | -- |
| 2006 | $4,657 +4.1% | -- |
| 2005 | $4,473 +4.1% | -- |
| 2004 | $4,295 +10% | -- |
| 2003 | $3,904 +3.9% | -- |
| 2002 | $3,757 +4.5% | -- |
| 2000 | $3,594 -1.2% | -- |
| 1999 | $3,638 | -- |
Find assessor info on the county website
Neighborhood: 19422
Nearby homes
- $619,0003 bd1 ba1.6k sqft974 Valley Rd, Blue Bell, PA 19422Sold
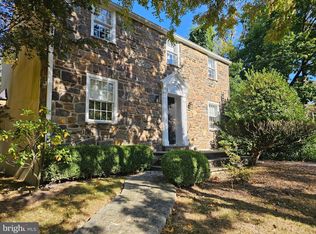
- $662,8004 bd2 ba1.9k sqft1075 Union Meeting Rd, Blue Bell, PA 19422Off Market
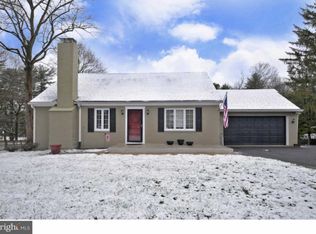
- $872,9004 bd3 ba2.4k sqft968 Valley Rd, Blue Bell, PA 19422Off Market
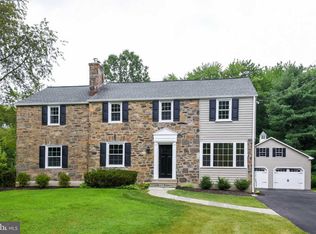
- $733,3004 bd3 ba2k sqft989 Valley Rd, Blue Bell, PA 19422Off Market
- $735,6004 bd3 ba2.5k sqft1057 Union Meeting Rd, Blue Bell, PA 19422Off Market
- $777,4004 bd2 ba2.6k sqft948 Valley Rd, Blue Bell, PA 19422Off Market
- $922,5004 bd3 ba3.1k sqft1135 Union Meeting Rd, Blue Bell, PA 19422Off Market
- $728,9003 bd2 ba2.1k sqft960 Valley Rd, Blue Bell, PA 19422Off Market
Nearby schools
GreatSchools rating
- 8/10Blue Bell El SchoolGrades: K-5Distance: 0.6 mi
- 8/10Wissahickon Middle SchoolGrades: 6-8Distance: 3.1 mi
- 9/10Wissahickon Senior High SchoolGrades: 9-12Distance: 3.1 mi
Schools provided by the listing agent
- Elementary: Blue Bell
- Middle: Wissahickon
- High: Wissahickon Senior
- District: Wissahickon
Source: Bright MLS. This data may not be complete. We recommend contacting the local school district to confirm school assignments for this home.
Get a cash offer in 3 minutes
Find out how much your home could sell for in as little as 3 minutes with a no-obligation cash offer.
Estimated market value
$863,100
Get a cash offer in 3 minutes
Find out how much your home could sell for in as little as 3 minutes with a no-obligation cash offer.
Estimated market value
$863,100
- Pennsylvania
- Montgomery County
- Blue Bell
- 19422
- 980 Valley Rd
