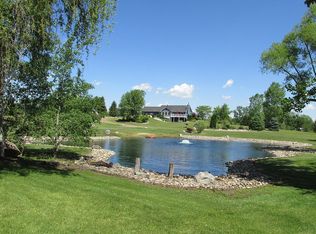
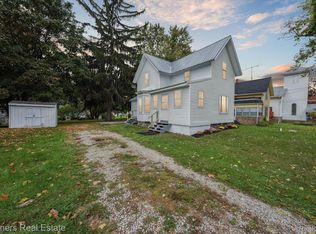
Come check out this spectacular property! Nestled on over 4 acres of lush and peaceful scenery, enjoy your own natural bird gallery as they visit the willow trees, birdhouses and large 3/4acre private pond that is spring fed aerated and stocked with largemouth bass, blue gill, perch and catfish. Exercise your green thumb with the several raised garden beds, and an abundance of fruit trees. The entire lot is fenced in, including the driveway for next level privacy and added security. Country living yet comfortable and clean commuting with a paved street, concrete driveway, and over 3.5 car garage space available. Detached garage has heating, cooling and is finished as a gym/bonus space. Large sheds and attic space for bonus storage. This stunning home is everything you've dreamed of. Open floorplan, vaulted ceiling with oversized windows and skylights for plenty of natural light. The kitchen enjoys chef grade Viking appliances including its 22,000 btu gas range stovetop and oven, commercial exhaust fan, refrigerator, microwave and dishwasher. An abundance of high-end cabinetry, granite countertops, custom backsplash and a huge island make luxury a part of your daily lifestyle. Brazilian cherry hickory hardwood floors throughout the first floor. Custom fireplace mantle, natural fireplace. 1st floor primary bedroom with en-suite full bathroom. 2nd full bathroom has large jetted tub, xl vanity with granite and dual sinks, new toilet and soaring ceiling. Enter your finished walk-out basement in style with its unique spiral staircase. Full brand-new 2nd kitchen / laundry room(26') with ceramic tile flooring. Basement has waterproofing system with warranty, new sump pump with battery back up. Hvac (18'), Anderson windows (19'), well (22'), screened in front-porch sunroom (23'). Generator hook up installed, hot tub hook up installed. Immediate Occupancy, keys at closing. Plan your showing today!
Sold for $450,000
Zillow last checked:
Listing updated:
Bought with:
Tayla Scott, 6501417598
The Charles Reinhart Company
Source: MiRealSource,MLS#: 50204077 Originating MLS: MiRealSource
Originating MLS: MiRealSourcePrice history
| Date | Event | Price |
|---|---|---|
| 6/3/2026 | Sold | $450,000+0%$146/sqft |
Source:  MiRealSource #50204077 Report a problem MiRealSource #50204077 Report a problem | ||
| 4/29/2026 | Pending sale | $449,900$146/sqft |
Source: MiRealSource #50204077 Report a problem | ||
| 4/16/2026 | Listed for sale | $449,900+62.4%$146/sqft |
Source: MiRealSource #50204077 Report a problem | ||
| 5/12/2008 | Listing removed | $277,000$90/sqft |
Source: Listhub #30556322 Report a problem | ||
| 4/29/2008 | Listed for sale | $277,000+4.5%$90/sqft |
Source: Listhub #30556322 Report a problem | ||
| 11/20/2002 | Sold | $265,000$86/sqft |
Source: Public Record Report a problem | ||


Get pre-qualified for a loan
At Zillow Home Loans, we can pre-qualify you in as little as 5 minutes with no impact to your credit score.An equal housing lender. NMLS #10287.
