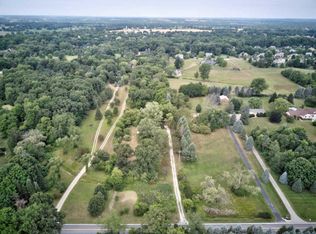
WOW!! MAJOR PRICING ADJUSTMENT on this Large FABULOUS 3/4 bedroom 1990 built ranch home with a FULL walk out basement sitting on close to a 5 acre parcel with a creek !!! The property offers a 2 car attached garage** Two large pole barns!!*** 1st one is metal measuring 100x41 with a seperate 400 amp system, 60 ft of concrete floor, 2 seperate rooms behind an interior overhead door, 12 guage wired and a split unit for A/C and heat*** 2nd one is made of vinyl and wood measures 24 x 106 of wide open space, 25 ft concrete floor and ready to be finished off!** The home was built to last and offers 2x6 constructed walls with Anderson doors and windows*** Large beautifully remodeled kitchen and dining area open up to a large deck overlooking the property with appliances and hot tub included! ***Three nice sized bedrooms and 2 fully remodeled baths***New paint***A combination of bamboo, ceramic tile and luxury vinyl plank flooring***All of this with an additional full walkout basement with tons of storage, a full bath and plenty of space to add a 4th bedroom to the home !! ***Bring all of your cars, toys, hobbies and collections!*** Plenty of space to store and enjoy this beautiful property just minutes from Downtown Saline, Ann Arbor and less than 30 minutes from Detroit. The feeling of country living with conveniences close by!! Some exclusions apply. No site unseen offers will be presented or entertained per sellers instruction.
For sale
$549,900
9800 Moon Rd, Saline, MI 48176
3beds
2,986sqft
Single Family Residence
Built in 1990
4.71 Acres Lot
$-- Zestimate®
$184/sqft
$-- HOA
What's special
- 172 days
- 606
- 42
Zillow last checked:
Listing updated:
Listed by:
Lysa Kowalik 313-460-6882,
RE/MAX Classic 734-459-1234
Source: Realcomp II,MLS#: 20261012627
Facts & features
Interior
Bedrooms & bathrooms
- Bedrooms: 3
- Bathrooms: 2
- Full bathrooms: 2
Primary bedroom
- Level: Entry
- Area: 182
- Dimensions: 14 X 13
Bedroom
- Level: Entry
- Area: 110
- Dimensions: 11 X 10
Bedroom
- Level: Entry
- Area: 168
- Dimensions: 14 X 12
Other
- Level: Entry
- Area: 143
- Dimensions: 13 X 11
Other
- Level: Basement
- Area: 60
- Dimensions: 10 X 6
Dining room
- Level: Entry
- Area: 208
- Dimensions: 16 X 13
Family room
- Level: Basement
- Area: 468
- Dimensions: 26 X 18
Flex room
- Level: Basement
- Area: 396
- Dimensions: 33 X 12
Kitchen
- Level: Entry
- Area: 169
- Dimensions: 13 X 13
Living room
- Level: Entry
- Area: 490
- Dimensions: 35 X 14
Heating
- Forced Air, Propane
Cooling
- Ceiling Fans, Central Air
Appliances
- Included: Dryer, Free Standing Gas Range, Free Standing Refrigerator, Washer
Features
- Windows: Egress Windows
- Basement: Finished,Walk Out Access
- Has fireplace: No
Interior area
- Total interior livable area: 2,986 sqft
- Finished area above ground: 1,736
- Finished area below ground: 1,250
Property
Parking
- Total spaces: 6
- Parking features: Sixor More Car Garage, Circular Driveway, Detached, Drive Through, Electricityin Garage, Garage Door Opener, Oversized
- Garage spaces: 6
Features
- Levels: One
- Stories: 1
- Entry location: GroundLevel
- Patio & porch: Deck, Porch
- Exterior features: Spa Hottub
- Pool features: None
Lot
- Size: 4.71 Acres
- Dimensions: 161 x 1310
- Features: Cleared, Level, Wooded
Details
- Additional structures: Barns, Outbuildings Allowed, Pole Barn, Sheds Allowed
- Parcel number: S01908400019
- Special conditions: Short Sale No,Standard
Construction
Type & style
- Home type: SingleFamily
- Architectural style: Ranch
- Property subtype: Single Family Residence
Materials
- Vinyl Siding, Wood Siding
- Foundation: Basement, Poured
- Roof: Composition
Condition
- New construction: No
- Year built: 1990
- Major remodel year: 2018
Utilities & green energy
- Electric: Volts 220, Circuit Breakers
- Sewer: Septic Tank
- Water: Well
Community & HOA
HOA
- Has HOA: No
Location
- Region: Saline
Financial & listing details
- Price per square foot: $184/sqft
- Tax assessed value: $163,057
- Annual tax amount: $5,603
- Date on market: 3/6/2026
- Cumulative days on market: 172 days
- Listing agreement: Exclusive Right To Sell
- Listing terms: Cash,Conventional,Va Loan
Estimated market value
Not available
Estimated sales range
Not available
Not available
Price history
| Date | Event | Price |
|---|---|---|
| 5/28/2026 | Price change | $549,900-4.4%$184/sqft |
Source:  Realcomp II #20261012627 Report a problem Realcomp II #20261012627 Report a problem | ||
| 5/21/2026 | Price change | $575,000-2.5%$193/sqft |
Source: Realcomp II #20261012627 Report a problem | ||
| 5/8/2026 | Price change | $590,000-1.7%$198/sqft |
Source: Realcomp II #20261012627 Report a problem | ||
| 5/5/2026 | Listed for sale | $599,900$201/sqft |
Source: Realcomp II #20261012627 Report a problem | ||
| 5/1/2026 | Pending sale | $599,900$201/sqft |
Source: Realcomp II #20261012627 Report a problem | ||
| 3/6/2026 | Listed for sale | $599,900+119%$201/sqft |
Source: Realcomp II #20261012627 Report a problem | ||
| 9/20/2016 | Sold | $273,900-2.1%$92/sqft |
Source:  MichRIC #46215 Report a problem MichRIC #46215 Report a problem | ||
| 7/24/2016 | Pending sale | $279,900$94/sqft |
Source: Keller Williams - Ann Arbor #3241661 Report a problem | ||
| 6/24/2016 | Listed for sale | $279,900-6.7%$94/sqft |
Source: Keller Williams Ann Arbor #3241661 Report a problem | ||
| 12/1/2015 | Listing removed | $299,900$100/sqft |
Source: Keller Williams - Ann Arbor #3232286 Report a problem | ||
| 6/20/2015 | Listed for sale | $299,900$100/sqft |
Source: Keller Williams Ann Arbor #3232286 Report a problem | ||
Public tax history
| Year | Property taxes | Tax assessment |
|---|---|---|
| 2025 | $5,446 | $191,600 +9.8% |
| 2024 | -- | $174,500 +8.5% |
| 2023 | -- | $160,900 +7.3% |
| 2022 | -- | $150,000 +4.2% |
| 2021 | -- | $144,000 +2.2% |
| 2020 | $4,751 | $140,900 +4.8% |
| 2019 | -- | $134,400 +0.1% |
| 2018 | -- | $134,300 +3.6% |
| 2017 | -- | $129,600 +25.5% |
| 2016 | -- | $103,300 +0.3% |
| 2015 | -- | $103,000 +3.1% |
| 2014 | -- | $99,900 |
| 2013 | -- | $99,900 +2.4% |
| 2012 | -- | $97,600 -2.7% |
| 2011 | -- | $100,300 +1.6% |
| 2010 | -- | $98,700 +0.6% |
| 2009 | -- | $98,100 -10.2% |
| 2008 | -- | $109,200 +2.2% |
| 2007 | -- | $106,800 -20.6% |
| 2005 | -- | $134,500 +2.4% |
| 2004 | -- | $131,300 +8.2% |
| 2003 | -- | $121,300 +2.4% |
| 2002 | $2,363 +61.5% | $118,400 +16.9% |
| 2001 | $1,464 +12.9% | $101,300 +8.3% |
| 2000 | $1,296 +74.1% | $93,500 +2.2% |
| 1999 | $744 | $91,500 |
Find assessor info on the county website
Monthly payment
Est. payment
Payment breakdown
Explore the cost of this home by adjusting the details. Changes won't be saved.Climate risks
Neighborhood: 48176
Similar homes

- $625,0004 bd3 ba3.1k sqft8569 Roundhill Ct, Saline, MI 48176For Sale

 MLS ID #26041984, Matthew Dejanovich, Real Estate One Inc. MichRIC
 - $579,3004 bd3 ba2.8k sqft3679 Tamerry Ct, Saline, MI 48176For Sale
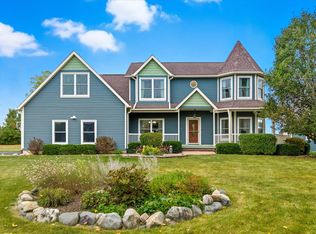 MLS ID #25049263, Diane Wheeler-Schmidt, Blue Water Realty Group, LLC. MichRIC
 - $650,0004 bd4 ba4.4k sqft479 Derby Ct, Saline, MI 48176For Sale
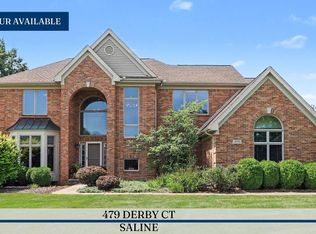 MLS ID #26036219, Michael Penn, Real Estate One Inc. MichRIC
 - $635,0005 bd3 ba3.1k sqft6121 Saline Waterworks Rd, Saline, MI 48176For Sale
 MLS ID #26032252, La Tanya Keith, Keller Williams Ann Arbor Mrkt. MichRIC
 - $699,9003 bd3 ba2.2k sqft1145 Bemis Rd, Saline, MI 48176For SaleMLS ID #26029669, Matthew Dejanovich, Real Estate One Inc. MichRIC
- $544,9003 bd2 ba2.8k sqft1335 Silo Ridge Dr, Ann Arbor, MI 48108For SaleMLS ID #26004192, Cheryl Clossick, Real Estate One Inc. MichRIC
- $549,0004 bd2 ba2.1k sqft7760 Willow Rd, Clinton, MI 49236For SaleMLS ID #26037658, Skylar Harris, The Charles Reinhart Company. MichRIC
- $579,9004 bd4 ba3.6k sqft2721 Maize Loop, Saline, MI 48176For Sale
 MLS ID #20261060669, Sorra Scott, @properties Christie's Int'l RE Northville. Realcomp II
 - $525,0004 bd2 ba2.4k sqft123 S Freer Rd, Chelsea, MI 48118For SaleMLS ID #26044615, Melissa LaDuke, The Charles Reinhart Company. MichRIC
- $789,0004 bd3 ba4.4k sqft7373 Dell Rd, Saline, MI 48176For SaleMLS ID #26037381, Rachel Howard, The Charles Reinhart Company. MichRIC
- $449,9004 bd3 ba1.8k sqft207 W Russell St, Saline, MI 48176For SaleMLS ID #26039067, Megan Mazurek, The Charles Reinhart Company. MichRIC
- $699,0005 bd4 ba3k sqft6140 Saline Ann Arbor Rd, Saline, MI 48176For SaleMLS ID #26023678, Kirk Glassel, The Charles Reinhart Company. MichRIC
- $399,9003 bd3 ba2.5k sqft2200 E Munger Rd, Tecumseh, MI 49286For Sale
 MLS ID #50220085, Jennifer Caruso, Howard Hanna Real Estate Services-Tecumseh. MiRealSource
 - $699,0005 bd3 ba2.9k sqft3559 Meadow Ln, Saline, MI 48176For SaleMLS ID #26031345, Vance Shutes, Real Estate One Inc. MichRIC
- $509,0004 bd4 ba2.5k sqft8344 Jack Pine Cir, Ypsilanti, MI 48197For SaleMLS ID #26039732, Desiree Bourgeois, Redfin Corporation. MichRIC
- $595,0004 bd4 ba2.5k sqft2138 Vail Ct, Ann Arbor, MI 48108For SaleMLS ID #26043252, Snow Liao, The Charles Reinhart Company. MichRIC
- $550,0003 bd2 ba1.7k sqft3986 Arcadia Dr, Ann Arbor, MI 48108For SaleMLS ID #26033367, Lisa Ridha, The Charles Reinhart Company. MichRIC
- $580,0004 bd3 ba3.4k sqft22627 Otter Rd, New Boston, MI 48164For SaleMLS ID #20261059261, Deborah A Luke, Keller Williams Advantage. Realcomp II
- $414,9003 bd2 ba2.1k sqft39 W Judd Rd, Milan, MI 48160For SaleMLS ID #26024596, Betsy Blackmon, Real Estate One Inc. MichRIC
- $639,9004 bd3 ba2.9k sqft2795 Gallop Way, Saline, MI 48176For SaleMLS ID #26038038, Matthew Dejanovich, Real Estate One Inc. MichRIC
