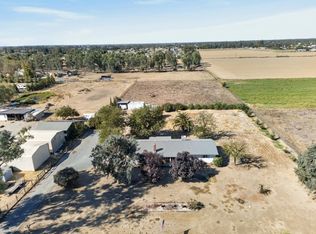
Charming westside ranchette on 2 acres has upgraded all major systems. This property is full of space and quiet, shade trees cool the backyard and entertainment deck. 3 large bedrooms, 2 bathrooms, Workshop/Hobbyshop, 2 car-carport + garage and small greenhouse to boot. Oversize redwood deck overlooks tree-covered yard, family orchard & back pasture. Covered redwood deck at front entrance too. Big U-shaped kitchen includes nice refrigerator, plenty of cabinets, breakfast bar open to dining room. Enjoy the spacious living room with floor-to-ceiling stone fireplace & gorgeous tile floor. Oranges, lemons, limes, figs, walnuts, peaches, apricots, tangerines, plums & pomegranites. Large rooms, remodelled recently including new ht/ac, dual panes windows, septic system, redwood deck, paint, water softener & filter system: see full list attached. Full auto sprinklers, garden area, family orchard, pasture for trees, pets or hobby farm. Plenty of room for your RV or equipment. Refrigerator, freezer, washer & dryer stay with property. Professionally cleaned and move-in ready. This property is close to town and a quick trip west to the Delta.
Active
$719,000
9800 New Hope Rd, Galt, CA 95632
3beds
1,534sqft
Single Family Residence
Built in 1979
2.01 Acres Lot
$703,700 Zestimate®
$469/sqft
$-- HOA
What's special
Small greenhouseLarge roomsFamily orchardGarden areaFull auto sprinklersGorgeous tile floorPlenty of cabinets
- 2 days
- 344
- 27
Likely to sell faster than
Zillow last checked:
Listing updated:
Listed by:
Megan Fleischl DRE #00664699 209-481-3357,
Parker Realty
Source: MetroList Services of CA,MLS#: 226137203Originating MLS: MetroList Services, Inc.
Facts & features
Interior
Bedrooms & bathrooms
- Bedrooms: 3
- Bathrooms: 2
- Full bathrooms: 2
Rooms
- Room types: Dining Room, Kitchen, Workshop, Living Room
Primary bathroom
- Features: Tub w/Shower Over
Dining room
- Features: Dining/Living Combo
Kitchen
- Features: Laminate Counters
Heating
- Central, Fireplace Insert
Cooling
- Central Air
Appliances
- Included: Range Hood, Ice Maker, Dishwasher, Disposal, Microwave, Self Cleaning Oven, Free-Standing Electric Oven, Free-Standing Electric Range
- Laundry: In Garage
Features
- Flooring: Carpet, Laminate, Tile
- Number of fireplaces: 1
- Fireplace features: Insert, Living Room, Raised Hearth
Interior area
- Total structure area: 1,534
- Total interior livable area: 1,534 sqft
Property
Parking
- Total spaces: 14
- Parking features: RV Access/Parking, Covered, RV Storage, Garage Door Opener, Garage Faces Side, Guest, Driveway, Level Driveway/Sidewalks
- Garage spaces: 2
- Carport spaces: 2
- Uncovered spaces: 10
Features
- Levels: One
- Stories: 1
Lot
- Size: 2.01 Acres
- Dimensions: 475 x 170
- Features: Auto Sprinkler F&R, Shape Regular, Landscape Back, Landscape Front
- Topography: Level,Level
Details
- Additional structures: Greenhouse, Workshop, Other
- Parcel number: 14801800460000
- Zoning: AR-2
- Special conditions: Standard
- Other equipment: Water Cond Equipment Owned, Water Filter System
- Horses can be raised: Yes
- Horse amenities: Pasture
Construction
Type & style
- Home type: SingleFamily
- Architectural style: Ranch
- Property subtype: Single Family Residence
Materials
- Frame, Wood
- Foundation: Raised
- Roof: Composition
Condition
- Year built: 1979
Utilities & green energy
- Electric: 220 Volts, 220 Volts in Kitchen
- Sewer: Septic System
- Water: Well
- Utilities for property: Public, Natural Gas Available
Community & HOA
Location
- Region: Galt
Financial & listing details
- Price per square foot: $469/sqft
- Tax assessed value: $183,141
- Price range: $719K - $719K
- Date on market: 11/13/2026
- Road surface type: Paved
Estimated market value
$703,700
$669,000 - $739,000
$2,824/mo
Price history
| Date | Event | Price |
|---|---|---|
| 11/13/2026 | Listed for sale | $719,000$469/sqft |
Source: MetroList Services of CA #226137203 Report a problem | ||
Public tax history
| Year | Property taxes | Tax assessment |
|---|---|---|
| 2026 | -- | $183,141 +2% |
| 2025 | $2,036 +4.4% | $179,550 +2% |
| 2024 | $1,949 +3.7% | $176,031 +2% |
| 2023 | $1,880 +4.3% | $172,580 +2% |
| 2022 | $1,804 0% | $169,197 +2% |
| 2021 | $1,804 +0.9% | $165,880 +1% |
| 2020 | $1,789 +2.6% | $164,180 +2% |
| 2019 | $1,743 +0.2% | $160,962 +2% |
| 2018 | $1,739 +4.1% | $157,807 +2% |
| 2017 | $1,670 +4.1% | $154,714 +2% |
| 2016 | $1,604 +4% | $151,681 +1.5% |
| 2015 | $1,543 | $149,403 +2% |
| 2014 | $1,543 | $146,478 +0.5% |
| 2013 | -- | $145,817 +2% |
| 2012 | -- | $142,959 +2% |
| 2011 | -- | $140,157 +0.8% |
| 2010 | -- | $139,111 +1.8% |
| 2008 | -- | $136,710 +2% |
| 2007 | -- | $134,031 +2% |
| 2006 | -- | $131,404 +2% |
| 2005 | -- | $128,828 +2% |
| 2004 | -- | $126,303 +1.9% |
| 2003 | -- | $123,989 +2% |
| 2002 | -- | $121,559 +2% |
| 2001 | -- | $119,177 +2% |
| 2000 | -- | $116,841 |
Find assessor info on the county website
Monthly payment
Est. payment
Payment breakdown
Explore the cost of this home by adjusting the details. Changes won't be saved.Climate risks
Neighborhood: 95632

Similar homes
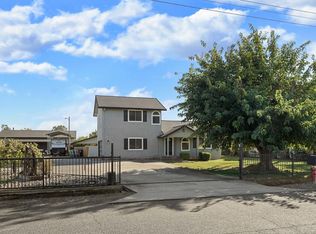
- $724,9993 bd2 ba1.4k sqft13536 McFarland St, Galt, CA 95632For Sale
 MLS ID #226121016, Katherine Drack. MetroList Services of CA
- $895,0002 bd2 ba1.4k sqft9981 Roseclover Way, Galt, CA 95632For Sale
 MLS ID #226135163, Norma Halstead. MetroList Services of CA
- $750,0004 bd2 ba1.8k sqft13480 Steiner Rd, Galt, CA 95632For Sale
 MLS ID #226112382, Michael Davis. MetroList Services of CA
- $705,0002 bd1 ba1k sqft9835 Harvey Rd, Galt, CA 95632For Sale
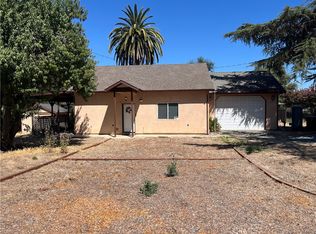 MLS ID #MC26169973, Christian Twist, Real Brokerage Technologies, Inc.. CRMLS
