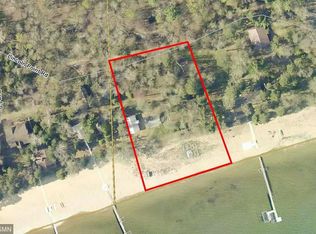
Pelican Lake: Located in the Heart of the Beautiful Brainerd Lakes Area, you will discover this rare opportunity to own a true Up North, Nor-Son built, home and generational property on this private and tranquil setting. Here you will find a gorgeous 4 bedroom 4 bathroom log sided home situated on 6.5 wooded acres and 216’ level elevation shoreline. The home features a 2-story great room with log beams and log accents, a lakeside wall of windows, hardwood floors, and a wood-burning stone fireplace, all opening to the lakeside deck with patio doors. Lakeside open dining area, gourmet kitchen with granite countertops, stainless steel appliances, pantry, and center island. Additional main floor features include the lakeside primary bedroom suite with vaulted ceiling, ¾ primary bathroom with tiled floor and shower, double vanity, walk-in closet, and home office with built-in desk and bookshelves. Main floor laundry/mud room, foyer entry, guest bath, screen porch, and an expansive lakeside deck with a hot tub complete the main level. The upper-level loft offers panoramic lake and nature views while overlooking the 2-story great room. The full walkout lower level offers 3 bedrooms, family room, lakeside mud room, full and ¾ bathrooms, and 2 storage/utility rooms. Additional features include an oversized 2-stall attached garage, entry covered porch, lakeside patio, dock, and a home being sold furnished and equipped for a ready-to-enjoy Turn-Key living experience. The property has potential for a second home and/or lot split.
Active
$2,695,000
9800 Trails End Rd, Pequot Lakes, MN 56472
4beds
2,653sqft
Single Family
Built in 2003
6.5 Acres Lot
$-- Zestimate®
$1,016/sqft
$-- HOA
What's special
- 1 day
- 195
- 10
Zillow last checked:
Listing updated:
Listed by:
John Nolan 218-820-7515,
Kurilla Real Estate LTD,
Marjorie Nolan 218-820-9104
Source: NorthstarMLS as distributed by MLS GRID,MLS#: 7155201
Facts & features
Interior
Bedrooms & bathrooms
- Bedrooms: 4
- Bathrooms: 4
- Full bathrooms: 1
- 3/4 bathrooms: 2
- 1/2 bathrooms: 1
Bedroom
- Level: Main
- Area: 209.16 Square Feet
- Dimensions: 12.6x16.6
Bedroom 2
- Level: Lower
- Area: 171.35 Square Feet
- Dimensions: 11.5x14.9
Bedroom 3
- Level: Lower
- Area: 181.78 Square Feet
- Dimensions: 12.2x14.9
Bedroom 4
- Level: Lower
- Area: 89.76 Square Feet
- Dimensions: 8.8x10.2
Primary bathroom
- Level: Main
- Area: 104.06 Square Feet
- Dimensions: 8.6x12.1
Dining room
- Level: Main
- Area: 178.76 Square Feet
- Dimensions: 10.9x16.4
Family room
- Level: Lower
- Area: 124.6 Square Feet
- Dimensions: 8.9x14
Foyer
- Level: Main
- Area: 48.4 Square Feet
- Dimensions: 4.4x11
Kitchen
- Level: Main
- Area: 185.6 Square Feet
- Dimensions: 12.8x14.5
Laundry
- Level: Main
- Area: 62.7 Square Feet
- Dimensions: 6.6x9.5
Living room
- Level: Main
- Area: 301.5 Square Feet
- Dimensions: 15x20.10
Loft
- Level: Upper
- Area: 198.9 Square Feet
- Dimensions: 13x15.3
Office
- Level: Main
- Area: 122.5 Square Feet
- Dimensions: 9.8x12.5
Screened porch
- Level: Main
- Area: 169 Square Feet
- Dimensions: 13x13
Heating
- Forced Air
Cooling
- Central Air
Appliances
- Included: Air-To-Air Exchanger, Chandelier, Cooktop, Dishwasher, Dryer, Gas Water Heater, Microwave, Refrigerator, Stainless Steel Appliance(s), Wall Oven, Washer, Water Softener Rented
- Laundry: Electric Dryer Hookup, Laundry Room, Main Level, Sink, Washer Hookup
Features
- Basement: Daylight,Egress Window(s),Finished,Full,Storage Space,Walk-Out Access
- Number of fireplaces: 1
- Fireplace features: Living Room, Stone, Wood Burning
Interior area
- Total structure area: 2,898
- Total interior livable area: 2,653 sqft
- Finished area above ground: 1,567
- Finished area below ground: 1,086
Video & virtual tour
Property
Parking
- Total spaces: 2
- Parking features: Attached, Gravel, Asphalt, Garage Door Opener
- Attached garage spaces: 2
- Has uncovered spaces: Yes
- Details: Garage Dimensions (28x28)
Accessibility
- Accessibility features: None
Features
- Levels: One and One Half
- Stories: 1.5
- Patio & porch: Covered, Deck, Front Porch, Patio, Porch, Screened, Wrap Around
- Fencing: None
- Has view: Yes
- View description: Lake, North
- Has water view: Yes
- Water view: Lake
- Waterfront features: Lake Front, Waterfront Elevation(4-10), Lake Bottom(Gravel, Reeds, Sand, Excellent Sand)
- Frontage length: Water Frontage: 216
Lot
- Size: 6.5 Acres
- Dimensions: 216 x 1222 x 100 x 85 x 110 x 1377
- Features: Accessible Shoreline, Tree Coverage - Heavy
Details
- Foundation area: 1331
- Parcel number: 82270501
- Zoning description: Shoreline,Residential-Single Family
Construction
Type & style
- Home type: SingleFamily
- Property subtype: Single Family
Materials
- Frame
- Roof: Asphalt,Pitched
Condition
- New construction: No
- Year built: 2003
Utilities & green energy
- Electric: Circuit Breakers, 200+ Amp Service, Power Company: Crow Wing Power
- Gas: Natural Gas
- Sewer: Private Sewer, Septic System Compliant - Yes, Tank with Drainage Field
- Water: Drilled, Private, Well
Community & HOA
Community
- Subdivision: Nolan Theviot
HOA
- Has HOA: No
Location
- Region: Pequot Lakes
Financial & listing details
- Price per square foot: $1,016/sqft
- Annual tax amount: $9,901
- Date on market: 10/8/2026
- Road surface type: Paved
Estimated market value
Not available
Estimated sales range
Not available
Not available
Price history
| Date | Event | Price |
|---|---|---|
| 10/9/2026 | Listed for sale | $2,695,000$1,016/sqft |
Source:  NorthstarMLS as distributed by MLS GRID #7155201 Report a problem NorthstarMLS as distributed by MLS GRID #7155201 Report a problem | ||
Public tax history
Tax history is unavailable.
Monthly payment
Est. payment
Payment breakdown
Explore the cost of this home by adjusting the details. Changes won't be saved.Climate risks
Neighborhood: 56472
- $982,2004 bd1 ba3.6k sqft9868 Trails End Rd, Pequot Lakes, MN 56472Off Market
- $---- bd-- ba-- sqft9622 Trails End Rd, Pequot Lakes, MN 56472Off Market
- $949,3004 bd1 ba2.7k sqft9616 Trails End Rd, Pequot Lakes, MN 56472Off Market
- $775,4002 bd1 ba600 sqft9817 Lincoln Point Rd, Pequot Lakes, MN 56472Off Market
Similar homes
- $2,900,0004 bd4 ba3.9k sqft32756 Northwoods Ln, Breezy Pt, MN 56472For Sale

 MLS ID #7155246, Adam Kalenberg, Northland Sotheby's International Realty. NorthstarMLS as distributed by MLS GRID
 - $2,395,0005 bd3 ba3.9k sqft25128 Nisswa Lake Ln, Nisswa, MN 56468For Sale
 MLS ID #7154236, Ben Johnson, Compass. NorthstarMLS as distributed by MLS GRID
 - $3,250,0006 bd4 ba3.3k sqft8597 Sunset Shrs, Pine River, MN 56474For Sale
 MLS ID #7022599, Michael Kennedy, Edina Realty, Inc.. NorthstarMLS as distributed by MLS GRID
 - $2,435,0005 bd5 ba2.8k sqft38017 Donaldson Poin, Pine River, MN 56474For Sale
 MLS ID #6794134, Robert Birkeland, Keller Williams Realty Professionals/Larson Group Real Estate. NorthstarMLS as distributed by MLS GRID
 - $1,399,9994 bd4 ba2.7k sqft24089 Fork Ln, Merrifield, MN 56465For SaleMLS ID #7089575, Sarah Morrison, Kurilla Real Estate LTD. NorthstarMLS as distributed by MLS GRID
- $1,425,0004 bd4 ba3.5k sqft22617 Hole In The Day Dr, Nisswa, MN 56468For SaleMLS ID #7108405, Madeline Nelson, Keller Williams Realty Professionals/Larson Group Real Estate. NorthstarMLS as distributed by MLS GRID
- $1,795,0003 bd4 ba3.5k sqft2087 Perch Ln SW, Nisswa, MN 56468For SaleMLS ID #7110672, Alyssa Sharpe, RE/MAX Results - Nisswa. NorthstarMLS as distributed by MLS GRID
- $1,900,0003 bd3 ba2.4k sqft12328 Milinda Shores Rd, Crosslake, MN 56442For SaleMLS ID #7112740, Madeline Nelson, Keller Williams Realty Professionals/Larson Group Real Estate. NorthstarMLS as distributed by MLS GRID
- $1,494,0004 bd3 ba2.2k sqft2063 Perch Ln SW, Nisswa, MN 56468New ConstructionMLS ID #7143330, Tammy M. Nehmzow, Get You Moved Realty. NorthstarMLS as distributed by MLS GRID
- $2,790,0005 bd6 ba3.7k sqft11389 E Steamboat Bay Rd, Brainerd, MN 56401New ConstructionMLS ID #7061765, Robert Birkeland, Keller Williams Realty Professionals/Larson Group Real Estate. NorthstarMLS as distributed by MLS GRID
- $1,799,9005 bd4 ba2.8k sqft8561 Nottingham Rd, Nisswa, MN 56468New ConstructionMLS ID #7101732, Jocelyn M Teiken, Counselor Realty Brainerd Lakes. NorthstarMLS as distributed by MLS GRID
- $1,750,0005 bd4 ba3.8k sqftL7b2 Spruce Cir, Nisswa, MN 56468For SaleMLS ID #7017170, William L Roemer, First Impressions Home Group. NorthstarMLS as distributed by MLS GRID
- $2,150,0004 bd4 ba2.6k sqftCraguns Hillside 709 Cronobeles Ct, Brainerd, MN 56401For SaleMLS ID #7116778, Carrie Lee, eXp Realty. NorthstarMLS as distributed by MLS GRID
- $2,265,0005 bd7 ba3.5k sqftQuarterdeck Resort 110 1580 Smore Fun Way SW, Nisswa, MN 56468For SaleMLS ID #6819734, Carrie Lee, eXp Realty. NorthstarMLS as distributed by MLS GRID
- $1,973,0003 bd3 ba2.2k sqftCraguns South Beach Lake Irma #739, Brainerd, MN 56401For SaleMLS ID #7078741, Carrie Lee, eXp Realty. NorthstarMLS as distributed by MLS GRID
