Skip main navigation
For sale
$869,900
4beds
3,223sqft

9801 Greenbrier Rd NE, Albuquerque, NM 87111

4beds
3,223sqft
Single family residence
Built in 1981
0.33 Acres
3 Garage spaces
$270 price/sqft
$180/mo HOA

What's special

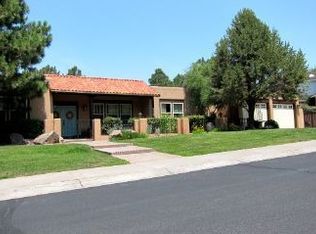
Welcome to Greenbrier Road, located within Albuquerque's prestigious 24/7 guard-gated golf and country club community of Tanoan. This beautifully maintained home reflects true pride of ownership and has been thoughtfully cared for over the years. Situated on a desirable lot with mature, lush fruit and nut trees, the property offers a spacious, usable backyard, a private courtyard, and a large patio -- perfect for relaxing or entertaining. Inside, you'll find a tastefully updated kitchen, stunning wood beam accents throughout, and multiple living areas that provide both comfort and flexibility. The primary suite features an attached bonus room, ideal for an office or private retreat, and the home also includes an oversized laundry area for added convenience. Schedule your showing today!

154 days
|
1,589
|
39
|
Source: SWMLS,MLS#: 1100756MLS Logo
Travel times

Living Room

Kitchen

Dining Room

Living Room

Bedroom

Bedroom

Bonus Room

Zillow last checked:

Listing updated:

Listed by:

Jessica C Rasband 505-261-3501,

Realty One of New Mexico 505-859-3856

Source: SWMLS,MLS#: 1100756MLS Logo

Facts & features

Interior

Bedrooms & bathrooms
  • Bedrooms: 4
  • Bathrooms: 3
  • Full bathrooms: 1
  • 3/4 bathrooms: 1
  • 1/2 bathrooms: 1
Primary bedroom
  • Description: leads into 13.3x13.6 bonus room
  • Level: Upper
  • Area: 166.25
  • Dimensions: leads into 13.3x13.6 bonus room
Bedroom 2
  • Level: Main
  • Area: 200.6
  • Dimensions: 11.8 x 17
Bedroom 3
  • Level: Main
  • Area: 143.51
  • Dimensions: 11.3 x 12.7
Bedroom 4
  • Level: Main
  • Area: 170.2
  • Dimensions: 11.5 x 14.8
Dining room
  • Level: Main
  • Area: 255.19
  • Dimensions: 16.9 x 15.1
Family room
  • Level: Main
  • Area: 337.56
  • Dimensions: 17.4 x 19.4
Kitchen
  • Level: Main
  • Area: 169.52
  • Dimensions: 16.3 x 10.4
Kitchen
  • Level: Main
  • Area: 169.52
  • Dimensions: 16.3 x 10.4
Living room
  • Level: Main
  • Area: 412.16
  • Dimensions: 25.6 x 16.1
Office
  • Level: Upper
  • Area: 180.88
  • Dimensions: 13.3 x 13.6
Heating
  • Forced Air, Multiple Heating Units, Natural Gas
Cooling
  • Evaporative Cooling, Multi Units
Appliances
  • Included: Built-In Electric Range, Double Oven, Dishwasher, Disposal, Microwave
  • Laundry: Electric Dryer Hookup
Features
  • Beamed Ceilings, Bookcases, Ceiling Fan(s), Dressing Area, Dual Sinks, Great Room, Home Office, Multiple Living Areas, Pantry, Sitting Area in Master, Shower Only, Separate Shower, Cable TV, Utility Room
  • Flooring: Carpet, Wood
  • Windows: Double Pane Windows, Insulated Windows
  • Has basement: No
  • Number of fireplaces: 2
Interior area
  • Total structure area: 3,223
  • Total interior livable area: 3,223 sqft

Property

Parking
  • Total spaces: 3
  • Parking features: Electricity, Garage Door Opener, Storage, RV Access/Parking
  • Garage spaces: 3
Accessibility
  • Accessibility features: None
Features
  • Levels: Two,Multi/Split
  • Stories: 2
  • Patio & porch: Patio
  • Exterior features: Patio, Private Yard, Sprinkler/Irrigation
  • Fencing: Wall
Lot
  • Size: 0.33 Acres
  • Features: Near Golf Course, Lawn, Landscaped, Sprinkler System
Details
  • Parcel number: 102106203944921504
  • Zoning description: R-1D*

Construction

Type & style
  • Home type: SingleFamily
  • Architectural style: Split Level
  • Property subtype: Single Family Residence
Materials
  • Brick
  • Roof: Pitched
Condition
  • Resale
  • New construction: No
  • Year built: 1981
Details
  • Builder name: Don Lormor

Utilities & green energy

  • Electric: 220 Volts in Garage
  • Sewer: Public Sewer
  • Water: Public
  • Utilities for property: Electricity Connected, Natural Gas Connected, Phone Available, Sewer Connected, Water Connected
Green energy
  • Energy generation: None

Community & HOA

Community
  • Features: Golf
  • Security: Smoke Detector(s)
  • Subdivision: Amended Fairway Estates
HOA
  • Has HOA: Yes
  • Services included: Clubhouse, Common Areas, Security
  • HOA fee: $180 monthly
Location
  • Region: Albuquerque

Financial & listing details

  • Price per square foot: $270/sqft
  • Tax assessed value: $599,086
  • Annual tax amount: $8,352
  • Date on market: 3/30/2026
  • Cumulative days on market: 150 days
  • Listing terms: Cash,Conventional,VA Loan

Price history

DateEventPrice
4/2/2026Listed for sale$869,900$270/sqft
Source: SWMLS #1100756 Report a problem

Public tax history

YearProperty taxesTax assessment
2025$8,353 +3.2%$199,675 +3%
2024$8,095 +1.7%$193,860 +3%
2023$7,957 +3.5%$188,213 +3%
2022$7,687 +3.5%$182,732 +3%
2021$7,427 +1.7%$177,410 +3%
2020$7,302 $172,244 +3%
2019-- $167,227
2018$6,251 -8.5%$167,227 +3%
2017$6,831 +6.3%$162,356 +6.1%
2016$6,426 -95.7%$153,037 +3%
2015$148,580 +2359.7%$148,580 +3%
2014$6,040 $144,252
2013$6,040 $144,252 +2.6%
2012-- $140,596 +3%
2011-- $136,500 +3%
2010-- $132,525 +3%
2009-- $128,665 +3%
2008-- $124,918 +3%
2007-- $121,280 +3%
2006-- $117,748 +3%
2005-- $114,319 +3%
2004-- $110,989 +1.6%
2003-- $109,189 +1.1%
2002-- $107,968 +3%
2001-- $104,823 +12.6%
2000-- $93,090

Find assessor info on the county website

Monthly payment

Est. payment
$5,289/mo
Principal & interest
$4486
Property taxes
$623
HOA Fees
$180
More affordability toolsChevron Right

Estimated market value

$826,100

$785,000 - $867,000

$3,798/mo

Climate risks

Explore flood, wildfire, and other predictive climate risk information for this property on First Street®️.

Neighborhood: Tanoan

Nearby schools

Hubert H Humphrey Elementary School
Grades PK-50.5 miles
9/10
GreatSchools® Rating
Test Score Rating
10/10
Student Progress Rating
7/10
Eisenhower Middle School
Grades 6-81.1 miles
8/10
GreatSchools® Rating
Test Score Rating
10/10
Student Progress Rating
6/10
La Cueva High School
Grades 9-122.3 miles
7/10
GreatSchools® Rating
College Readiness Rating
7/10
Student Progress Rating
7/10