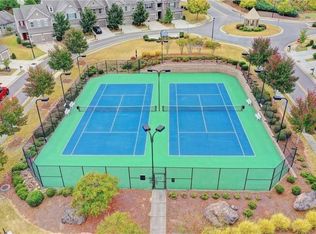
CHARMING 3-BEDROOM, 2.5-BATHROOM TOWNHOUSE IN A SWIM/TENNIS COMMUNITY WITH A TWO-CAR GARAGE, PRIVATE OUTDOOR SPACE, AND AN UNBEATABLE LOCATION CLOSE TO SHOPPING, DINING, AND GA 400! With a neutral color palette, hardwood floors throughout the main level, and new LVP in the bathrooms and laundry room, there's nothing left for you to do. The kitchen features granite counters, a 5-burner gas range, a microwave, a large pantry closet, and a dining area that opens to the family room. The family room has a gas fireplace and overlooks the private backyard. Also on the main level is a half bathroom - perfect for guests! Upstairs are three bedrooms, including the primary suite with a large walk-in closet, a full hall bathroom, and the laundry room. Outside is a patio and a partial fence for privacy. The patio is positioned so it is shaded most of the day, allowing you to enjoy the backyard even on the hottest summer day. The grassy area is ideal for pets or playing. Why pay rent when you could be building equity in a home of your own? Schedule a showing today.
Active
$400,000
3383 Castleberry Village Cir #150, Cumming, GA 30040
3beds
--sqft
Townhouse
Built in 2015
435 Square Feet Lot
$390,900 Zestimate®
$--/sqft
$284/mo HOA
What's special
Two-car garageNeutral color palettePrivate outdoor spaceKitchen features granite countersPartial fence for privacyLarge pantry closet
- 2 days |
- 137 |
- 3 |
Zillow last checked:
Listing updated:
Listed by:
Home With Sherry Team 678-744-8206,
Compass
Source: GAMLS,MLS#: 10824390
Facts & features
Interior
Bedrooms & bathrooms
- Bedrooms: 3
- Bathrooms: 3
- Full bathrooms: 2
- 1/2 bathrooms: 1
Rooms
- Room types: Family Room, Foyer, Laundry
Kitchen
- Features: Breakfast Area, Kitchen Island, Pantry
Heating
- Central
Cooling
- Ceiling Fan(s), Central Air
Appliances
- Included: Dishwasher, Disposal, Microwave, Refrigerator
- Laundry: Upper Level
Features
- High Ceilings, Tray Ceiling(s), Walk-In Closet(s)
- Flooring: Carpet, Hardwood, Tile
- Windows: Double Pane Windows
- Basement: None
- Number of fireplaces: 1
- Fireplace features: Factory Built, Family Room
- Common walls with other units/homes: 2+ Common Walls
Interior area
- Total structure area: 0
- Finished area above ground: 0
- Finished area below ground: 0
Property
Parking
- Total spaces: 2
- Parking features: Garage
- Has garage: Yes
Features
- Levels: Two
- Stories: 2
- Patio & porch: Patio
- Body of water: None
Lot
- Size: 435 Square Feet
- Features: Private
Details
- Parcel number: 128 454
Construction
Type & style
- Home type: Townhouse
- Architectural style: Craftsman
- Property subtype: Townhouse
- Attached to another structure: Yes
Materials
- Brick, Concrete
- Roof: Composition
Condition
- Resale
- New construction: No
- Year built: 2015
Utilities & green energy
- Sewer: Public Sewer
- Water: Public
- Utilities for property: Cable Available, Electricity Available, Natural Gas Available, Phone Available, Sewer Available, Underground Utilities, Water Available
Community & HOA
Community
- Features: Clubhouse, Playground, Pool, Tennis Court(s), Walk To Schools, Near Shopping
- Subdivision: VILLAGES AT CASTLEBERRY
HOA
- Has HOA: Yes
- Services included: Maintenance Grounds, Swimming, Tennis
- HOA fee: $3,408 annually
Location
- Region: Cumming
Financial & listing details
- Tax assessed value: $425,720
- Annual tax amount: $4,176
- Date on market: 8/13/2026
- Listing agreement: Exclusive Agency
- Electric utility on property: Yes
Estimated market value
$390,900
$371,000 - $410,000
$2,248/mo
Price history
| Date | Event | Price |
|---|---|---|
| 8/13/2026 | Listed for sale | $400,000+119.7% |
Source:  GAMLS #10824390 Report a problem GAMLS #10824390 Report a problem | ||
| 8/3/2017 | Listing removed | $1,500 |
Source: Platinum Property Management Services Report a problem | ||
| 7/13/2017 | Listed for rent | $1,500-6.3% |
Source: Platinum Property Management Services Report a problem | ||
| 3/12/2016 | Listing removed | $1,600 |
Source: Platinum Property Management Services Report a problem | ||
| 2/23/2016 | Listed for rent | $1,600 |
Source: Platinum Property Management Services Report a problem | ||
| 12/15/2015 | Sold | $182,049 |
Source: Public Record Report a problem | ||
Public tax history
| Year | Property taxes | Tax assessment |
|---|---|---|
| 2025 | $4,176 +1.2% | $170,288 +1.2% |
| 2024 | $4,127 +15.2% | $168,304 +15.7% |
| 2023 | $3,582 +18.6% | $145,512 +28.2% |
| 2022 | $3,021 +9% | $113,496 +13.1% |
| 2021 | $2,771 +9.9% | $100,348 +9.9% |
| 2020 | $2,522 +0.6% | $91,316 +0.7% |
| 2019 | $2,507 +24.7% | $90,644 +25.2% |
| 2017 | $2,009 +9.9% | $72,400 +9.9% |
| 2016 | $1,828 | $65,880 +449% |
| 2015 | $1,828 +448% | $12,000 +50% |
| 2014 | $334 +134.6% | $8,000 +49.2% |
| 2013 | $142 -46.5% | $5,362 -46.4% |
| 2012 | $266 -0.2% | $10,000 |
| 2011 | $266 | $10,000 |
| 2010 | -- | -- |
| 2009 | -- | -- |
| 2008 | -- | -- |
| 2007 | -- | $24,800 |
Find assessor info on the county website
Monthly payment
Est. payment
Payment breakdown
Explore the cost of this home by adjusting the details. Changes won't be saved.Climate risks
Neighborhood: Castleberry
Nearby schools
GreatSchools rating
- 10/10George W. Whitlow Elementary SchoolGrades: PK-5Distance: 0.9 mi
- 5/10Otwell Middle SchoolGrades: 6-8Distance: 1.7 mi
- 8/10Forsyth Central High SchoolGrades: 9-12Distance: 1.5 mi
Schools provided by the listing agent
- Elementary: Whitlow
- Middle: Otwell
- High: Forsyth Central
Source: GAMLS. This data may not be complete. We recommend contacting the local school district to confirm school assignments for this home.
- $365,5003 bd2 ba1.7k sqft3383 Castleberry Village Cir, Cumming, GA 30040Off Market

- $393,0003 bd2 ba2k sqft3385 Castleberry Village Cir #149, Cumming, GA 30040Off Market
- $377,3003 bd2 ba2k sqft3385 Castleberry Village Cir, Cumming, GA 30040Off Market

- $380,8003 bd2 ba1.8k sqft3381 Castleberry Village Cir #151, Cumming, GA 30040Off Market
- $399,7003 bd3 ba2.1k sqft3379 Castleberry Village Cir, Cumming, GA 30040Off Market
- $404,8003 bd2 ba2.1k sqft3387 Castleberry Village Cir #148, Cumming, GA 30040Off Market
- $394,4003 bd3 ba2.1k sqft3387 Castleberry Village Cir, Cumming, GA 30040Off Market
- $374,3003 bd3 ba1.7k sqft3377 Castleberry Village Cir #153, Cumming, GA 30040Off Market
A local agent can set up tours, give advice and negotiate with sellers.
Similar homes
- $420,0003 bd3 ba2.2k sqft3275 Castleberry Village Dr, Cumming, GA 30040Active
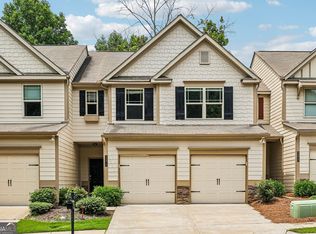
 MLS ID #10820371, Bruce Bochicchio, Redfin Corporation. GAMLS
 - $426,9993 bd3 ba2.1k sqft3367 Castleberry Village Cir, Cumming, GA 30040Active Under Contract
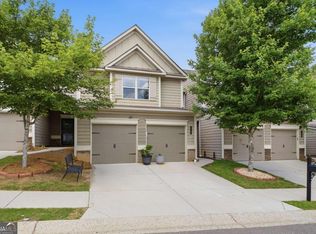 MLS ID #10781654, Daniel D LaBossiere, Century 21 Results. GAMLS
 - $345,0003 bd4 ba2k sqft958 Firethorne Pass, Cumming, GA 30040Active
 MLS ID #10823643, Robert J Reilly III, Keller Williams Community Partners. GAMLS
 - $415,0003 bd3 ba1.7k sqft3311 Castleberry Village Dr, Cumming, GA 30040Active
 MLS ID #10774385, Chrissy Carter Goss, Bella Realty Group, Inc.. GAMLS
 - $349,8993 bd3 ba1.5k sqft3740 Maple Valley Dr, Cumming, GA 30040For Sale
 MLS ID #7821742, Katie Mung, NorthGroup Realty. FMLS GA
 - $430,0003 bd3 ba-- sqft3329 Castleberry Village Cir, Cumming, GA 30040ActiveMLS ID #10767997, Teresa Welch, Keller Williams Realty Atl. Partners. GAMLS
- $420,0003 bd3 ba1.7k sqft3277 Castleberry Village Dr, Cumming, GA 30040For SaleMLS ID #7790076, Mao Lin Wen, Great Brokers Realty, LLC.. FMLS GA
- $389,9003 bd3 ba1.8k sqft5054 Sherwood Way, Cumming, GA 30040ActiveMLS ID #10821745, Evan Stalcup, Atlanta Communities. GAMLS
- $469,9003 bd2 ba1.4k sqft1025 Greenwood Acres Dr, Cumming, GA 30040ActiveMLS ID #10824184, The Hutson Group, Century 21 Results. GAMLS
- $409,9003 bd4 ba1.7k sqft540 Alice Way #D4, Cumming, GA 30040New ConstructionFMLS GA
- $400,0003 bd4 ba2.2k sqft1013 Firethorne Pass, Cumming, GA 30040ActiveMLS ID #10784224, North Georgia Group, Keller Williams Community Partners. GAMLS
- $385,0003 bd3 ba1.6k sqft332 Azalea Cir, Cumming, GA 30040ActiveMLS ID #10802285, Thomas LeCain, REMAX Around Atlanta. GAMLS
- $364,9003 bd3 ba-- sqft3621 Hutchinson Trace Dr, Cumming, GA 30040ActiveMLS ID #10791544, John R Cook, Keller Williams North GA Partners. GAMLS
- $399,9993 bd3 ba2k sqft4870 Wade Valley Way, Cumming, GA 30040For SaleMLS ID #7805815, David M McCulloch, List For 1%. FMLS GA
- $385,0003 bd3 ba1.8k sqft4909 Sherwood Way, Cumming, GA 30040ActiveMLS ID #10734945, Melissa Paulk, Sloan & Company Real Estate. GAMLS
- $409,0003 bd3 ba-- sqft4995 Meadow Overlook, Cumming, GA 30040ActiveMLS ID #10813231, Jason Power, Anchor Real Estate Advisors. GAMLS
- $425,0003 bd3 ba2.2k sqft1038 Constitution Way, Cumming, GA 30040ActiveMLS ID #10771447, The Key Group, Keller Williams Realty North Atlanta. GAMLS
- $385,0003 bd3 ba1.5k sqft3425 Pinehurst Rd, Cumming, GA 30040Active Under ContractMLS ID #10810837, Fehmida Anwar, Atlanta Communities. GAMLS
- $359,9992 bd3 ba1.6k sqft305 Azalea Cir, Cumming, GA 30040ActiveMLS ID #10803621, Tiffany Rogers, Atlanta Communities. GAMLS
- $459,9003 bd3 ba-- sqft1114 Firethorne Pass, Cumming, GA 30040ActiveMLS ID #10810772, Rowena Preisinger, Coldwell Banker Realty. GAMLS
