Welcome to this breathtaking FOUR-SIDED BRICK, covered natural stone entryway residence where timeless luxury and elegant design greet you from the moment you arrive. Located on a cul-de-sac in the prestigious gated TURNBERRY community, with the most HIGHLY RATED SCHOOLS and LOW TAX Forsyth Co. Walking into a wide foyer to be greeted with the full natural light that this home has to offer. The main floor showcases rich hardwood flooring, private home office with wood paneling and coffered ceiling , the family room impresses with its dramatic coffered ceiling, built-in custom cabinetry and the primary fireplace offering a warm and inviting space for relaxation, open to the great room with its own fireplace and the views of the massive backyard. Soaring 11- to 12-foot ceilings, and exquisite CROWN MOLDING throughout. The GOURMET KITCHEN is a showpiece, featuring ceiling-height cabinetry that blends style and function, while adjacent to formal dining room comfortably seats 12+ guests-perfect for hosting unforgettable gatherings. The main level is complete with a beautifully appointed in-law suite with its own private ensuite bathroom. Step outside to an extra-large Trex deck overlooking a fully leveled, professionally landscaped 100% PRIVATE almost 1 acre backyard-an ideal setting for outdoor entertaining or peaceful retreat. Beneath it all lies a massive unfinished basement with high ceilings and open space, ready to be transformed into your dream gym, theater, game room, or additional living suite. Upstairs, the home continues its theme of grandeur with 10- to 11-foot ceilings, detailed crown molding, and a BONUS ROOM , MASSIVE MASTER SUITE , and three more bedrooms, each with its OWN FULL ENSUITE BATHROOM, ensuring comfort and privacy for all. The master suite is a true sanctuary, generously sized with a cozy seating area anchored by a FIREPLACE, a PRIVATE BALCONY for morning coffee or evening stargazing, and a spa-inspired bathroom adorned with NATURAL STONE finishes that evoke tranquility and indulgence. HIS AND HERS closets offer boutique-style storage, completing a retreat that redefines luxury living. Completing this exceptional home are 3 covered garage spaces Every inch of this residence has been thoughtfully crafted to deliver refined elegance, and timeless comfort.
Coming soon 08/26
$1,425,000
1750 Cone Flower Way, Suwanee, GA 30024
5beds
5,828sqft
Single Family Residence
Built in 2007
0.77 Acres Lot
$1,421,100 Zestimate®
$245/sqft
$229/mo HOA
What's special
- --
- on Zillow |
- 355
- views |
- 11
- saves |
Zillow last checked:
Listing updated:
Listed by:
Bob Strader 678-232-4629,
Keller Williams Community Partners
Source: GAMLS,MLS#: 10824149
Facts & features
Interior
Bedrooms & bathrooms
- Bedrooms: 5
- Bathrooms: 6
- Full bathrooms: 5
- 1/2 bathrooms: 1
- Main level bathrooms: 1
- Main level bedrooms: 1
Rooms
- Room types: Bonus Room, Foyer, Keeping Room, Laundry
Dining room
- Features: Seats 12+
Kitchen
- Features: Breakfast Area, Breakfast Bar, Kitchen Island, Walk-in Pantry
Heating
- Heat Pump
Cooling
- Heat Pump
Appliances
- Included: Dishwasher, Double Oven, Gas Water Heater, Microwave, Refrigerator
- Laundry: Upper Level
Features
- Beamed Ceilings, Bookcases, Double Vanity, Wet Bar
- Flooring: Carpet, Hardwood
- Windows: Double Pane Windows
- Basement: Bath/Stubbed,Daylight,Unfinished
- Number of fireplaces: 3
- Fireplace features: Factory Built, Family Room, Master Bedroom
- Common walls with other units/homes: No Common Walls
Interior area
- Total structure area: 5,828
- Total interior livable area: 5,828 sqft
- Finished area above ground: 5,828
- Finished area below ground: 0
Video & virtual tour
Property
Parking
- Total spaces: 3
- Parking features: Garage, Garage Door Opener, Side/Rear Entrance
- Has garage: Yes
Accessibility
- Accessibility features: Accessible Entrance
Features
- Levels: Two
- Stories: 2
- Patio & porch: Deck
- Body of water: None
Lot
- Size: 0.77 Acres
- Features: Cul-De-Sac, Private
Details
- Parcel number: 179 346
Construction
Type & style
- Home type: SingleFamily
- Architectural style: Brick 4 Side,Traditional
- Property subtype: Single Family Residence
Materials
- Brick, Stone
- Roof: Composition
Condition
- Resale
- New construction: No
- Year built: 2007
Utilities & green energy
- Sewer: Public Sewer
- Water: Public
- Utilities for property: Cable Available, Electricity Available, Natural Gas Available, Sewer Available, Underground Utilities, Water Available
Community & HOA
Community
- Features: Gated, Pool, Street Lights, Tennis Court(s), Walk To Schools
- Subdivision: Turnberry
HOA
- Has HOA: Yes
- Services included: Reserve Fund, Swimming, Tennis, Trash
- HOA fee: $2,750 annually
Location
- Region: Suwanee
Financial & listing details
- Price per square foot: $245/sqft
- Tax assessed value: $1,247,390
- Annual tax amount: $10,635
- Date on market: 8/26/2026
- Listing agreement: Exclusive Right To Sell
- Electric utility on property: Yes
Estimated market value
$1,421,100
$1.35M - $1.49M
$4,276/mo
Price history
| Date | Event | Price |
|---|---|---|
| 3/30/2026 | Listing removed | $1,495,000$257/sqft |
Source:  GAMLS #10664629 Report a problem GAMLS #10664629 Report a problem | ||
| 1/3/2026 | Listed for sale | $1,495,000$257/sqft |
Source:  FMLS GA #7697217 Report a problem FMLS GA #7697217 Report a problem | ||
| 1/3/2026 | Listing removed | $1,495,000$257/sqft |
Source: GAMLS #10596266 Report a problem | ||
| 9/3/2025 | Listed for sale | $1,495,000+90.2%$257/sqft |
Source: FMLS GA #7642607 Report a problem | ||
| 9/14/2018 | Sold | $786,000-5.2%$135/sqft |
Source:  FMLS GA #6018027 Report a problem FMLS GA #6018027 Report a problem | ||
| 8/10/2018 | Pending sale | $829,000$142/sqft |
Source: Berkshire Hathaway HomeServices Georgia Properties - 400 North #6018027 Report a problem | ||
| 8/1/2018 | Listed for sale | $829,000$142/sqft |
Source: Berkshire Hathaway HomeServices Georgia Properties - 400 North #6018027 Report a problem | ||
| 7/20/2018 | Pending sale | $829,000$142/sqft |
Source: Berkshire Hathaway HomeServices Georgia Properties - 400 North #6018027 Report a problem | ||
| 6/18/2018 | Price change | $829,000-2.4%$142/sqft |
Source: Berkshire Hathaway HomeServices Georgia Properties #6018027 Report a problem | ||
| 5/27/2018 | Listed for sale | $849,000+35.8%$146/sqft |
Source: Berkshire Hathaway HomeServices Georgia Properties #6018027 Report a problem | ||
| 8/18/2009 | Sold | $625,000$107/sqft |
Source: Public Record Report a problem | ||
Public tax history
| Year | Property taxes | Tax assessment |
|---|---|---|
| 2025 | $10,779 +1.4% | $498,956 +2.4% |
| 2024 | $10,635 -1.6% | $487,348 -1.1% |
| 2023 | $10,807 +13.5% | $492,720 +31.1% |
| 2022 | $9,517 +6.2% | $375,804 +13.6% |
| 2021 | $8,965 +1.7% | $330,864 +3.7% |
| 2020 | $8,815 +4.7% | $319,208 +4.9% |
| 2019 | $8,417 +4.6% | $304,352 +0.2% |
| 2017 | $8,044 -8.8% | $303,820 -10.8% |
| 2016 | $8,822 | $340,660 +7.5% |
| 2015 | $8,822 +24.8% | $316,900 +15.5% |
| 2014 | $7,069 +7.8% | $274,404 +9.5% |
| 2013 | $6,557 -1% | $250,484 -0.8% |
| 2012 | $6,623 -0.9% | $252,496 -0.7% |
| 2011 | $6,684 | $254,348 |
| 2010 | -- | -- |
| 2009 | -- | -- |
| 2008 | -- | -- |
| 2007 | -- | $80,000 |
Find assessor info on the county website
Monthly payment
Est. payment
Payment breakdown
Explore the cost of this home by adjusting the details. Changes won't be saved.Climate risks
Neighborhood: 30024
Nearby schools
GreatSchools rating
- 9/10Sharon Elementary SchoolGrades: PK-5Distance: 0.8 mi
- 9/10Riverwatch Middle SchoolGrades: 6-8Distance: 1.3 mi
- 10/10Lambert High SchoolGrades: 9-12Distance: 0.8 mi
Schools provided by the listing agent
- Elementary: Sharon
- Middle: Riverwatch
- High: Lambert
Source: GAMLS. This data may not be complete. We recommend contacting the local school district to confirm school assignments for this home.
- $1,285,3005 bd5 ba4.2k sqft1740 Cone Flower Way, Suwanee, GA 30024Off Market
- $1,412,9005 bd4 ba4.4k sqft1745 Cone Flower Way, Suwanee, GA 30024Off Market
- $564,3006 bd3 ba2.1k sqft625 Cedar Creek Dr, Suwanee, GA 30024Off Market
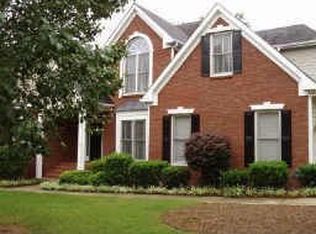
- $1,338,5006 bd6 ba7k sqft1730 Coneflower Way, Suwanee, GA 30024Off Market

- $1,356,3006 bd-- ba4.8k sqft1735 Cone Flower Way, Suwanee, GA 30024Off Market
- $644,1004 bd3 ba2.3k sqft615 Cedar Creek Dr, Suwanee, GA 30024Off Market
- $635,8003 bd4 ba3.7k sqft635 Cedar Creek Dr, Suwanee, GA 30024Off Market
- $1,273,0006 bd-- ba4.5k sqft1725 Cone Flower Way, Suwanee, GA 30024Off Market
A local agent can set up tours, give advice and negotiate with sellers.
Similar homes
- $1,465,0005 bd7 ba6k sqft1540 Bramble Bush Way, Suwanee, GA 30024Active
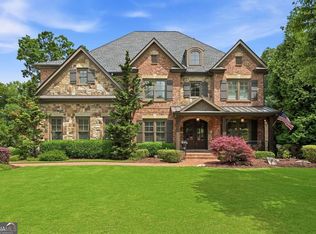
 MLS ID #10792742, Reid Casey II, The Rezerve. GAMLS
 - $1,250,0005 bd6 ba6.3k sqft7630 Stratton Point, Suwanee, GA 30024Active
 MLS ID #10772939, Liz Sills, HomeSmart. GAMLS
 - $1,254,9006 bd6 ba6.3k sqft10205 Worthington Mnr, Suwanee, GA 30024Active
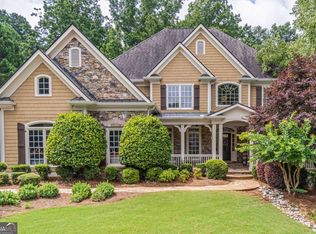 MLS ID #10789814, Alex Worrell, Keller Williams Chattahoochee. GAMLS
 - $1,500,0004 bd5 ba4.7k sqft15885 Thompson Rd, Milton, GA 30004Active
 MLS ID #10823759, Sara Sloan, Keller Williams Realty Consultants. GAMLS
 - $775,9006 bd4 ba4.5k sqft770 Pimlicon Pl, Suwanee, GA 30024ActiveMLS ID #10797590, Neha Hargan, Virtual Properties Realty.com. GAMLS
- $1,100,0005 bd6 ba6.2k sqft960 Allen Lake Ln, Suwanee, GA 30024ActiveMLS ID #10729211, Levi Crabtree, Heartland Real Estate. GAMLS
- $980,0004 bd5 ba5k sqft6675 Olde Atlanta Pkwy, Suwanee, GA 30024For Sale
 MLS ID #7757068, Dennis Lee, Focus Realty. FMLS GA
 - $775,0004 bd4 ba3.3k sqft163 Woodcliff Dr, Suwanee, GA 30024ActiveMLS ID #10778422, Home Group, Keller Williams Realty North Atlanta. GAMLS
- $899,0004 bd4 ba3k sqft655 Rosebury Ln, Suwanee, GA 30024ActiveMLS ID #10812327, Ryan Assad, Keller Williams Realty Atl. Partners. GAMLS
- $1,039,0005 bd5 ba6.3k sqft1215 River Laurel Dr, Suwanee, GA 30024ActiveMLS ID #10738252, Joy Guilford, Virtual Properties Realty.Net. GAMLS
- $1,365,0006 bd5 ba6k sqft1165 Chasewood Trl, Alpharetta, GA 30005ActiveMLS ID #10803429, Heather Abernathy, Keller Williams Realty Atlanta North. GAMLS
- $899,0005 bd5 ba5.7k sqft991 Moores Walk Ln, Suwanee, GA 30024ActiveMLS ID #10779480, Heather Zhang, Kelly Kim Real Estate. GAMLS
- $1,375,0005 bd4 ba5.5k sqft1050 Branch Rd, Canton, GA 30115ActiveMLS ID #10816239, Mahria Heller, RE/MAX Town & Country. GAMLS
- $1,395,0005 bd6 ba7.1k sqft5211 Frazer Rd, Buford, GA 30518ActiveMLS ID #10784056, Joanna Krauz, Keller Williams Realty Atl. Partners. GAMLS
- $1,325,0006 bd5 ba5.8k sqft12516 Darvish Ln, Alpharetta, GA 30005ActiveMLS ID #10790444, Amir Vahab, Chapman Hall Realtors. GAMLS
- $869,9005 bd5 ba4.8k sqft4965 Oakmont Bend Dr, Alpharetta, GA 30004ActiveMLS ID #10822856, Donna Broadus, Broadus Realty Group, LLC. GAMLS
- $749,9996 bd5 ba4k sqft5265 Winflow Way, Suwanee, GA 30024ActiveMLS ID #10774829, Lavanya Thadiparthi, Sekhars Realty, Inc.. GAMLS
- $1,349,0005 bd7 ba5.4k sqft10845 Carrissa Trl, Alpharetta, GA 30022ActiveMLS ID #10773671, Young Ja Kim, Master Realty. GAMLS
- $850,0005 bd4 ba3.9k sqft1400 Chattahoochee Run Dr, Suwanee, GA 30024ActiveMLS ID #10801910, Amber Kuhn, Bolst, Inc.. GAMLS
- $799,0006 bd5 ba5.3k sqft3725 Ridgeway Ter, Suwanee, GA 30024ActiveMLS ID #10800996, Russell Wallace, Keller Williams Community Partners. GAMLS
