
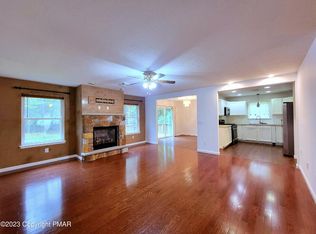
Looking for a turnkey, move in ready home in an amenity filled community? Make your appointment today to tour this turnkey home. Home is at the end of a cul-de-sac. Walk into a grand entrance, formal living room and dining room on each side. Proceed to updated kitchen with SS appliances, open space, family room, and sliding patio doors to nice deck. Also on first floor, 1/2 bath, laundry, and garage access. Proceed to second floor to view 4 nice size bedrooms. Primary suite has generous bathroom, walk in closet. Additional bathroom. So much space for everyone to spread out and have their own time, while also commanding fun time together. Community features lake, pools, playground, basketball, tennis, playgrounds, community events, and so much more. Close to Pocono Mountain area attractions, casino, water parks, outlet shopping, hiking, fishing, skiing. Make your appointment today.
For sale
Price cut: $14.5K (5/29)
$334,500
4155 Falcon Ter, Tobyhanna, PA 18466
4beds
2,400sqft
Est.: Get pre-qualified
Single Family Residence
Built in 1999
0.38 Acres Lot
$-- Zestimate®
$139/sqft
$149/mo HOA
What's special
Garage accessSliding patio doorsFamily roomGrand entranceNice deckSs appliancesWalk in closet
- 305 days |
- 692 |
- 53 |
Zillow last checked:
Listing updated:
Listed by:
Patricia Quinn 201-779-3513,
RE/MAX Property Specialists - Pocono Lake 570-972-2940
Source: PMAR,MLS#: PM-134350
Tour with a local agent
Facts & features
Interior
Bedrooms & bathrooms
- Bedrooms: 4
- Bathrooms: 3
- Full bathrooms: 2
- 1/2 bathrooms: 1
Primary bedroom
- Level: Second
- Area: 272
- Dimensions: 16 x 17
Bedroom 2
- Level: Second
- Area: 97.32
- Dimensions: 8.11 x 12
Bedroom 3
- Level: Second
- Area: 142.68
- Dimensions: 12.3 x 11.6
Bedroom 4
- Level: Second
- Area: 184.5
- Dimensions: 12.3 x 15
Primary bathroom
- Level: Second
- Area: 104.62
- Dimensions: 8.11 x 12.9
Bathroom 2
- Description: 1/2 bath
- Level: Main
- Area: 27.93
- Dimensions: 4.9 x 5.7
Bathroom 3
- Level: Second
- Area: 40.5
- Dimensions: 8.1 x 5
Dining room
- Level: Main
- Area: 205.7
- Dimensions: 12.1 x 17
Other
- Level: Main
- Area: 143.96
- Dimensions: 12.2 x 11.8
Kitchen
- Level: Main
- Area: 254.98
- Dimensions: 12.2 x 20.9
Living room
- Level: Main
- Area: 242.78
- Dimensions: 12.2 x 19.9
Living room
- Level: Main
- Area: 212.28
- Dimensions: 12.2 x 17.4
Other
- Description: Hallway
- Level: Second
- Area: 123.84
- Dimensions: 17.2 x 7.2
Heating
- Electric
Cooling
- Ceiling Fan(s)
Appliances
- Included: Electric Cooktop, Electric Oven, Refrigerator, Dishwasher, Microwave, Washer, Dryer
- Laundry: Main Level, In Hall
Features
- Breakfast Bar, Eat-in Kitchen, Soaking Tub, High Ceilings, Walk-In Closet(s), Ceiling Fan(s)
- Flooring: Carpet, Laminate, Linoleum, Vinyl
- Basement: Crawl Space
- Has fireplace: No
- Furnished: Yes
- Common walls with other units/homes: No Common Walls
Interior area
- Total structure area: 2,400
- Total interior livable area: 2,400 sqft
- Finished area above ground: 2,400
- Finished area below ground: 0
Video & virtual tour
Property
Parking
- Total spaces: 4
- Parking features: Garage - Attached, Open
- Attached garage spaces: 1
- Uncovered spaces: 3
Features
- Stories: 2
- Patio & porch: Deck
- Exterior features: Private Yard
Lot
- Size: 0.38 Acres
- Dimensions: 36 x 177 x 175 x 143
- Features: Cul-De-Sac, Back Yard, Front Yard, Few Trees, Landscaped
Details
- Parcel number: 03.8B.2.24
- Zoning: R-3
- Zoning description: Residential
- Special conditions: Standard
Construction
Type & style
- Home type: SingleFamily
- Property subtype: Single Family Residence
Materials
- Vinyl Siding
- Roof: Asphalt,Fiberglass
Condition
- Year built: 1999
Utilities & green energy
- Sewer: Public Sewer
- Water: Public
- Utilities for property: Phone Available, Cable Available
Community & HOA
Community
- Security: Closed Circuit Camera(s)
- Subdivision: A Pocono Country Place
HOA
- Has HOA: Yes
- Amenities included: Security, Gated, Clubhouse, Picnic Area, Restaurant, Playground, Park, Outdoor Pool, Tennis Court(s), Pickleball, Basketball Court
- Services included: Security
- HOA fee: $1,788 annually
Location
- Region: Tobyhanna
Financial & listing details
- Price per square foot: $139/sqft
- Tax assessed value: $118,130
- Annual tax amount: $3,803
- Date on market: 7/29/2025
- Listing terms: Cash,Conventional
- Road surface type: Paved
Estimated market value
Not available
Estimated sales range
Not available
$2,406/mo
Price history
| Date | Event | Price |
|---|---|---|
| 5/29/2026 | Price change | $334,500-4.2%$139/sqft |
Source: PMAR #PM-134350 Report a problem | ||
| 12/12/2025 | Price change | $349,000-4.4%$145/sqft |
Source: PMAR #PM-134350 Report a problem | ||
| 10/10/2025 | Price change | $365,000-2.7%$152/sqft |
Source: PMAR #PM-134350 Report a problem | ||
| 8/28/2025 | Price change | $375,000-2.6%$156/sqft |
Source: PMAR #PM-134350 Report a problem | ||
| 7/29/2025 | Listed for sale | $385,000+392.3%$160/sqft |
Source: PMAR #PM-134350 Report a problem | ||
| 10/27/2016 | Sold | $78,200+3.6%$33/sqft |
Source: PMAR #PM-38438 Report a problem | ||
| 8/7/2016 | Listed for sale | $75,500-57.3%$31/sqft |
Source: Classic Properties #PM-38438 Report a problem | ||
| 4/7/2016 | Sold | $176,942+14123.6%$74/sqft |
Source: Public Record Report a problem | ||
| 3/15/2007 | Sold | $1,244$1/sqft |
Source: Public Record Report a problem | ||
Public tax history
| Year | Property taxes | Tax assessment |
|---|---|---|
| 2025 | $3,804 +8.2% | $118,130 |
| 2024 | $3,517 +7.6% | $118,130 |
| 2023 | $3,270 +2.1% | $118,130 |
| 2022 | $3,201 +0.6% | $118,130 |
| 2021 | $3,181 +1.4% | $118,130 |
| 2020 | $3,136 -50.1% | $118,130 +227.5% |
| 2019 | $6,287 +0.6% | $36,070 |
| 2018 | $6,251 +0.1% | $36,070 |
| 2017 | $6,242 +367.7% | $36,070 |
| 2016 | $1,335 -71.6% | $36,070 |
| 2015 | $4,696 | $36,070 |
| 2014 | $4,696 | $36,070 |
| 2013 | -- | $36,070 |
| 2012 | -- | $36,070 |
| 2011 | -- | $36,070 |
| 2010 | -- | $36,070 |
| 2008 | -- | $36,070 |
| 2007 | -- | $36,070 |
| 2006 | -- | $36,070 |
| 2005 | -- | $36,070 |
| 2004 | -- | $36,070 |
| 2003 | -- | $36,070 |
Find assessor info on the county website
Monthly payment
Est. payment$--/mo
Payment breakdown
Explore the cost of this home by adjusting the details. Changes won't be saved.
All calculations are estimates and provided by Zillow, Inc. for informational purposes only. Actual amounts may vary.
HOA fees may include property taxes on listings classified as Co-Ops. Contact the listing agent and/or owner for fee details.
Mortgage interest rates are dependent on a number of factors, including credit score, down payment, and repayment length. Interest rate data provided by Zillow Group Marketplace, Inc. as of 1/1/1970 from various mortgage lenders with which we have lead or other similar arrangements; the Estimated Payment is an average of those rates.
See how much you could borrow to make a competitive offer.
Climate risks
Neighborhood: 18466
Nearby schools
GreatSchools rating
- 3/10Clear Run Intermediate SchoolGrades: 3-6Distance: 2.7 mi
- 4/10Pocono Mountain West Junior High SchoolGrades: 7-8Distance: 6.5 mi
- 7/10Pocono Mountain West High SchoolGrades: 9-12Distance: 6.4 mi

A local agent can set up tours, give advice and negotiate with sellers.
A local lender can help you make sure your offer is ready when you are.

- Pennsylvania
- Monroe County
- Tobyhanna
- 18466
- 4155 Falcon Ter
Nearby cities
Nearby zip codes
Other Tobyhanna Topics
