Welcome to 9802 Blue Ridge Way in Brownsburg, Indiana, where comfort, space, and convenience come together in a home that is ready for its next chapter. Offering more than 2,800 square feet, this 4-bedroom, 2.5-bath home provides plenty of room to spread out while still maintaining the warm, connected feel that makes a house truly feel like home. Fresh paint and updated flooring give the interior a clean, modern look, while the updated kitchen is sure to be a favorite gathering place. Featuring stylish cabinetry, generous counter space, and a large pantry, there's plenty of room for everything from busy weekday meals to holiday baking and entertaining friends. The open floor plan allows the kitchen, dining area, and living spaces to flow together effortlessly, creating a welcoming atmosphere for everyday living. The main level offers both a spacious living room and a cozy family room centered around a warm gas fireplace, making it easy to find the perfect spot to relax, watch the big game, or enjoy a quiet evening at home. Large windows bring in natural light and add to the bright, inviting feel throughout the home. Upstairs, you'll find a versatile loft that can easily become a second family room, playroom, home office, workout space, or whatever best fits your lifestyle. The oversized primary suite offers a comfortable retreat at the end of the day, complete with a huge walk-in closet that provides exceptional storage. Three additional bedrooms and a full bath ensure everyone has their own space. Outside, the backyard offers room to enjoy the outdoors, whether you're hosting a cookout, playing with pets, or simply relaxing after a long day. The large storage shed provides extra space for lawn equipment, tools, seasonal decorations, and hobbies. Located close to shopping, dining, parks, and schools, this home offers the perfect balance of neighborhood charm and easy access to everyday necessities.
Active
Price cut: $20K (9/1)
$350,000
9802 Blue Ridge Way, Indianapolis, IN 46234
4beds
2,832sqft
Residential, Single Family Residence
Built in 2004
10,018 Square Feet Lot
$347,000 Zestimate®
$124/sqft
$38/mo HOA
What's special
Warm gas fireplaceVersatile loftStylish cabinetryOversized primary suiteLarge storage shedThree additional bedroomsCozy family room
- 138 days
- 144
- 9
Zillow last checked:
Listing updated:
Listed by:
Cindy Stockhaus cstockhaus@bhgoldkey.com,
Better Homes and Gardens Real Estate Gold Key,
Michael Stockhaus 317-517-3785,
Better Homes and Gardens Real Estate Gold Key
Source: MIBOR as distributed by MLS GRID,MLS#: 22104678
Facts & features
Interior
Bedrooms & bathrooms
- Bedrooms: 4
- Bathrooms: 3
- Full bathrooms: 2
- 1/2 bathrooms: 1
- Main level bathrooms: 1
Primary bedroom
- Level: Upper
- Area: 304 Square Feet
- Dimensions: 19x16
Bedroom 2
- Level: Upper
- Area: 130 Square Feet
- Dimensions: 10x13
Bedroom 3
- Level: Upper
- Area: 168 Square Feet
- Dimensions: 14x12
Bedroom 4
- Level: Upper
- Area: 168 Square Feet
- Dimensions: 14x12
Dining room
- Level: Main
- Area: 180 Square Feet
- Dimensions: 20x9
Family room
- Level: Main
- Area: 320 Square Feet
- Dimensions: 20x16
Foyer
- Level: Main
- Area: 54 Square Feet
- Dimensions: 9x6
Kitchen
- Level: Main
- Area: 252 Square Feet
- Dimensions: 18x14
Living room
- Level: Main
- Area: 204 Square Feet
- Dimensions: 17x12
Sitting room
- Level: Upper
- Area: 320 Square Feet
- Dimensions: 20x16
Utility room
- Level: Upper
- Area: 81 Square Feet
- Dimensions: 9x9x
Heating
- Forced Air, Natural Gas
Cooling
- Central Air
Appliances
- Included: Dishwasher, Disposal, Gas Water Heater, Electric Oven, Refrigerator
Features
- Attic Access, High Speed Internet, Walk-In Closet(s)
- Has basement: No
- Attic: Access Only
- Number of fireplaces: 1
- Fireplace features: Family Room, Wood Burning
Interior area
- Total structure area: 2,832
- Total interior livable area: 2,832 sqft
Property
Parking
- Total spaces: 2
- Parking features: Attached, Concrete
- Attached garage spaces: 2
- Details: Garage Parking Other(Garage Door Opener)
Features
- Levels: Two
- Stories: 2
- Patio & porch: Covered
Lot
- Size: 10,018 Square Feet
Details
- Parcel number: 320806484001000015
- Special conditions: Sales Disclosure Supplements
- Horse amenities: None
Construction
Type & style
- Home type: SingleFamily
- Architectural style: Traditional
- Property subtype: Residential, Single Family Residence
Materials
- Vinyl Siding
- Foundation: Slab
Condition
- New construction: No
- Year built: 2004
Utilities & green energy
- Water: Public
Community & HOA
Community
- Subdivision: Tall Grass At Eagle Crossing
HOA
- Has HOA: Yes
- Services included: Maintenance
- HOA fee: $450 annually
Location
- Region: Indianapolis
Financial & listing details
- Price per square foot: $124/sqft
- Tax assessed value: $290,700
- Annual tax amount: $2,616
- Date on market: 6/10/2026
- Cumulative days on market: 123 days
Estimated market value
$347,000
$330,000 - $364,000
$2,642/mo
Price history
| Date | Event | Price |
|---|---|---|
| 9/1/2026 | Price change | $350,000-5.4%$124/sqft |
Source:  MIBOR as distributed by MLS GRID #22104678 Report a problem MIBOR as distributed by MLS GRID #22104678 Report a problem | ||
| 6/10/2026 | Listed for sale | $370,000$131/sqft |
Source: MIBOR as distributed by MLS GRID #22104678 Report a problem | ||
Public tax history
| Year | Property taxes | Tax assessment |
|---|---|---|
| 2025 | $2,956 +8.7% | $290,700 -1.7% |
| 2024 | $2,720 +7% | $295,600 +8.7% |
| 2023 | $2,542 +20.7% | $272,000 +7% |
| 2022 | $2,107 +13.9% | $254,200 +19.1% |
| 2021 | $1,849 +4.5% | $213,500 +11.1% |
| 2020 | $1,770 +6.9% | $192,100 +2.8% |
| 2019 | $1,656 +6% | $186,900 +5.9% |
| 2018 | $1,563 +4.2% | $176,500 +5.4% |
| 2017 | $1,500 +6% | $167,500 +2.7% |
| 2016 | $1,415 +1.6% | $163,100 +7.7% |
| 2014 | $1,392 +3.2% | $151,400 +4.9% |
| 2013 | $1,349 -15.6% | $144,300 -9.7% |
| 2011 | $1,598 | $159,800 |
| 2010 | $1,598 +7.2% | $159,800 |
| 2009 | $1,490 -8.8% | $159,800 +1.1% |
| 2007 | $1,634 -33.3% | $158,100 -5.2% |
| 2006 | $2,452 | $166,800 |
| 2005 | -- | $166,800 |
Find assessor info on the county website
Monthly payment
Est. payment
Payment breakdown
Explore the cost of this home by adjusting the details. Changes won't be saved.Climate risks
Neighborhood: Eagle Creek
- $363,1004 bd2 ba3.1k sqft9792 Blue Ridge Way, Indianapolis, IN 46234Off Market
- $314,6004 bd3 ba2.3k sqft9810 Blue Ridge Way, Indianapolis, IN 46234Off Market
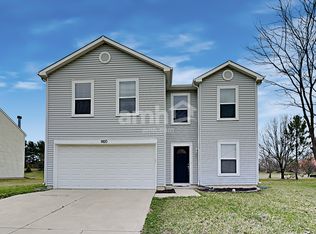
- $366,1004 bd2 ba3k sqft9797 Blue Ridge Way, Indianapolis, IN 46234Off Market
- $315,6003 bd2 ba2.3k sqft9784 Blue Ridge Way, Indianapolis, IN 46234Off Market
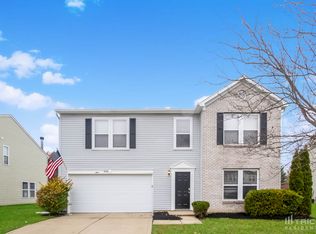
Similar homes
- $329,9003 bd3 ba2.3k sqft651 Fenster Ct, Indianapolis, IN 46234Active
 MLS ID #22130559, Steven Kass, Carpenter, REALTORS®. MIBOR as distributed by MLS GRID
 - $379,0004 bd3 ba3k sqft3530 W Waterloo Dr, Indianapolis, IN 46268Active
 MLS ID #22125210, Loretta Jones, Fathom Realty. MIBOR as distributed by MLS GRID
 - $339,9003 bd3 ba1.8k sqft4407 High Acres Dr, Brownsburg, IN 46112Active
 MLS ID #22130506, Beth Faubion, eXp Realty, LLC. MIBOR as distributed by MLS GRID
 - $324,9004 bd3 ba2.5k sqft4736 Rocky Knob Ln, Indianapolis, IN 46254Active
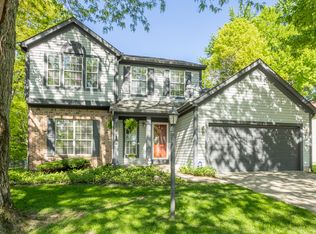 MLS ID #22099013, Jennifer Melind, Berkshire Hathaway Home. MIBOR as distributed by MLS GRID
