Skip main navigation
Closed
Street View
  • $380,000

    9802 Sharrott Rd, Poland, OH 44514

    5beds
    2,959sqft
    Single Family Residence
    Built in 2002
    1.11 Acres Lot
    $380,100 Zestimate®
    $128/sqft
    $2,873 Estimated rent

    Home value

    $380,100

    $361,000 - $399,000

    $2,873/mo

    Zestimate® history
    Loading
    Loading...

    Owner options

    List your home for rent

    $2,873/mo

    Rent Zestimate®

    Find your next renter with Zillow Rental Manager. Plus, with online applications, you can quickly screen prospective tenants – for free.

    Learn more

    $2,873/mo

    Rent Zestimate®

    Refinance and save

    $2,705/mo

    Est. payment

    Refinancing to a lower rate could help reduce your monthly payments and save thousands over the life of the loan.

    See today's rates

    $2,705/mo

    Est. payment

    Explore your selling options

    Work with a Zillow partner agent

    Leverage their expertise and Zillow's premium Showcase listings to get your home seen by more buyers.

    Get started

    List with your own agent

    Get your home in front of millions of buyers by listing it on Zillow.

    Learn how to do it

    Sell it yourself

    Take full control of how buyers see your home on Zillow by listing For Sale by Owner (FSBO).

    List your home

    What's special

    Additional storage roomTwo storage shedsFourth bedroomFirst-floor primary suiteCovered front porchRecessed smart lightingFormal dining room
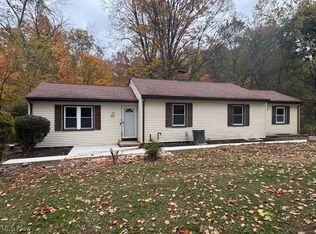
    Country living, over an acre, and plenty of room to spread out in South Range Schools! Built in 2002, this spacious 4-5 bedroom, 3.5-bath home offers a flexible floor plan and beautiful natural woodwork throughout. A covered front porch welcomes you into the foyer and spacious living room with 9-foot ceilings and recessed smart lighting. The eat-in kitchen features oak cabinetry, all appliances, pantry, and a sliding glass doors leading to the wooden deck overlooking the backyard where you can relax and watch amazing sunsets. A formal dining room provides additional space. The first-floor primary suite features a walk-in closet and private bath with a tub/shower combination. A convenient first-floor laundry room with cabinetry and laundry tub, along with a half bath, completes the main level.Upstairs, the second bedroom features a walk-in closet with an additional storage room, while the third bedroom offers two closets. You'll also find a fourth bedroom plus a bonus room that could serve as a fifth bedroom, home office, playroom, or flex space. The 13-course full basement offers even more possibilities with glass-block windows, a full bathroom, an phenomenal whole-house reverse osmosis water filtration system, and an additional room that could be finished as an office, hobby room, or other flex space. Outside, enjoy just over an acre of property, two storage sheds, a 2.5-car garage, and a concrete driveway with a convenient turnaround area. Additional features include public sewer, a newer roof and hot water tank, and conversion to natural gas in 2026. With generous living space inside and over an acre to enjoy outside, this home offers a great combination of country living and everyday convenience. Call to see it today!

    Zillow last checked:

    Listing updated:

    Listed by:

    Valerie J Park 330-506-5661 valerieparkrealtor@gmail.com,

    CENTURY 21 Lakeside Realty

    Bought with:

    Rollin Gosney, 2012002057

    TG Real Estate

    Source: MLS Now,MLS#: 5239697MLS LogoOriginating MLS: Youngstown Columbiana Association of REALTORS

    Facts & features

    Interior

    Bedrooms & bathrooms
    • Bedrooms: 5
    • Bathrooms: 4
    • Full bathrooms: 3
    • 1/2 bathrooms: 1
    • Main level bathrooms: 2
    • Main level bedrooms: 1
    Primary bedroom
    • Description: Flooring: Carpet
    • Features: High Ceilings, Primary Downstairs, Walk-In Closet(s)
    • Level: First
    • Dimensions: 13 x 15
    Bedroom
    • Description: Flooring: Carpet
    • Level: Second
    • Dimensions: 10 x 15
    Bedroom
    • Description: Flooring: Carpet
    • Features: High Ceilings, Walk-In Closet(s)
    • Level: Second
    • Dimensions: 13 x 15
    Bedroom
    • Description: Flooring: Carpet
    • Level: Second
    • Dimensions: 17 x 15
    Bonus room
    • Description: Flooring: Carpet
    • Level: Second
    • Dimensions: 22 x 11
    Dining room
    • Description: Flooring: Carpet
    • Level: First
    • Dimensions: 11 x 12
    Eat in kitchen
    • Description: Flooring: Linoleum
    • Level: First
    • Dimensions: 25 x 11
    Entry foyer
    • Description: Flooring: Linoleum
    • Level: First
    • Dimensions: 6 x 8
    Laundry
    • Description: Flooring: Linoleum
    • Level: First
    • Dimensions: 9 x 5
    Living room
    • Description: Flooring: Carpet
    • Level: First
    • Dimensions: 20 x 15
    Heating
    • Forced Air, Gas, Heat Pump
    Cooling
    • Central Air
    Appliances
    • Included: Dishwasher, Disposal, Microwave, Range, Refrigerator, Water Softener
    • Laundry: Laundry Chute, Washer Hookup, Electric Dryer Hookup, Main Level, Laundry Room, Laundry Tub, Sink
    Features
    • Ceiling Fan(s), Entrance Foyer, Eat-in Kitchen, High Ceilings, Primary Downstairs, Natural Woodwork, Walk-In Closet(s)
    • Basement: Full,Unfinished,Sump Pump
    • Has fireplace: No
    Interior area
    • Total structure area: 2,959
    • Total interior livable area: 2,959 sqft
    • Finished area above ground: 2,959

    Property

    Parking
    • Total spaces: 2
    • Parking features: Attached, Garage
    • Attached garage spaces: 2
    Features
    • Levels: Two
    • Stories: 2
    • Patio & porch: Deck, Front Porch
    Lot
    • Size: 1.11 Acres
    • Features: Irregular Lot
    Details
    • Additional structures: Shed(s)
    • Parcel number: 050690014.010

    Construction

    Type & style
    • Home type: SingleFamily
    • Architectural style: Conventional
    • Property subtype: Single Family Residence
    Materials
    • Vinyl Siding
    • Roof: Asphalt
    Condition
    • Year built: 2002

    Utilities & green energy

    • Sewer: Public Sewer
    • Water: Well

    Community & HOA

    Community
    • Subdivision: Orr 1
    HOA
    • Has HOA: No
    Location
    • Region: Poland

    Financial & listing details

    • Price per square foot: $128/sqft
    • Tax assessed value: $271,930
    • Annual tax amount: $4,700
    • Date on market: 8/27/2026
    • Cumulative days on market: 11 days
    • Listing terms: Cash,Conventional,FHA,USDA Loan,VA Loan

    Price history

    DateEventPrice
    10/6/2026Sold$380,000+1.3%$128/sqft
    Source: MLS Now #5239697 Report a problem
    9/8/2026Pending sale$375,000$127/sqft
    Source: MLS Now #5239697 Report a problem
    8/27/2026Listed for sale$375,000+7.1%$127/sqft
    Source: MLS Now #5239697 Report a problem
    6/12/2024Sold$350,000-6.7%$118/sqft
    Source: MLS Now #4487885 Report a problem
    5/5/2024Pending sale$375,000$127/sqft
    Source: MLS Now #4487885 Report a problem
    4/10/2024Price change$375,000-1.3%$127/sqft
    Source: MLS Now #4487885 Report a problem
    3/19/2024Price change$380,000-2.5%$128/sqft
    Source: MLS Now #4487885 Report a problem
    2/12/2024Price change$389,900-1.5%$132/sqft
    Source: MLS Now #4487885 Report a problem
    12/13/2023Price change$395,900-3.4%$134/sqft
    Source: MLS Now #4487885 Report a problem
    11/14/2023Price change$409,900-2.4%$139/sqft
    Source: MLS Now #4487885 Report a problem
    11/10/2023Listed for sale$419,900$142/sqft
    Source: MLS Now #4487885 Report a problem

    Public tax history

    YearProperty taxesTax assessment
    2025$4,700 +1.8%$95,180
    2024$4,615 -3.6%$95,180 -3.3%
    2023$4,786 +5.9%$98,380 +21.9%
    2022$4,519 -1.2%$80,720
    2021$4,574 +4.2%$80,720
    2020$4,389 +9.9%$80,720 +18.1%
    2019$3,993 +0.4%$68,340
    2018$3,977 +0.9%$68,340
    2017$3,939 +7.2%$68,340 +10%
    2016$3,674 +1.8%$62,100
    2015$3,607 -1.1%$62,100
    2014$3,648 +0.9%$62,100
    2013$3,616 +0%$62,100
    2012$3,616 -0.3%$62,100
    2011$3,628 -2%$62,100 -2.9%
    2010$3,703 +2.6%$63,980
    2009$3,610 -0.3%$63,980
    2008$3,622 +13.4%$63,980
    2007$3,195 -4.6%$63,980
    2006$3,350 +8.2%$63,980 +13.8%
    2005$3,098 -33.1%$56,210
    2003$4,629 +1214%--
    2002$352 --
    Find assessor info on the county website

    Neighborhood: 44514

    Nearby schools

    GreatSchools rating
    Schools provided by the listing agent
    • District: South Range LSD - 5009

    Source: MLS Now. This data may not be complete. We recommend contacting the local school district to confirm school assignments for this home.

    Get a cash offer in 3 minutes
    Find out how much your home could sell for in as little as 3 minutes with a no-obligation cash offer.
    Estimated market value
    $380,100
    Get a cash offer in 3 minutes
    Find out how much your home could sell for in as little as 3 minutes with a no-obligation cash offer.
    Estimated market value
    $380,100