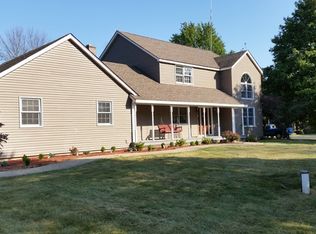
Discover the charm of this spacious 4 bedroom home, set on a sprawling 1.5 acre lot that has been beautifully landscaped to create a tranquil outdoor haven. Original owner has completed many recent updates. All the essentials have been upgraded for you, including the roof, siding, soffit, fascia, furnace, central air, and even the well pump and holding tank. The driveway and appliances are also recent additions. Four spacious bedrooms await, alongside baths that have been beautifully updated for comfort and style. The traditional floorplan is a perfect backdrop for both everyday living and gatherings, with a kitchen that boasts a breakfast bar, dining space that opens onto an expansive deck, and a large pantry providing ample space to fill with your culinary treasures. The primary bedroom is a spacious retreat that will easily fit the largest of bedroom sets. A full, partially finished basement offers a canvas for creativity, featuring an extra bedroom with a private bath, den, and a recreation room anchored by a fireplace, ideal for evenings spent in warmth and comfort. Outside, the vast deck is approx. 1200sf and ready for your outdoor enjoyment offering plenty of space for food prep, dining and lounging areas. A lighted volleyball court awaits your festive and memorable summer fun. The large shed offers plenty of storage for mower, outdoor tools, and toys. This home is not just a structure; it's a space for your life to unfold, decorated by your dreams and tastes. For a detailed list of all the enhancements made to this home, please refer to the Feature Sheet. Don't miss this charming family home, which invites you to add a personal touch to the already vibrant canvas.
Closed
$350,000
9802 Springdale Dr, Spring Grove, IL 60081
4beds
2,028sqft
Single Family Residence
Built in 1989
1.5 Acres Lot
$431,100 Zestimate®
$173/sqft
$3,350 Estimated rent
Home value
$431,100
$405,000 - $461,000
$3,350/mo
Zestimate® history
Owner options
List your home for rent
$3,350/mo
Rent Zestimate®
Find your next renter with Zillow Rental Manager. Plus, with online applications, you can quickly screen prospective tenants – for free.
$3,350/mo
Rent Zestimate®
Refinance and save
$2,736/mo
Est. payment
Refinancing to a lower rate could help reduce your monthly payments and save thousands over the life of the loan.
$2,736/mo
Est. payment
Explore your selling options
Work with a Zillow partner agent
Leverage their expertise and Zillow's premium Showcase listings to get your home seen by more buyers.
Get startedList with your own agent
Get your home in front of millions of buyers by listing it on Zillow.
Learn how to do itSell it yourself
Take full control of how buyers see your home on Zillow by listing For Sale by Owner (FSBO).
List your homeWhat's special
Lighted volleyball courtSpacious bedroomsLarge pantryAmple spaceBreakfast barVast deckCentral air
Zillow last checked:
Listing updated:
Listed by:
Darlene Barnas, CNC,GRI 815-354-6551,
RE/MAX Advantage Realty
Bought with:
Mike Culat
Compass
Source: MRED as distributed by MLS GRID,MLS#: 11998241
Facts & features
Interior
Bedrooms & bathrooms
- Bedrooms: 4
- Bathrooms: 4
- Full bathrooms: 3
- 1/2 bathrooms: 1
Rooms
- Room types: Eating Area, Recreation Room, Den
Primary bedroom
- Features: Flooring (Carpet), Bathroom (Full, Double Sink)
- Level: Second
- Area: 220 Square Feet
- Dimensions: 20X11
Bedroom 2
- Features: Flooring (Wood Laminate)
- Level: Second
- Area: 182 Square Feet
- Dimensions: 14X13
Bedroom 3
- Features: Flooring (Wood Laminate)
- Level: Second
- Area: 130 Square Feet
- Dimensions: 13X10
Bedroom 4
- Features: Flooring (Carpet)
- Level: Basement
- Area: 276 Square Feet
- Dimensions: 23X12
Den
- Features: Flooring (Other)
- Level: Basement
- Area: 156 Square Feet
- Dimensions: 13X12
Dining room
- Features: Flooring (Carpet)
- Level: Main
- Area: 154 Square Feet
- Dimensions: 14X11
Eating area
- Features: Flooring (Wood Laminate)
- Level: Main
- Area: 140 Square Feet
- Dimensions: 14X10
Family room
- Features: Flooring (Wood Laminate)
- Level: Main
- Area: 234 Square Feet
- Dimensions: 18X13
Kitchen
- Features: Kitchen (Eating Area-Breakfast Bar, Pantry-Closet), Flooring (Wood Laminate)
- Level: Main
- Area: 110 Square Feet
- Dimensions: 11X10
Living room
- Features: Flooring (Carpet)
- Level: Main
- Area: 221 Square Feet
- Dimensions: 17X13
Recreation room
- Features: Flooring (Other)
- Level: Basement
- Area: 324 Square Feet
- Dimensions: 27X12
Heating
- Natural Gas, Forced Air
Cooling
- Central Air
Appliances
- Included: Range, Microwave, Dishwasher, Refrigerator, Freezer, Washer, Dryer, Disposal, Water Softener Owned
- Laundry: In Unit
Features
- Basement: Partially Finished,Full
- Number of fireplaces: 1
- Fireplace features: Basement
Interior area
- Total structure area: 1,014
- Total interior livable area: 2,028 sqft
- Finished area below ground: 900
Property
Parking
- Total spaces: 2
- Parking features: Asphalt, Garage Door Opener, On Site, Attached, Garage
- Attached garage spaces: 2
- Has uncovered spaces: Yes
Accessibility
- Accessibility features: No Disability Access
Features
- Stories: 2
- Patio & porch: Deck
Lot
- Size: 1.5 Acres
- Dimensions: 128 X 307 X 151 X 363 X 18 X 43
Details
- Additional structures: Shed(s)
- Parcel number: 0518126020
- Special conditions: None
- Other equipment: Water-Softener Owned, Sump Pump
Construction
Type & style
- Home type: SingleFamily
- Architectural style: Traditional
- Property subtype: Single Family Residence
Materials
- Aluminum Siding
- Foundation: Concrete Perimeter
- Roof: Asphalt
Condition
- New construction: No
- Year built: 1989
Details
- Builder model: 2 STORY
Utilities & green energy
- Electric: Circuit Breakers
- Sewer: Septic Tank
- Water: Well
Community & HOA
Community
- Features: Park, Horse-Riding Trails, Street Paved
- Subdivision: Spring Dale Trails
HOA
- Services included: None
Location
- Region: Spring Grove
Financial & listing details
- Price per square foot: $173/sqft
- Annual tax amount: $7,906
- Date on market: 3/23/2024
- Listing terms: Conventional
- Ownership: Fee Simple
Price history
| Date | Event | Price |
|---|---|---|
| 4/17/2024 | Sold | $350,000+7.7%$173/sqft |
Source:  MRED as distributed by MLS GRID #11998241 Report a problem MRED as distributed by MLS GRID #11998241 Report a problem | ||
| 3/26/2024 | Contingent | $325,000$160/sqft |
Source: MRED as distributed by MLS GRID #11998241 Report a problem | ||
| 3/23/2024 | Listed for sale | $325,000$160/sqft |
Source: MRED as distributed by MLS GRID #11998241 Report a problem | ||
Public tax history
Tax history is unavailable.
Neighborhood: 60081
Nearby homes
- $350,0004 bd4 ba2k sqft9802 Spring Dale Dr, Spring Grove, IL 60081Sold
- $441,0004 bd4 ba2.2k sqft9808 Springdale Dr, Spring Grove, IL 60081Off Market
- $474,3004 bd4 ba2.7k sqft9714 Dale Ct, Spring Grove, IL 60081Off Market

- $414,600-- bd1 ba2.6k sqft9803 Spring Dale Dr, Spring Grove, IL 60081Off Market
- $471,4004 bd3 ba3.4k sqft9814 Spring Dale Dr, Spring Grove, IL 60081Off Market
- $464,4004 bd3 ba2.5k sqft9719 N Hunters Ln, Spring Grove, IL 60081Off Market
- $417,6004 bd3 ba2.2k sqft1809 Spring Ct, Spring Grove, IL 60081Off Market
- $444,400-- bd-- ba2.1k sqft9708 Dale Ct, Spring Grove, IL 60081Off Market
- $424,300-- bd1 ba2.8k sqft9709 Hunters Ln, Spring Grove, IL 60081Off Market
Nearby schools
GreatSchools rating
- 6/10Richmond Grade SchoolGrades: PK-5Distance: 4.2 mi
- 7/10Nippersink Middle SchoolGrades: 6-8Distance: 3.7 mi
- 8/10Richmond-Burton High SchoolGrades: 9-12Distance: 4.2 mi
Schools provided by the listing agent
- Elementary: Richmond Grade School
- Middle: Nippersink Middle School
- High: Richmond-Burton Community High S
- District: 2
Source: MRED as distributed by MLS GRID. This data may not be complete. We recommend contacting the local school district to confirm school assignments for this home.
Get a cash offer in 3 minutes
Find out how much your home could sell for in as little as 3 minutes with a no-obligation cash offer.
Estimated market value
$431,100
Get a cash offer in 3 minutes
Find out how much your home could sell for in as little as 3 minutes with a no-obligation cash offer.
Estimated market value
$431,100
- Illinois
- McHenry County
- Spring Grove
- 60081
- 9802 Springdale Dr
