
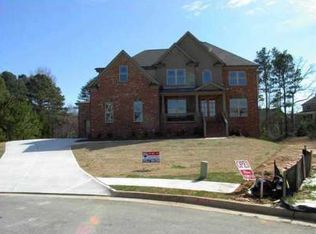
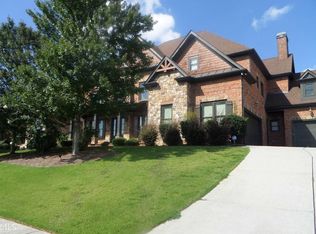
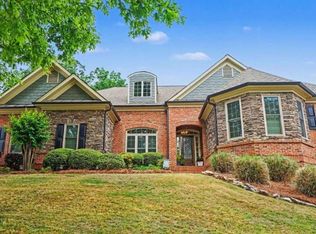
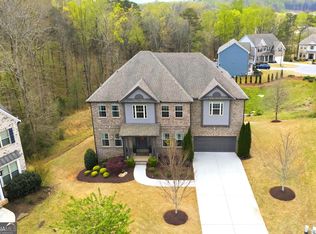
This stunning home is located in the Seckinger High School District with BUFORD CITY Schools as an option! With 6 bed, 5 bath and 3 car garage it is designed for both comfort and style. This exceptional home truly has it all. All HVAC units 1.5yrs old. WATER HEATER 3.5yrs old. ROOF only 10yrs old. Featuring a true chef's kitchen at its center, complete with PREMIUIM APPLIANCES, a sleek granite island, a commercial-grade gas range, and an impressive 64-inch separate refrigerator and freezer-perfect for everyday living and entertaining. The main level offers a formal dining room, spacious living room, a flex space ideal for an office and a convenient MAIN-LEVEL bedroom and full bath provide the perfect setup for GUESTS or multi-generational living. Upstairs, a private primary suite featuring an oversized shower, soaking tub, and TWO generously sized walk-in closets. Three additional bedrooms, two full bathrooms, and a dedicated laundry room provide plenty of space and convenience for everyone. In addition, a very large and open BONUS ROOM is perfect for all your many needs! The FINISHED BASEMENT is built for entertaining, offering a stylish wet bar, expansive media area, open game room, plus an additional bedroom and full bathroom for added flexibility. Step outside to enjoy the backyard retreat with a custom garden, and open deck for UPPER AND LOWER entertaining-perfect for relaxing or hosting gatherings. POOL TABLE stays with the home! All appliances included.
Active
$774,900
4902 Summer Wind Dr, Buford, GA 30519
6beds
4,919sqft
Est.: Get pre-qualified
Single Family Residence
Built in 2015
0.36 Acres Lot
$753,500 Zestimate®
$158/sqft
$73/mo HOA
What's special
Stylish wet barSleek granite islandOpen game roomPrivate primary suiteSoaking tubCommercial-grade gas rangeDedicated laundry room
- 14 days |
- 712 |
- 30 |
Zillow last checked:
Listing updated:
Listed by:
Keshia Flanagan 7065101192,
Crye-Leike, Realtors
Source: GAMLS,MLS#: 10766047
Tour with a local agent
Facts & features
Interior
Bedrooms & bathrooms
- Bedrooms: 6
- Bathrooms: 5
- Full bathrooms: 5
- Main level bathrooms: 1
- Main level bedrooms: 1
Rooms
- Room types: Foyer, Laundry
Dining room
- Features: Separate Room
Kitchen
- Features: Kitchen Island, Pantry
Heating
- Central
Cooling
- Central Air
Appliances
- Included: Dishwasher, Microwave, Oven/Range (Combo), Refrigerator
- Laundry: Upper Level
Features
- Double Vanity, Walk-In Closet(s)
- Flooring: Carpet, Hardwood, Vinyl
- Basement: Finished
- Number of fireplaces: 1
- Fireplace features: Family Room, Gas Log
- Common walls with other units/homes: No Common Walls
Interior area
- Total structure area: 4,919
- Total interior livable area: 4,919 sqft
- Finished area above ground: 3,826
- Finished area below ground: 1,093
Video & virtual tour
Property
Parking
- Total spaces: 3
- Parking features: Garage
- Has garage: Yes
Features
- Levels: Two
- Stories: 2
- Patio & porch: Deck
- Exterior features: Garden
- Fencing: Back Yard
- Body of water: None
Lot
- Size: 0.36 Acres
- Features: Cul-De-Sac
Details
- Parcel number: R1002A185
Construction
Type & style
- Home type: SingleFamily
- Architectural style: Traditional
- Property subtype: Single Family Residence
Materials
- Brick
- Roof: Composition
Condition
- Resale
- New construction: No
- Year built: 2015
Utilities & green energy
- Electric: 220 Volts
- Sewer: Public Sewer
- Water: Public
- Utilities for property: Sewer Available, Underground Utilities
Community & HOA
Community
- Features: Playground, Pool
- Security: Smoke Detector(s)
- Subdivision: The Reserve at Summer Haven
HOA
- Has HOA: Yes
- Services included: Maintenance Grounds
- HOA fee: $875 annually
Location
- Region: Buford
Financial & listing details
- Price per square foot: $158/sqft
- Tax assessed value: $809,900
- Annual tax amount: $11,616
- Date on market: 5/16/2026
- Cumulative days on market: 14 days
- Listing agreement: Exclusive Right To Sell
Estimated market value
$753,500
$716,000 - $791,000
$4,377/mo
Price history
| Date | Event | Price |
|---|---|---|
| 5/16/2026 | Listed for sale | $774,900$158/sqft |
Source:  FMLS GA #7771921 Report a problem FMLS GA #7771921 Report a problem | ||
| 5/16/2026 | Listing removed | $774,900$158/sqft |
Source:  GAMLS #10728195 Report a problem GAMLS #10728195 Report a problem | ||
| 4/28/2026 | Price change | $774,900-3%$158/sqft |
Source: GAMLS #10728195 Report a problem | ||
| 4/9/2026 | Listed for sale | $799,000-2%$162/sqft |
Source: FMLS GA #7749702 Report a problem | ||
| 4/9/2026 | Listing removed | $815,000$166/sqft |
Source: GAMLS #10696503 Report a problem | ||
| 2/23/2026 | Listed for sale | $815,000+1.9%$166/sqft |
Source: FMLS GA #7716875 Report a problem | ||
| 6/18/2024 | Sold | $800,000$163/sqft |
Source: GAMLS #10280195 Report a problem | ||
| 5/18/2024 | Contingent | $800,000$163/sqft |
Source: GAMLS #10280195 Report a problem | ||
| 4/11/2024 | Listed for sale | $800,000+79.8%$163/sqft |
Source: GAMLS #10280195 Report a problem | ||
| 5/21/2019 | Listing removed | $2,900$1/sqft |
Source: Zillow Rental Network Premium Report a problem | ||
| 4/6/2019 | Listed for rent | $2,900$1/sqft |
Source: Zillow Rental Network Premium Report a problem | ||
| 6/29/2018 | Listing removed | $444,990$90/sqft |
Source: Solid Source Realty Inc. #8339579 Report a problem | ||
| 6/29/2018 | Listed for sale | $444,990+2.3%$90/sqft |
Source: Solid Source Realty Inc. #8339579 Report a problem | ||
| 6/26/2018 | Sold | $435,000-2.2%$88/sqft |
Source:  FMLS GA #5977075 Report a problem FMLS GA #5977075 Report a problem | ||
| 5/29/2018 | Pending sale | $444,990$90/sqft |
Source: Solid Source Realty Inc. #5977075 Report a problem | ||
| 5/11/2018 | Price change | $444,990-1.1%$90/sqft |
Source: Solid Source Realty Inc. #5977075 Report a problem | ||
| 4/18/2018 | Price change | $449,990-1.9%$91/sqft |
Source: Solid Source Realty Inc. #5977075 Report a problem | ||
| 3/29/2018 | Price change | $458,800-2.4%$93/sqft |
Source: Solid Source Realty Inc. #5977075 Report a problem | ||
| 3/9/2018 | Listed for sale | $469,900+10.6%$96/sqft |
Source: Solid Source Realty Inc. #5977075 Report a problem | ||
| 7/22/2016 | Sold | $425,000-5.3%$86/sqft |
Source: FMLS GA #5690792 Report a problem | ||
| 7/12/2016 | Pending sale | $449,000$91/sqft |
Source: Keller Williams - Atlanta - North Gwinnett #7642072 Report a problem | ||
| 7/11/2016 | Listed for sale | $449,000$91/sqft |
Source: Keller Williams - Atlanta - North Gwinnett #7642072 Report a problem | ||
| 6/22/2016 | Pending sale | $449,000$91/sqft |
Source: Keller Williams - Atlanta - North Gwinnett #7642072 Report a problem | ||
| 5/13/2016 | Listed for sale | $449,000-1.3%$91/sqft |
Source: KELLER WILLIAMS REALTY ATL PART #5690792 Report a problem | ||
| 3/23/2015 | Listing removed | $454,900$92/sqft |
Source: BHHS GEORGIA PROPERTIES #07363672 Report a problem | ||
| 11/12/2014 | Listed for sale | $454,900+658.2%$92/sqft |
Source: BHHS Georgia Properties-Suwanee-Duluth #5365869 Report a problem | ||
| 11/13/2013 | Sold | $60,000-84.3%$12/sqft |
Source: Public Record Report a problem | ||
| 12/29/2008 | Sold | $381,000$77/sqft |
Source: Public Record Report a problem | ||
Public tax history
| Year | Property taxes | Tax assessment |
|---|---|---|
| 2025 | $11,616 +7.7% | $323,960 +0.7% |
| 2024 | $10,789 +13.2% | $321,720 +12.8% |
| 2023 | $9,529 -3.6% | $285,200 +5.8% |
| 2022 | $9,881 +34.5% | $269,680 +38.6% |
| 2021 | $7,345 -0.6% | $194,640 |
| 2020 | $7,391 +17.5% | $194,640 +14.5% |
| 2019 | $6,289 | $170,000 |
| 2018 | $6,289 -3.4% | $170,000 -4.1% |
| 2016 | $6,508 +491.7% | $177,280 +638.7% |
| 2015 | $1,100 | $24,000 |
| 2014 | $1,100 | $24,000 +233.3% |
| 2012 | -- | $7,200 |
| 2011 | -- | $7,200 -78.3% |
| 2007 | -- | $33,120 |
Find assessor info on the county website
Monthly payment
Est. payment$--/mo
Payment breakdown
Explore the cost of this home by adjusting the details. Changes won't be saved.
All calculations are estimates and provided by Zillow, Inc. for informational purposes only. Actual amounts may vary.
HOA fees may include property taxes on listings classified as Co-Ops. Contact the listing agent and/or owner for fee details.
Mortgage interest rates are dependent on a number of factors, including credit score, down payment, and repayment length. Interest rate data provided by Zillow Group Marketplace, Inc. as of 1/1/1970 from various mortgage lenders with which we have lead or other similar arrangements; the Estimated Payment is an average of those rates.
See how much you could borrow to make a competitive offer.
Climate risks
Neighborhood: 30519
Nearby schools
GreatSchools rating
- 9/10Ivy Creek Elementary SchoolGrades: PK-5Distance: 3.1 mi
- 8/10Glenn C. Jones Middle SchoolGrades: 6-8Distance: 3.2 mi
- 9/10Seckinger High SchoolGrades: 9-12Distance: 2.1 mi
Schools provided by the listing agent
- Elementary: Ivy Creek
- Middle: Glenn C Jones
- High: Seckinger
Source: GAMLS. This data may not be complete. We recommend contacting the local school district to confirm school assignments for this home.

A local agent can set up tours, give advice and negotiate with sellers.


- Georgia
- Gwinnett County
- Buford
- 30519
- 4902 Summer Wind Dr
Nearby cities
Nearby zip codes
Other Buford Topics
