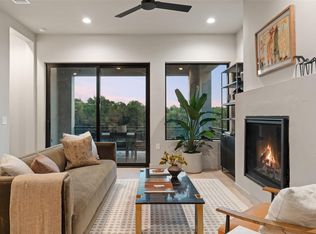
Set behind the gates of VUE 2222, a newly introduced luxe lock-and-leave community, this exceptional residence offers a refined expression of modern Hill Country living with effortless access to Austin’s cultural, culinary, and outdoor amenities. Thoughtfully positioned to capture rolling hill views and glimpses of the Austin skyline, VUE offers a rare balance of privacy, design, and connectivity. The Apex Plan unfolds with intention, offering 4 bedrooms, an office and 4.5 baths within a spacious open-concept layout. Soaring ceilings and expansive windows fill the home with natural light, while designer-selected finishes create a polished, contemporary aesthetic throughout. The main level is thoughtfully designed for effortless everyday living, anchored by an open-concept great room with a fireplace, expansive windows, and dining area. The chef's kitchen features Silestone countertops and a curated suite of Thermador appliances, flowing seamlessly into the living spaces for easy entertaining. Completing the main floor is a private primary retreat with a spacious bedroom with greenbelt views, a spa-like bathroom with a soaker tub, oversized walk-in closet, and large well-appointed laundry room with a utility sink. Upstairs, a generous second living area is accompanied by three guest bedrooms—two with ensuite baths—plus an additional full bath and a conveniently located laundry closet. Designed with sustainability in mind, the home includes Pella windows with dual Low-E SunDefense glass, a tankless water heater, and a WiFi-enabled HVAC thermostat. A two-car garage is EV charger-ready with dedicated 30-amp outlets. Residents enjoy Tumbleweed Park, a private community amenity featuring a putting green, hammock garden, walking trail, community garden, outdoor kitchen, fire pit, corn hole courts, fitness areas, and gathering spaces anchored by the signature chandelier tree.
Active
$1,400,000
9803 Ribelin Ranch Ct, Austin, TX 78750
4beds
2,924sqft
Condominium
Built in 2026
-- sqft lot
$-- Zestimate®
$479/sqft
$320/mo HOA
What's special
Expansive windowsDining areaPrivate primary retreatNatural lightRolling hill viewsSilestone countertopsSoaring ceilings
- 1 day |
- 81 |
- 2 |
Zillow last checked:
Listing updated:
Listed by:
Chelsea Oz Ozorkiewicz (785) 418-2611,
Compass RE Texas, LLC (512) 575-3644
Source: Unlock MLS,MLS#: 9548611
Facts & features
Interior
Bedrooms & bathrooms
- Bedrooms: 4
- Bathrooms: 5
- Full bathrooms: 4
- 1/2 bathrooms: 1
- Main level bedrooms: 1
Heating
- Central, Electric, Fireplace(s), Zoned
Cooling
- Ceiling Fan(s), Central Air, ENERGY STAR Qualified Equipment
Appliances
- Included: See Remarks, Bar Fridge, Built-In Gas Oven, Cooktop, Dishwasher, Disposal, Gas Cooktop, Ice Maker, Microwave, Oven, Gas Oven, Double Oven, RNGHD, Refrigerator, Free-Standing Refrigerator, Stainless Steel Appliance(s), Wine Cooler
Features
- Built-in Features, Ceiling Fan(s), High Ceilings, Tray Ceiling(s), Quartz Counters, Stone Counters, Double Vanity, Electric Dryer Hookup, Eat-in Kitchen, High Speed Internet, Interior Steps, Kitchen Island, Multiple Living Areas, Open Floorplan, Pantry, Primary Bedroom on Main, Recessed Lighting, Storage, Study/Home Office, Walk-In Closet(s), Washer Hookup
- Flooring: Tile, Wood
- Windows: Double Pane Windows, Insulated Windows, Low Emissivity Windows
- Number of fireplaces: 1
- Fireplace features: Gas
Interior area
- Total interior livable area: 2,924 sqft
Property
Parking
- Total spaces: 2
- Parking features: Direct Access, Electric Vehicle Charging Station(s), Garage, Garage Door Opener, Garage Faces Front, Inside Entrance, Private
- Garage spaces: 2
Accessibility
- Accessibility features: None
Features
- Levels: Two
- Stories: 2
- Patio & porch: Patio, Rear Porch, Terrace
- Exterior features: Balcony
- Pool features: None
- Fencing: Back Yard, Wrought Iron
- Has view: Yes
- View description: Hill Country, Neighborhood, Park/Greenbelt, Trees/Woods
- Waterfront features: None
Lot
- Size: 7,814 Square Feet
- Features: Back to Park/Greenbelt, Front Yard, Landscaped, Sprinklers In Front, Sprinkler - In-ground
Details
- Additional structures: None
- Parcel number: 9803 Ribelin Ranch Ct #14
- Special conditions: Standard
Construction
Type & style
- Home type: Condo
- Property subtype: Condominium
- Attached to another structure: Yes
Materials
- Foundation: Slab
- Roof: Shingle
Condition
- New Construction
- New construction: Yes
- Year built: 2026
Details
- Builder name: Prominence Builders
Utilities & green energy
- Sewer: Public Sewer
- Water: Public
- Utilities for property: Electricity Available, Natural Gas Available, Sewer Available, Water Available
Community & HOA
Community
- Features: See Remarks, BBQ Pit/Grill, Common Grounds, Controlled Access, Curbs, Gated, High Speed Internet, Lock and Leave, Putting Green
- Subdivision: VUE at 2222
HOA
- Has HOA: Yes
- Services included: See Remarks, Common Area Maintenance, Landscaping, Maintenance Grounds
- HOA fee: $320 monthly
- HOA name: VUE At 2222 Condominium Community, Inc. Associatio
Location
- Region: Austin
Financial & listing details
- Price per square foot: $479/sqft
- Date on market: 7/20/2026
- Listing terms: Cash,Conventional
- Electric utility on property: Yes
Estimated market value
Not available
Estimated sales range
Not available
Not available
Price history
| Date | Event | Price |
|---|---|---|
| 7/20/2026 | Listed for sale | $1,400,000$479/sqft |
Source:  Unlock MLS #9548611 Report a problem Unlock MLS #9548611 Report a problem | ||
Public tax history
Tax history is unavailable.
Monthly payment
Est. payment
Payment breakdown
Explore the cost of this home by adjusting the details. Changes won't be saved.Climate risks
Neighborhood: Spicewood
Nearby schools
GreatSchools rating
- 7/10River Place Elementary SchoolGrades: PK-5Distance: 0.9 mi
- 8/10Four Points Middle SchoolGrades: 6-8Distance: 0.4 mi
- 8/10Vandegrift High SchoolGrades: 9-12Distance: 0.5 mi
Schools provided by the listing agent
- Elementary: River Place
- Middle: Four Points
- High: Vandegrift
- District: Leander ISD
Source: Unlock MLS. This data may not be complete. We recommend contacting the local school district to confirm school assignments for this home.
- $850,0004 bd4 ba2.3k sqft9803 Ribelin Ranch Ct #6, Austin, TX 78750New Construction
- $1,191,9751.095 Acres7012 Ribelin Ranch Rd, Austin, TX 78750Off Market
- $488,4004 bd3 ba2.2k sqft7300 Colina Vista Loop #A, Austin, TX 78750Off Market
- $469,8003 bd2 ba2.2k sqft7308 Colina Vista Loop #B, Austin, TX 78750Off Market
- $--2 bd3 ba1.7k sqft7301 Colina Vista Loop #A, Austin, TX 78750Sold
- $2,430,64811.16 AcresRanch Rd 2222, Austin, TX 78730Off Market
- $2,9904 bd3 ba2.2k sqft7320 Colina Vista Loop #B, Austin, TX 78750For Rent
- $2,8003 bd3 ba2.3k sqft7317A Colina Vista Loop, Austin, TX 78750For Rent
A local agent can set up tours, give advice and negotiate with sellers.
Similar homes
- $939,0004 bd3 ba2.3k sqft7005 Juneberry Cv, Austin, TX 78750Active

 MLS ID #9294236, Jack Baldwin, Greenwood Residential. Unlock MLS
 - $1,184,0004 bd3 ba3.1k sqft8301 Willheather Gln, Austin, TX 78750Active
 MLS ID #5831149, Monika Suhnholz, Coldwell Banker Realty. Unlock MLS
 - $850,0004 bd4 ba2.3k sqft9803 Ribelin Ranch Ct #6, Austin, TX 78750ActiveMLS ID #6449065, Chelsea Oz Ozorkiewicz, Compass RE Texas, LLC. Unlock MLS
- $1,225,0004 bd3 ba3.2k sqft6806 Winterberry Dr, Austin, TX 78750Active
 MLS ID #9935923, Keely Morgan, eXp Realty, LLC. Unlock MLS
 - $1,225,0004 bd4 ba3.1k sqft6900 Jester Wild Dr, Austin, TX 78750ActiveMLS ID #6774397, Scott Joffe, Compass RE Texas, LLC. Unlock MLS
- $769,9005 bd3 ba2.4k sqft9404 Springwood Dr, Austin, TX 78750ActiveMLS ID #5938329, Helen Edwards, Coldwell Banker Apex. Unlock MLS
- $1,399,0004 bd3 ba2.9k sqft7402 Blue Beach Cv, Austin, TX 78759ActiveMLS ID #2041005, Jennifer Henry, Compass RE Texas, LLC. Unlock MLS
- $875,0004 bd2 ba2.3k sqft10401 Tweedsmuir Dr, Austin, TX 78750ActiveMLS ID #1405319, Joelle Chamorro, Christies Intl Real Estate Lone Star. Unlock MLS
- $950,0004 bd4 ba2.3k sqft9803 Ribelin Ranch Ct #19, Austin, TX 78750ActiveMLS ID #4590687, Alex Korn, Compass RE Texas, LLC. Unlock MLS
- $1,100,0004 bd3 ba3.4k sqft5138 Mansfield View Ct, Austin, TX 78732ActiveMLS ID #7164248, Kristi Plotkin, eXp Realty, LLC. Unlock MLS
- $1,075,0004 bd3 ba3.1k sqft10805 Spicewood Pkwy, Austin, TX 78750ActiveMLS ID #3885233, John Brandon Faught, Compass RE Texas, LLC. Unlock MLS
- $1,249,0005 bd5 ba3.9k sqft9402 Springwood Dr, Austin, TX 78750ActiveMLS ID #1161141, Teri Schock, Bramlett Partners. Unlock MLS
- $1,150,0004 bd5 ba3.8k sqft8504 Sweetness Ln, Austin, TX 78750ActiveMLS ID #9850300, Prita Gujare, Coldwell Banker Realty. Unlock MLS
- $1,375,0004 bd3 ba2.6k sqft5105 N Rim Dr, Austin, TX 78731ActiveMLS ID #1849065, Barb Cooper, Redfin Corporation. Unlock MLS
- $1,350,0004 bd5 ba3.6k sqft10025 Dianella Ln, Austin, TX 78759ActiveMLS ID #3062953, Sijo Vadakkan, Trinity Texas Realty INC. Unlock MLS
- $1,150,0003 bd3 ba3.4k sqft6310 River Place Blvd, Austin, TX 78730ActiveMLS ID #8980319, Jeffrey Schnabel, Compass RE Texas, LLC. Unlock MLS
- $1,149,0004 bd4 ba3.1k sqft6816 Jester Wild Dr, Austin, TX 78750ActiveMLS ID #9909100, Naren Chilukuri, Pure Realty. Unlock MLS
- $1,450,0004 bd4 ba4.2k sqft6623 Yaupon Dr, Austin, TX 78759ActiveMLS ID #8688270, Jenny Law, Kuper Sotheby's Int'l Realty. Unlock MLS
- $990,0004 bd4 ba3.3k sqft8004 Bottlebrush Dr, Austin, TX 78750ActiveMLS ID #9288263, Dianne Field, Bramlett Partners. Unlock MLS
- $1,149,0004 bd4 ba3.6k sqft11503 Dosshills Dr, Austin, TX 78750ActiveMLS ID #7357137, Kim Treadaway, Keller Williams Realty. Unlock MLS
