Skip main navigation
Pending
  • $225,000

    9804 Croxted Rd, Fort Smith, AR 72908

    3beds
    1,760sqft
    : 
    $1,499/mo
    Get pre-qualified
    Single Family Residence
    Built in 1989
    8,982 Square Feet Lot
    $225,600 Zestimate®
    $128/sqft
    $-- HOA

    What's special

    Split floor planEat-in kitchenGorgeous fireplaceSpacious dining roomExpansive counter space
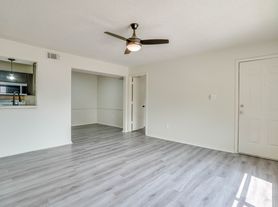
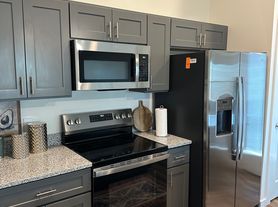

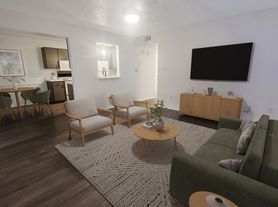
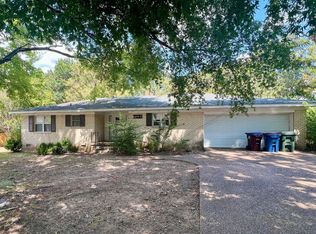
    Nestled among beautiful mature trees, this charming 3-bedroom, 2-bath home offers the perfect blend of comfort and convenience. Inside, you'll find an inviting living space filled with natural light and a gorgeous fireplace ready for those cozy nights at home. The split floor plan features a spacious primary bedroom with a walk-in closet and two additional bedrooms that are ideal for children, guests, or a home office. The eat-in kitchen and spacious dining room make this the perfect home for entertaining. Additionally, the kitchen offers expansive counter space and a refrigerator that conveys with the home. Step outside and enjoy the peaceful, tree-lined backyard that provides shade, beauty, and a sense of seclusion. Whether you're hosting family and friends or enjoying your morning coffee, the patio offers an ideal space for relaxation. Conveniently located near Cook Elementary, this home offers easy access to schools, shopping, dining, and everything Fort Smith has to offer. If you're looking for a home in a quiet, established neighborhood with timeless appeal, this one is a must-see.
    31 days
    313
    25

    Likely to sell faster than

    Zillow last checked:

    Listing updated:

    Listed by:

    Emily Bower 479-221-4368,

    The Heritage Group Real Estate - Barling 479-806-5955

    Source: Western River Valley BOR,MLS#: 1090930Originating MLS: Fort Smith Board of Realtors

      Facts & features

      Interior

      Bedrooms & bathrooms
      • Bedrooms: 3
      • Bathrooms: 2
      • Full bathrooms: 2
      Heating
      • Central, Gas
      Cooling
      • Central Air
      Appliances
      • Included: Some Electric Appliances, Dishwasher, Disposal, Gas Water Heater, Microwave
      • Laundry: Electric Dryer Hookup, Washer Hookup, Dryer Hookup
      Features
      • Attic, Ceiling Fan(s), Eat-in Kitchen, Programmable Thermostat, Split Bedrooms, Storage, Walk-In Closet(s)
      • Flooring: Vinyl
      • Windows: Blinds
      • Number of fireplaces: 1
      • Fireplace features: Living Room
      Interior area
      • Total interior livable area: 1,760 sqft
      Video & virtual tour

      Property

      Parking
      • Total spaces: 2
      • Parking features: Attached, Garage, Garage Door Opener
      • Has attached garage: Yes
      • Covered spaces: 2
      Features
      • Levels: One
      • Stories: 1
      • Patio & porch: Covered, Patio, Porch
      • Exterior features: Concrete Driveway
      • Fencing: Back Yard
      Lot
      • Size: 8,982 Square Feet
      • Dimensions: 0.21 acres
      • Features: Subdivision
      Details
      • Parcel number: 1270015160000000
      • Special conditions: None

      Construction

      Type & style
      • Home type: SingleFamily
      • Property subtype: Single Family Residence
      Materials
      • Brick
      • Foundation: Slab
      • Roof: Fiberglass,Shingle
      Condition
      • Year built: 1989

      Utilities & green energy

      • Sewer: Public Sewer
      • Water: Public
      • Utilities for property: Electricity Available, Natural Gas Available, Sewer Available, Water Available

      Community & HOA

      Community
      • Security: Smoke Detector(s)
      • Subdivision: Fianna Woods
      Location
      • Region: Fort Smith

      Financial & listing details

      • Price per square foot: $128/sqft
      • Tax assessed value: $229,860
      • Annual tax amount: $1,234
      • Date on market: 8/6/2026

        Estimated market value

        $225,600

        $214,000 - $237,000

        $1,624/mo

        Price history

        DateEventPrice
        8/9/2026Pending sale$225,000$128/sqft
        Source: Western River Valley BOR #1090930 Report a problem
        8/6/2026Listed for sale$225,000+74.4%$128/sqft
        Source: Western River Valley BOR #1090930 Report a problem
        7/3/2013Sold$129,000-7.8%$73/sqft
        Source: Western River Valley BOR #667669 Report a problem
        4/20/2013Price change$139,900-3.2%$79/sqft
        Source: Bradford & Udouj Realtors #667669 Report a problem
        1/24/2013Price change$144,500-3.6%$82/sqft
        Source: Bradford & Udouj Realtors #667669 Report a problem
        11/6/2012Listed for sale$149,900+18%$85/sqft
        Source: Bradford & Udouj Realtors #667669 Report a problem
        11/13/2009Sold$127,000$72/sqft
        Source: Public Record Report a problem

        Public tax history

        YearProperty taxesTax assessment
        2025$1,234 -2.3%$31,900 +5%
        2024$1,264 -5.6%$30,380
        2023$1,339 -3.6%$30,380 +3.8%
        2022$1,389 +4.8%$29,280
        2021$1,325 +6.2%$29,280 -3.6%
        2020$1,248 +6.6%$30,380 +14.1%
        2019$1,171 -2.1%$26,620
        2018$1,196 +14.1%$26,620
        2017$1,048 $26,620
        2016$1,048 $26,620
        2015$1,048 -9%$26,620
        2014$1,151 -23.3%--
        2013$1,501 $28,590
        2012$1,501 $28,590
        2011$1,501 +30.4%$28,590
        2010$1,151 +51.4%$28,590 +35.2%
        2009$760 $21,150
        2008$760 $21,150
        2007$760 $21,150
        2006-- $21,150 -9.2%
        2005-- $23,290
        2004-- $23,290
        2003-- $23,290
        2002-- $23,290 +10.1%
        2001-- $21,150
        2000-- $21,150
        Find assessor info on the county website

        Monthly payment

        Est. payment

        Payment breakdown

        Explore the cost of this home by adjusting the details. Changes won't be saved.
        All calculations are estimates and provided by Zillow, Inc. for informational purposes only. Actual amounts may vary.
        HOA fees may include property taxes on listings classified as Co-Ops. Contact the listing agent and/or owner for fee details.
        See how much you could borrow to make a competitive offer.

        Climate risks

        Neighborhood: 72908

        Getting around

        32 / 100
        Car-Dependent
        11 / 100
        Somewhat Bikeable

        Nearby schools

        GreatSchools rating
        Schools provided by the listing agent
        • Elementary: Cook
        • Middle: Ramsey
        • High: Southside
        • District: Fort Smith

        Source: Western River Valley BOR. This data may not be complete. We recommend contacting the local school district to confirm school assignments for this home.

        A local agent can set up tours, give advice and negotiate with sellers.

        A local lender can help you make sure your offer is ready when you are.

        Browse local experts