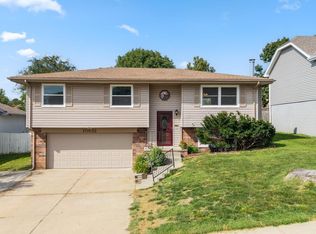
Welcome to this move-in ready home on a spacious corner lot in Maple Village! Beautiful original hardwood floors flow throughout the living room, hallway, and bedrooms. This charming floor plan offers three bedrooms and a full bath upstairs, while the finished lower level features a spacious rec room with updated flooring, 3/4 bath, and utility room with a laundry area and ample storage space. Enjoy evenings on the patio in the large, fully fenced yard with plenty of room to garden and entertain. Major updates have already been taken care of, including roof (2022), AC (2021), furnace (2021), water heater (2025), and newer exterior paint. Don't miss out on this great opportunity! Schedule your showing today.
Pending
$250,000
9804 Ruggles St, Omaha, NE 68134
3beds
1,606sqft
Single Family Residence
Built in 1965
10,018 Square Feet Lot
$248,900 Zestimate®
$156/sqft
$-- HOA
What's special
Large fully fenced yardSpacious corner lotFinished lower levelSpacious rec roomCharming floor planUpdated flooringBeautiful original hardwood floors
- 37 days
- 773
- 71
Likely to sell faster than
Zillow last checked:
Listing updated:
Listed by:
Julia Olynyk 402-515-1986,
Better Homes and Gardens R.E.
Source: GPRMLS,MLS#: 22625272
Facts & features
Interior
Bedrooms & bathrooms
- Bedrooms: 3
- Bathrooms: 2
- Full bathrooms: 1
- 3/4 bathrooms: 1
- Main level bathrooms: 1
Primary bedroom
- Features: Wood Floor, Ceiling Fan(s)
- Level: Main
- Area: 197.4
- Dimensions: 14.1 x 14
Bedroom 2
- Features: Wood Floor, Ceiling Fan(s)
- Level: Main
- Area: 116
- Dimensions: 11.6 x 10
Bedroom 3
- Features: Wood Floor
- Level: Main
- Area: 116
- Dimensions: 11.6 x 10
Family room
- Level: Basement
- Area: 351.08
- Dimensions: 13.1 x 26.8
Kitchen
- Features: Ceiling Fan(s)
- Level: Main
- Area: 74.62
- Dimensions: 9.1 x 8.2
Living room
- Features: Wood Floor
- Level: Main
- Area: 330.99
- Dimensions: 17.7 x 18.7
Basement
- Area: 1088
Heating
- Natural Gas, Forced Air
Cooling
- Central Air
Appliances
- Included: Range, Refrigerator, Washer, Dishwasher, Dryer
Features
- Flooring: Ceramic Tile
- Basement: Daylight,Partially Finished
- Has fireplace: No
Interior area
- Total structure area: 1,606
- Total interior livable area: 1,606 sqft
- Finished area above ground: 1,119
- Finished area below ground: 487
Property
Parking
- Total spaces: 1
- Parking features: Garage - Attached
- Attached garage spaces: 1
Features
- Levels: Split Entry
- Patio & porch: Porch, Patio
- Fencing: Chain Link,Full
Lot
- Size: 10,018 Square Feet
- Dimensions: 91 x 112
- Features: Up to 1/4 Acre., City Lot, Corner Lot
Details
- Parcel number: 1711812624
Construction
Type & style
- Home type: SingleFamily
- Property subtype: Single Family Residence
Materials
- Foundation: Block
- Roof: Composition
Condition
- Not New and NOT a Model
- New construction: No
- Year built: 1965
Utilities & green energy
- Sewer: Public Sewer
- Water: Public
- Utilities for property: Electricity Available, Natural Gas Available, Water Available, Sewer Available
Community & HOA
Community
- Subdivision: MAPLE VILLAGE
HOA
- Has HOA: No
Location
- Region: Omaha
Financial & listing details
- Price per square foot: $156/sqft
- Tax assessed value: $202,900
- Annual tax amount: $3,392
- Date on market: 9/2/2026
- Listing terms: VA Loan,FHA,Conventional,Cash
- Ownership: Fee Simple
- Electric utility on property: Yes
Estimated market value
$248,900
$236,000 - $261,000
$2,014/mo
Price history
| Date | Event | Price |
|---|---|---|
| 9/17/2026 | Pending sale | $250,000$156/sqft |
Source:  GPRMLS #22625272 Report a problem GPRMLS #22625272 Report a problem | ||
| 9/2/2026 | Listed for sale | $250,000-3.8%$156/sqft |
Source: GPRMLS #22625272 Report a problem | ||
| 9/1/2026 | Listing removed | $260,000$162/sqft |
Source: GPRMLS #22623823 Report a problem | ||
| 8/20/2026 | Listed for sale | $260,000+102.3%$162/sqft |
Source: GPRMLS #22623823 Report a problem | ||
| 8/24/2015 | Sold | $128,500+0.8%$80/sqft |
Source: GPRMLS #21512255 Report a problem | ||
| 7/2/2015 | Listed for sale | $127,500+38.7%$79/sqft |
Source: BHHS Ambassador Real Estate #21512255 Report a problem | ||
| 1/10/2001 | Sold | $91,900$57/sqft |
Source: GPRMLS #60586 Report a problem | ||
Public tax history
| Year | Property taxes | Tax assessment |
|---|---|---|
| 2025 | $3,393 +20.2% | $202,900 +16.2% |
| 2024 | $2,823 -23.4% | $174,600 |
| 2023 | $3,684 +21.2% | $174,600 +22.6% |
| 2022 | $3,040 +0.9% | $142,400 |
| 2021 | $3,014 +16.4% | $142,400 +17.8% |
| 2020 | $2,588 -0.3% | $120,900 |
| 2019 | $2,596 +6% | $120,900 +6.1% |
| 2018 | $2,449 +6.7% | $113,900 +1.5% |
| 2017 | $2,296 | $112,200 +4.9% |
| 2016 | $2,296 +8.5% | $107,000 +7% |
| 2015 | $2,117 | $100,000 |
| 2014 | -- | $100,000 |
| 2013 | -- | $100,000 |
| 2012 | -- | $100,000 -9.4% |
| 2011 | -- | $110,400 |
| 2009 | $2,265 | $110,400 |
| 2008 | -- | $110,400 +15.1% |
| 2005 | -- | $95,900 +8.9% |
| 2004 | -- | $88,100 |
Find assessor info on the county website
Monthly payment
Est. payment
Payment breakdown
Explore the cost of this home by adjusting the details. Changes won't be saved.Climate risks
Neighborhood: Maple Village
Nearby schools
Schools provided by the listing agent
- Elementary: Dodge
- Middle: Morton
- High: Burke
- District: Omaha
Source: GPRMLS. This data may not be complete. We recommend contacting the local school district to confirm school assignments for this home.
Similar homes
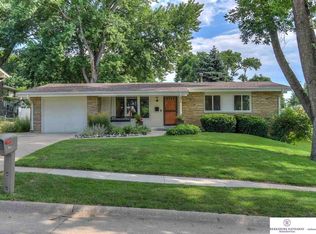
- $255,0003 bd3 ba1.6k sqft9127 Spaulding St, Omaha, NE 68134For Sale

 MLS ID #22628866, Tony Terp, Milford Real Estate. GPRMLS
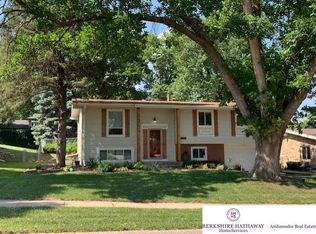
 - $249,9003 bd1 ba1.3k sqft9424 Fowler Ave, Omaha, NE 68134For Sale
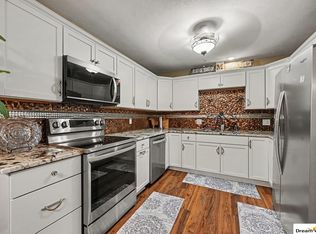 MLS ID #22626432, Jeri Schlickbernd, Dreamvesting. GPRMLS
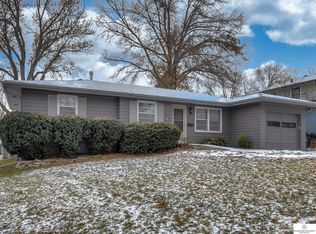
 - $275,0003 bd3 ba1.4k sqft10632 Hartman Ave, Omaha, NE 68134For Sale
 MLS ID #22625571, Nadra Davis, Better Homes and Gardens R.E.. GPRMLS
 - $295,0003 bd2 ba1.5k sqft4317 N 108th St, Omaha, NE 68164For Sale
 MLS ID #22627453, Josh Phelps, Nebraska Realty. GPRMLS
 - $243,5003 bd3 ba1.8k sqft7704 Lafayette Ave, Omaha, NE 68114For SaleMLS ID #22626615, Chris Egan, BHHS Ambassador Real Estate. GPRMLS
- $260,0003 bd2 ba2.1k sqft2311 N 71st St, Omaha, NE 68104For SaleMLS ID #22627314, Carly Anderson, BHHS Ambassador Real Estate. GPRMLS
- $250,0006 bd2 ba2.3k sqft3405 Cuming St, Omaha, NE 68131For SaleMLS ID #22628799, Garrett Tennant, Meraki Realty Group. GPRMLS
- $339,0003 bd2 ba1.7k sqft10045 Ohio St, Omaha, NE 68134For SaleMLS ID #22621759, Sue Kuhl, BHHS Ambassador Real Estate. GPRMLS
- $279,9003 bd2 ba1.3k sqft5806 S 113th St, Omaha, NE 68137For SaleMLS ID #22627997, Ryan Potter, Real Broker NE, LLC. GPRMLS
- $275,0003 bd3 ba1.9k sqft5819 Hamilton St, Omaha, NE 68132For SaleMLS ID #22624874, Lisa Marie Pringle, Better Homes and Gardens R.E.. GPRMLS
- $260,0002 bd2 ba1.4k sqft1306 N 52nd St, Omaha, NE 68132For SaleMLS ID #22627347, Carri Owens, Nebraska Realty. GPRMLS
- $315,0003 bd2 ba1.8k sqft13012 Cady Ave, Omaha, NE 68164For SaleMLS ID #22629176, Ryan Van Roy, Nebraska Realty. GPRMLS
- $275,0003 bd2 ba1.9k sqft12129 N St, Omaha, NE 68137For SaleMLS ID #22628152, Michelle Gustafson, BHHS Ambassador Real Estate. GPRMLS
- $219,9003 bd2 ba1.4k sqft4818 Spaulding St, Omaha, NE 68104For SaleMLS ID #22626275, Paw Moo, NP Dodge RE Sales Inc 86Dodge. GPRMLS
- $281,9004 bd2 ba1.7k sqft7205 Minne Lusa Blvd, Omaha, NE 68112For SaleMLS ID #22629174, Jessica Shipley, BHHS Ambassador Real Estate. GPRMLS
- $285,0003 bd2 ba1.7k sqft8804 Westridge Dr, Omaha, NE 68124For SaleMLS ID #22628413, Gavin Utesch, eXp Realty LLC. GPRMLS
- $313,0004 bd3 ba1.7k sqft12729 Erskine St, Omaha, NE 68164For SaleMLS ID #22628781, Ken Landolt, Nebraska Realty. GPRMLS
- $300,0003 bd2 ba1.5k sqft2724 N 125th Cir, Omaha, NE 68164For SaleMLS ID #22624599, Cathy Hirsch, Better Homes and Gardens R.E.. GPRMLS
- $284,9003 bd3 ba1.6k sqft5420 N 128th St, Omaha, NE 68164For SaleMLS ID #22626519, Garrett Tennant, Meraki Realty Group. GPRMLS
- $250,0003 bd2 ba1.9k sqft5630 S 51st St, Omaha, NE 68117For SaleMLS ID #22622998, Jen Magilton, Better Homes and Gardens R.E.. GPRMLS
