INVESTMENT OPPORTUNITY IN THE HEART OF EAST STROUDSBURG!
Welcome to 165 Elizabeth Street, a well-positioned two-unit property offering an excellent opportunity for investors, owner-occupants, or buyers looking to expand their rental portfolio. This duplex features two separate living units, providing the potential for rental income while maintaining a manageable property footprint.
The property offers approximately 2556 square feet of building space on a 0.12-acre lot and includes an oversized garage and carport, providing valuable off-street parking and additional storage. Both units offer practical living spaces, making this property an attractive option for tenants seeking convenience in the East Stroudsburg area.
Located in the Borough of East Stroudsburg, the property is conveniently situated near ESU, shopping, dining, major roadways, and hospital. Its location provides easy access to both everyday amenities and the region's growing rental market.
Whether you're an experienced investor seeking your next income-producing property or an owner-occupant looking to offset your housing costs with rental income, 165 Elizabeth Street offers flexibility, functionality, and opportunity.
Property Highlights:
Two-unit duplex / multifamily property
Approximately 2,556 square feet
0.12-acre lot
Oversized garage
Carport and off-street parking
Public water and sewer
Convenient East Stroudsburg location
Excellent opportunity for investors or owner-occupants
Strong potential for rental income and long-term appreciation
Schedule your showing today and explore the possibilities at 165 Elizabeth Street!
For sale
$350,000
165 Elizabeth St, East Stroudsburg, PA 18301
4beds
1,863sqft
Duplex, Multi Family
Built in 1937
-- sqft lot
$339,800 Zestimate®
$188/sqft
$-- HOA
What's special
Carport and off-street parkingOversized garage
- 2 days |
- 292 |
- 10 |
Zillow last checked:
Listing updated:
Listed by:
Mercedes Ortega-Bonser 570-801-0387,
Smart Way America Realty 570-371-5173
Source: GLVR,MLS#: 782635 Originating MLS: Lehigh Valley MLS
Originating MLS: Lehigh Valley MLSFacts & features
Interior
Bedrooms & bathrooms
- Bedrooms: 4
- Bathrooms: 2
- Full bathrooms: 2
Bedroom
- Level: First
- Dimensions: 10.00 x 12.00
Bedroom
- Level: First
- Dimensions: 10.00 x 14.00
Bedroom
- Level: Second
- Dimensions: 11.00 x 14.00
Bedroom
- Level: Second
- Dimensions: 12.00 x 11.00
Breakfast room nook
- Level: First
- Dimensions: 10.00 x 10.00
Breakfast room nook
- Level: Second
- Dimensions: 7.00 x 8.00
Other
- Level: First
- Dimensions: 5.00 x 7.00
Other
- Level: Second
- Dimensions: 6.00 x 8.00
Half bath
- Level: First
Half bath
- Level: Second
- Dimensions: 5.00 x 4.00
Kitchen
- Level: First
- Dimensions: 11.00 x 12.00
Kitchen
- Level: Second
- Dimensions: 10.00 x 12.00
Living room
- Level: First
- Dimensions: 10.00 x 13.00
Heating
- Baseboard, Forced Air, Gas, Hot Water
Cooling
- Wall/Window Unit(s)
Appliances
- Included: Electric Cooktop, Electric Oven, Electric Range, Electric Water Heater, Refrigerator
- Laundry: Washer Hookup, Dryer Hookup
Features
- Eat-in Kitchen
- Flooring: Ceramic Tile, Hardwood
- Has fireplace: Yes
- Fireplace features: Family Room
Interior area
- Total interior livable area: 1,863 sqft
- Finished area above ground: 1,863
- Finished area below ground: 0
Property
Parking
- Total spaces: 1
- Parking features: Attached, Driveway, Garage, Off Street
- Attached garage spaces: 1
- Has uncovered spaces: Yes
Lot
- Size: 5,227 Square Feet
- Features: Flat, Not In Subdivision
Details
- Parcel number: 055/2/13/22
- Zoning: R-2
- Special conditions: None
Construction
Type & style
- Home type: MultiFamily
- Architectural style: Cape Cod,Raised Ranch
- Property subtype: Duplex, Multi Family
- Attached to another structure: Yes
Materials
- Vinyl Siding
- Foundation: Block
- Roof: Asphalt,Fiberglass
Condition
- Year built: 1937
Utilities & green energy
- Sewer: Public Sewer
- Water: Public
Community & HOA
Community
- Subdivision: Not in Development
Location
- Region: East Stroudsburg
Financial & listing details
- Price per square foot: $188/sqft
- Tax assessed value: $120,070
- Annual tax amount: $5,559
- Date on market: 8/13/2026
- Ownership type: Fee Simple
Estimated market value
$339,800
$323,000 - $357,000
$1,738/mo
Price history
| Date | Event | Price |
|---|---|---|
| 8/13/2026 | Listed for sale | $350,000+76.8%$188/sqft |
Source: PMAR #PM-143883 Report a problem | ||
| 5/13/2021 | Sold | $198,000-1%$106/sqft |
Source: PMAR #PM-81379 Report a problem | ||
| 3/5/2021 | Price change | $199,900-4.8%$107/sqft |
Source: PMAR #PM-81379 Report a problem | ||
| 1/5/2021 | Price change | $210,000-2.3%$113/sqft |
Source: PMAR #PM-81379 Report a problem | ||
| 9/21/2020 | Listed for sale | $215,000-2.2%$115/sqft |
Source: Smart Way America Realty #PM-81378 Report a problem | ||
| 6/1/2020 | Listing removed | $219,900$118/sqft |
Source: Prudent Real Estate Associates #PM-71511 Report a problem | ||
| 3/2/2020 | Price change | $219,900-4.3%$118/sqft |
Source: Prudent Real Estate Associates #PM-71511 Report a problem | ||
| 8/28/2019 | Listed for sale | $229,9000%$123/sqft |
Source: Prudent Real Estate Associates #PM-71511 Report a problem | ||
| 5/14/2007 | Sold | $230,000$123/sqft |
Source: Public Record Report a problem | ||
Public tax history
| Year | Property taxes | Tax assessment |
|---|---|---|
| 2025 | $5,365 +8.6% | $120,070 |
| 2024 | $4,938 +4.5% | $120,070 |
| 2023 | $4,726 +0.6% | $120,070 |
| 2022 | $4,699 +1.8% | $120,070 |
| 2021 | $4,617 +1.5% | $120,070 |
| 2020 | $4,551 -1.7% | $120,070 +485.7% |
| 2019 | $4,627 | $20,500 |
| 2018 | $4,627 +0.7% | $20,500 |
| 2017 | $4,596 +394.4% | $20,500 |
| 2016 | $930 -74.9% | $20,500 |
| 2015 | $3,707 | $20,500 |
| 2014 | $3,707 | $20,500 |
| 2013 | -- | $20,500 |
| 2012 | -- | $20,500 |
| 2011 | -- | $20,500 |
| 2010 | -- | $20,500 |
| 2008 | -- | $20,500 |
| 2007 | -- | $20,500 |
| 2006 | -- | $20,500 |
| 2005 | -- | $20,500 |
| 2004 | -- | $20,500 +0.5% |
| 2003 | -- | $20,400 -0.5% |
| 2002 | -- | $20,500 |
| 2000 | -- | $20,500 |
Find assessor info on the county website
Monthly payment
Est. payment
Payment breakdown
Explore the cost of this home by adjusting the details. Changes won't be saved.Climate risks
Neighborhood: 18301
Nearby schools
GreatSchools rating
- 4/10J M Hill Elementary SchoolGrades: K-5Distance: 0.5 mi
- 5/10J T Lambert Intermediate SchoolGrades: 6-8Distance: 1.4 mi
- 5/10East Stroudsburg Senior High School SouthGrades: 9-12Distance: 0.2 mi
Schools provided by the listing agent
- District: Stroudsburg
Source: GLVR. This data may not be complete. We recommend contacting the local school district to confirm school assignments for this home.
- $256,0003 bd2 ba1.5k sqft163 Elizabeth St, East Stroudsburg, PA 18301Off Market
- $225,1003 bd1 ba1.2k sqft167 Elizabeth St, East Stroudsburg, PA 18301Off Market
- $274,3003 bd2 ba1.4k sqft177 Elizabeth St, East Stroudsburg, PA 18301Off Market
- $209,3004 bd1 ba1.4k sqft108 W Broad St, East Stroudsburg, PA 18301Off Market
- $248,5003 bd1 ba838 sqft78 Walnut St, East Stroudsburg, PA 18301Off Market
- $215,5004 bd1 ba1.7k sqft110 W Broad St, East Stroudsburg, PA 18301Off Market
- $366,7007 bd2 ba2.7k sqft102 W Broad St, East Stroudsburg, PA 18301Off Market
- $25,0403 bd1 ba1.6k sqft82 Walnut St, East Stroudsburg, PA 18301Off Market
A local agent can set up tours, give advice and negotiate with sellers.
A local lender can help you make sure your offer is ready when you are.
Similar homes
- $350,0003 bd3 ba2.1k sqft7 Oak Leaf Ln, East Stroudsburg, PA 18301For Sale
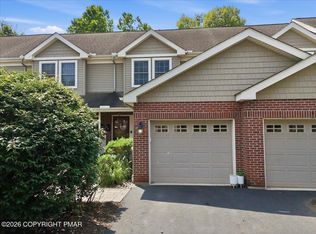 MLS ID #PM-143895, Suzanne Kasperski, Christian Saunders Real Estate. PMAR
 - $299,9003 bd2 ba1.2k sqft3 Oakland Ave, East Stroudsburg, PA 18301For Sale
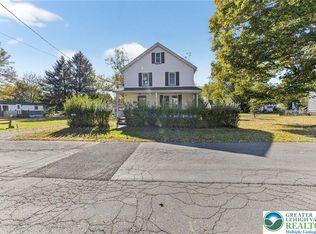 MLS ID #782719, Danny Hazim, Real of Pennsylvania. GLVR
 - $329,9003 bd3 ba1.5k sqft32 Oak Leaf Ln, East Stroudsburg, PA 18301For Sale
 MLS ID #PM-143910, Anthony R. Lorie, Realty Executives - Stroudsburg. PMAR
 - $309,9003 bd2 ba1.1k sqft77 Ransberry Ave, East Stroudsburg, PA 18301For Sale
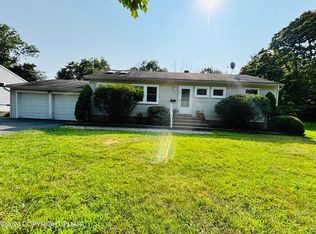 MLS ID #PM-143943, Nicole Rodriguez, The Collective Real Estate Agency. PMAR
 - $319,0003 bd3 ba2.4k sqft714 Garnet Ln, East Stroudsburg, PA 18301For SaleMLS ID #PM-143952, Anthony R. Lorie, Realty Executives - Stroudsburg. PMAR
- $339,9004 bd2 ba2.2k sqft428 King St, East Stroudsburg, PA 18301For SaleMLS ID #PM-141235, April Rose Ace, WEICHERT Realtors Acclaim - Tannersville. PMAR
- $399,0003 bd3 ba2.6k sqft317 Ginger Ln, East Stroudsburg, PA 18301For SaleMLS ID #PM-143908, James A. Dellaria, Keller Williams Real Estate - Stroudsburg. PMAR
- $380,0004 bd3 ba1.2k sqft197 Meyers St, East Stroudsburg, PA 18301For SaleMLS ID #PM-134315, Marilyn Mendez, Coldwell Banker Real Estate Services, LLC. PMAR
- $350,0003 bd2 ba1.5k sqft135 Little Creek Ln, East Stroudsburg, PA 18301For SaleMLS ID #PM-143341, Natasha C Leap, D-N-A Property Management Co. PMAR
- $379,9004 bd2 ba1.9k sqft339 E Brown St, East Stroudsburg, PA 18301For SaleMLS ID #PM-141842, Mark C Stromberg, Quinn & Wilson. PMAR
- $299,0003 bd2 ba1.5k sqft111 Maple Ave, East Stroudsburg, PA 18301For SaleMLS ID #PM-143790, Michael O'Donnell, MORE Modern Real Estate LLC. PMAR
- $429,0004 bd3 ba2.2k sqft7109 Oakland Ter, East Stroudsburg, PA 18301For SaleMLS ID #PM-143938, April Costanzo, RE/MAX Crossroads. PMAR
- $349,3564 bd2 ba1.9k sqft120-122 Leafy Greene St, Stroudsburg, PA 18360For SaleMLS ID #PM-143795, John 'J.R.' Rutkowsky Jr., Keller Williams Real Estate - Stroudsburg. PMAR
- $369,0004 bd3 ba2k sqft255 E Broad St, East Stroudsburg, PA 18301For SaleMLS ID #PM-136245, Ewa Zaba, Smart Way America Realty. PMAR
- $366,9004 bd3 ba2.1k sqft316 Reagan Dr, East Stroudsburg, PA 18301Off Market
- $329,0003 bd2 ba2.6k sqft181 Analomink St, East Stroudsburg, PA 18301For SaleMLS ID #PM-141452, Barbara A Garris, RE/MAX Property Specialists - Pocono Lake. PMAR
- $355,0003 bd2 ba1.2k sqft4641 Buck Valley Cir, East Stroudsburg, PA 18301For SaleMLS ID #782252, Josh Mrozinski, EXP Realty LLC. GLVR
- $339,9993 bd1 ba1.4k sqft122 Ransberry Ave, East Stroudsburg, PA 18301For SaleMLS ID #PM-140814, Drina Juliano, Spread Eagle Realty. PMAR
- $285,0004 bd2 ba1.4k sqft202 N Courtland St, East Stroudsburg, PA 18301For SaleMLS ID #PM-142302, Stacy Rarick, exp Realty, LLC - Philadelphia. PMAR
- $359,9004 bd3 ba2k sqft1564 Spruce St, Stroudsburg, PA 18360For SaleMLS ID #777974, Ronald P. Dunbar, Bear Mountain Real Estate LLC. GLVR
