Skip main navigation
For sale
  • $414,900

    9805 Platt Rd, Milan, MI 48160

    3beds
    1,924sqft
    : 
    $3,118/mo
    Get pre-qualified
    Single Family Residence
    Built in 1969
    1 Acres Lot
    $407,000 Zestimate®
    $216/sqft
    $-- HOA

    What's special

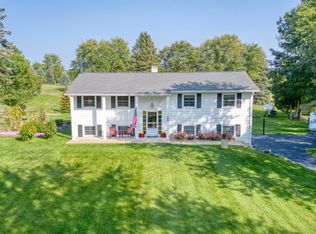
    IT FEELS LIKE SOUTHERN CHARM DRIVING UP TO THIS STATLEY PLANTATION STYLE BI-LEVEL FEATURING ALMOST 2000 SQFT ON A COMFORTABLE ONE ACRE PARCEL ! HOME HAS BEEN RECENTLY REPAINTED THROUGH OUT AND INVITING YOU INTO THE HOME TO NEW VINYL PLANKING IN THE FOYER AND THEN INTO THE FAMILY ROOM LEVEL COMPLETE W/ WOOD BURNING STOVE TO ENJOY THE COOLER SEASONS ! FRENCH DOORS EXIT TO A PATIO AND INVITES YOU INTO THE POOL W/WRAP AROUND DECK RIGHT NOW AND SECOND DECK OFF UPPER FRENCH DOORS TOO ! ALL LIGHT FIXTURES HAVE BEEN UPGRADED AND REPLACED T/O. FULL BATH AND ENTRANCE TO ATTACHED GARAGE COMPLETE THIS LEVEL !!! BUT DRIVE UP AND ENTER TO THE LONG DRIVEWAY W/ DRIVE AROUND PAD FOR EASY ENTER AND EXIT !! A SHED FOR ALL THE EXTRAS AND FENCED FOR THE POOL AND KIDS OR PETS TOO !!! UPPER LEVEL OF THIS BI - LEVEL OFFERS BIG LIVING ROOM AND DINING ROOM W/ HARDWOOD FLOORS AND KITCHEN W/ STAINLESS STEEL APPLIANCES AND VENTED EXHAUST FAN! - 3 BEDROOMS AND ANOTHER FULL BATH W/ DOUBLE SINKS! BUT PRIMARY SUITE HAS ITS OWN LAVATORY SUCH A BONUS FOR 2.5 BATHS IN HOME !!! ALL INTERIOR DOORS HAVE BEEN REDONE -ALL WINDOWS HAVE BEEN REPLACED TOO! PRIMARY CLOSET HAS ORGANIZER AND GENEROUS CLOSETS T/O !! -WASHER AND DRYER /LAUNDRY ROOM OFF THE LOWER FAMILY ROOM W/APPLIANCES STAYING ! IT IS TURN KEY !!! ALL POOL EQUIPMENT TO STAY TOO OF COURSE ! SEPTIC CLEANED OCT 2025 - THIS BEAUTIFUL LOT IS SOOO ENJOYBALE IN ALL SEASONS! COME ENJOY COUNTRY LIVING W/ CLOSE PROXIMITY TO ANN ARBOR - FREEWAYS OR WHERE EVER YOU NEED TO BE ! BEST OF ALL WORLDS ! LET'S GO !
    2 days
    |
    777
    |
    41
    |

    Zillow last checked:

    Listing updated:

    Listed by:

    Allison Fishwick 313-724-7653,

    Prime + Property 734-548-9418

    Source: Realcomp II,MLS#: 20261063363MLS Logo

      Facts & features

      Interior

      Bedrooms & bathrooms
      • Bedrooms: 3
      • Bathrooms: 3
      • Full bathrooms: 2
      • 1/2 bathrooms: 1
      Primary bedroom
      • Level: Upper
      • Area: 132
      • Dimensions: 11 X 12
      Bedroom
      • Level: Upper
      • Area: 72
      • Dimensions: 9 X 8
      Bedroom
      • Level: Upper
      • Area: 110
      • Dimensions: 11 X 10
      Other
      • Level: Upper
      Other
      • Level: Lower
      Other
      • Level: Upper
      Dining room
      • Level: Upper
      • Area: 90
      • Dimensions: 10 X 9
      Family room
      • Level: Lower
      • Area: 294
      • Dimensions: 14 X 21
      Kitchen
      • Level: Upper
      • Area: 81
      • Dimensions: 9 X 9
      Laundry
      • Level: Lower
      • Area: 36
      • Dimensions: 6 X 6
      Living room
      • Level: Upper
      • Area: 144
      • Dimensions: 12 X 12
      Heating
      • Forced Air, Natural Gas
      Cooling
      • Ceiling Fans, Central Air
      Appliances
      • Included: Dishwasher, Disposal, Dryer, Free Standing Gas Range, Free Standing Refrigerator, Stainless Steel Appliances, Vented Exhaust Fan, Washer
      • Laundry: Laundry Room
      Features
      • Entrance Foyer
      • Has basement: No
      • Has fireplace: Yes
      • Fireplace features: Family Room, Wood Burning
      Interior area
      • Total interior livable area: 1,924 sqft
      • Finished area above ground: 1,924

      Property

      Parking
      • Total spaces: 2.5
      • Parking features: Twoand Half Car Garage, Attached, Electricityin Garage
      • Attached garage spaces: 2.5
      Features
      • Levels: Bi Level
      • Entry location: MidLevelwSteps
      • Patio & porch: Deck, Patio, Porch
      • Exterior features: Awnings, Lighting
      • Pool features: Above Ground
      • Fencing: Back Yard,Fenced
      Lot
      • Size: 1 Acres
      • Dimensions: 150 x 290
      Details
      • Additional structures: Sheds
      • Parcel number: S01911300015
      • Special conditions: Short Sale No,Standard

      Construction

      Type & style
      • Home type: SingleFamily
      • Architectural style: Split Level
      • Property subtype: Single Family Residence
      Materials
      • Aluminum Siding
      • Foundation: Slab
      • Roof: Asphalt
      Condition
      • New construction: No
      • Year built: 1969
      • Major remodel year: 2020

      Utilities & green energy

      • Electric: Circuit Breakers
      • Sewer: Septic Tank
      • Water: Well

      Community & HOA

      HOA
      • Has HOA: No
      Location
      • Region: Milan

      Financial & listing details

      • Price per square foot: $216/sqft
      • Tax assessed value: $146,995
      • Annual tax amount: $5,175
      • Date on market: 8/21/2026
      • Cumulative days on market: 2 days
      • Listing agreement: Exclusive Right To Sell
      • Listing terms: Cash,Conventional

        Estimated market value

        $407,000

        $387,000 - $427,000

        $2,494/mo

        Price history

        DateEventPrice
        8/21/2026Listed for sale$414,900+40.6%$216/sqft
        Source: Realcomp II #20261063363 Report a problem
        12/9/2020Sold$295,000+123.5%$153/sqft
        Source: Public Record Report a problem
        4/23/1999Sold$132,000$69/sqft
        Source: Public Record Report a problem

        Public tax history

        YearProperty taxesTax assessment
        2025$4,819 $161,500 +9.3%
        2024-- $147,700 +8.5%
        2023-- $136,100 +7%
        2022-- $127,200 +4.3%
        2021-- $121,900 +0.4%
        2020$3,095 $121,400 +5%
        2019-- $115,600 +7.6%
        2018-- $107,400 +1.9%
        2017-- $105,400 +28.5%
        2016-- $82,000 +0.2%
        2015-- $81,800 +3%
        2014-- $79,400
        2013-- $79,400 +2.3%
        2012-- $77,600 -3.1%
        2011-- $80,100 +1.6%
        2010-- $78,800 +0.5%
        2009-- $78,400 -20.2%
        2008-- $98,300 +2.3%
        2007-- $96,100 -12.5%
        2005-- $109,800 +3.3%
        2004-- $106,300 +8.5%
        2003-- $98,000 +4.3%
        2002$2,276 +82.9%$94,000 +8.5%
        2001$1,244 +74%$86,600 +8.8%
        2000$715 -21.9%$79,600 +9.8%
        1999$915 $72,500
        Find assessor info on the county website

        Monthly payment

        Est. payment

        Payment breakdown

        Explore the cost of this home by adjusting the details. Changes won't be saved.
        All calculations are estimates and provided by Zillow, Inc. for informational purposes only. Actual amounts may vary.
        HOA fees may include property taxes on listings classified as Co-Ops. Contact the listing agent and/or owner for fee details.
        See how much you could borrow to make a competitive offer.

        Climate risks

        Neighborhood: 48160

        Getting around

        0 / 100
        Car-Dependent
        21 / 100
        Somewhat Bikeable

        Nearby schools

        GreatSchools rating

        A local agent can set up tours, give advice and negotiate with sellers.

        Browse local experts

        Similar homes