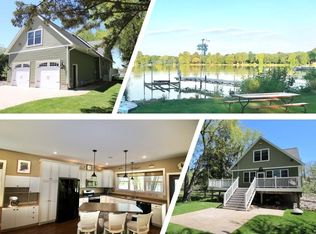
THIS breathtaking lakeside sanctuary awaits at 9805 Sharon Place NW in Rice, Minnesota—an extraordinary retreat offering turnkey summer living and unmatched value. Originally built in 2010, this impressive 8,827 sq ft estate has been thoughtfully expanded and upgraded to meet the highest standards of luxury and comfort. An elegant addition in 2014 increased the living space, while a significant lot expansion in 2019 added 5,000 sq ft, including spacious garages and a beautifully remodeled lower level—perfect for entertaining or relaxing in style. This sanctuary retreat sits on 1.3 acres of pristine shoreline along Little Rock Lake, with 240 feet of accessible waterfront and a private dock already in place. Move-in ready for immediate enjoyment, this property comes complete with docks, lifts—so you can start living the lake lifestyle from day one. Skip the hassle and expense of assembling these features separately; this is a rare opportunity to own a fully equipped, luxury lakeside retreat where every detail has been thoughtfully curated for comfort, convenience, and unforgettable summer memories. You need to see this home now—homes like this, with every amenity and detail already in place, are truly rare. Schedule your private tour today and step into the ultimate Minnesota lake lifestyle! Enjoy the sparkling 20×40 in-ground pool, 5.5 -foot deep, salt-chlorine generator, and a premium 27-mil Latham liner (new in 2020)—perfect for relaxing or entertaining by the water. Inside, the gourmet kitchen and open living spaces are designed for both comfort and style, while the main-floor primary suite offers a spa-like retreat. The home’s ten garage stalls and workshop provide ample space for hobbies and storage, and the flexible studio apartment—with its own garage stall—offers options for guests, multi-generational living, or rental income. Sustainability and value shine with the owned solar system—solar rights transferred to new buyers—delivering energy savings and peace of mind for years to come. With in-floor radiant heating, two fireplaces, four laundry areas, and every amenity thoughtfully included, this property is the definition of turnkey luxury. Nearby, enjoy the natural beauty of Little Rock Lake, Benton Beach Park, and the Mississippi River Park. This is lakeside living at its finest—ready for you to move in and enjoy!
Active
Street View
$1,599,000
9805 Sharon Pl NW, Rice, MN 56367
5beds
8,827sqft
Single Family
Built in 2008
1.3 Acres Lot
$1,528,700 Zestimate®
$181/sqft
$-- HOA
What's special
- 71 days
- 524
- 14
Zillow last checked:
Listing updated:
Listed by:
Lisa Dorn 612-309-4989,
Epique Realty
Source: NorthstarMLS as distributed by MLS GRID,MLS#: 7099448
Facts & features
Interior
Bedrooms & bathrooms
- Bedrooms: 5
- Bathrooms: 5
- Full bathrooms: 5
Bedroom
- Level: Main
- Area: 416.67 Square Feet
- Dimensions: 20'10" x 20'
Bedroom 2
- Level: Main
- Area: 480.28 Square Feet
- Dimensions: 15'2" x 31'8"
Bedroom 3
- Level: Upper
- Area: 334.43 Square Feet
- Dimensions: 20'2" x 16'7"
Bedroom 4
- Level: Upper
- Area: 440 Square Feet
- Dimensions: 24' x 18'4"
Bedroom 5
- Level: Upper
- Area: 140.81 Square Feet
- Dimensions: 12'4" x 11'5"
Bedroom 6
- Level: Upper
- Area: 149.63 Square Feet
- Dimensions: 13'6" x 11'1"
Bathroom
- Level: Main
- Area: 98.35 Square Feet
- Dimensions: 12'2" x 8'1"
Bathroom
- Level: Main
- Area: 188.42 Square Feet
- Dimensions: 11'1 x 17'
Bathroom
- Level: Upper
- Area: 184.03 Square Feet
- Dimensions: 17'8" x 10'5"
Bathroom
- Level: Upper
- Area: 206.25 Square Feet
- Dimensions: 11'3" x 18'4"
Bathroom
- Level: Upper
- Area: 54.24 Square Feet
- Dimensions: 6'1" x 8'11"
Bonus room
- Level: Upper
- Area: 586.5 Square Feet
- Dimensions: 25'6" x 23'
Family room
- Level: Main
- Area: 491.67 Square Feet
- Dimensions: 19'8" x 25'
Family room
- Level: Upper
- Area: 943.5 Square Feet
- Dimensions: 27'9" x 34'
Family room
- Level: Main
- Area: 188.75 Square Feet
- Dimensions: 12'7" x 15'
Foyer
- Level: Main
- Area: 311.25 Square Feet
- Dimensions: 20'9" x 15'
Garage
- Level: Main
- Area: 2135.58 Square Feet
- Dimensions: 43'7" x 49'
Garage
- Level: Main
- Area: 2885.64 Square Feet
- Dimensions: 66'1" x 43'8"
Garage
- Level: Main
- Area: 325.13 Square Feet
- Dimensions: 25'6 x 12'9"
Informal dining room
- Level: Main
- Area: 454.42 Square Feet
- Dimensions: 22'2" x 20'6"
Kitchen
- Level: Main
- Area: 369.56 Square Feet
- Dimensions: 18'3" x 20'3"
Kitchen 2nd
- Level: Upper
- Area: 58.08 Square Feet
- Dimensions: 8'6" x 6'10"
Laundry
- Level: Main
- Area: 61.97 Square Feet
- Dimensions: 8'1" x 7'8"
Laundry
- Level: Main
- Area: 211.46 Square Feet
- Dimensions: 14'6 x 14'7"
Laundry
- Level: Upper
- Area: 19.26 Square Feet
- Dimensions: 6'1" x 3'2"
Laundry
- Level: Upper
Living room
- Level: Main
- Area: 461.39 Square Feet
- Dimensions: 18'4" x 25'2"
Office
- Level: Upper
- Area: 207.78 Square Feet
- Dimensions: 14'8" x 14'2"
Office
- Level: Upper
- Area: 1092.5 Square Feet
- Dimensions: 34'6 x 31'8"
Other
- Level: Main
- Area: 32.08 Square Feet
- Dimensions: 5'10 x 5'6
Patio
- Level: Main
- Area: 6571.5 Square Feet
- Dimensions: 78' x 84'3"
Porch
- Level: Main
- Area: 68.58 Square Feet
- Dimensions: 10'5" x 6'7"
Sitting room
- Level: Main
- Area: 238.19 Square Feet
- Dimensions: 14'7" x 16'4"
Storage
- Level: Main
- Area: 77.88 Square Feet
- Dimensions: 10'6" x 7'5"
Storage
- Level: Upper
- Area: 652.36 Square Feet
- Dimensions: 35'7 x 18'4"
Other
- Level: Lower
- Area: 80.75 Square Feet
- Dimensions: 14'3 x 5'8"
Utility room
- Level: Main
- Area: 67.36 Square Feet
- Dimensions: 8'1" x 8'4"
Workshop
- Level: Main
- Area: 523.17 Square Feet
- Dimensions: 28'8 x 18'3"
Heating
- Boiler, Forced Air, In-Floor Heating, Zoned
Cooling
- Central Air, Zoned
Appliances
- Included: Chandelier, Cooktop, Dishwasher, Disposal, Dryer, Exhaust Fan, Freezer, Microwave, Range, Refrigerator, Stainless Steel Appliance(s), Washer
- Laundry: Gas Dryer Hookup, Laundry Room, Main Level, Sink, In Unit, Upper Level, Washer Hookup
Features
- Basement: Crawl Space
- Number of fireplaces: 2
- Fireplace features: Family Room, Gas, Primary Bedroom
Interior area
- Total structure area: 9,014
- Total interior livable area: 8,827 sqft
- Finished area above ground: 8,827
- Finished area below ground: 0
Video & virtual tour
Property
Parking
- Total spaces: 10
- Parking features: Attached, Tandem Garage
- Attached garage spaces: 10
- Details: Garage Dimensions (43'7x49 66'1x43'8 25'6x12'9)
Accessibility
- Accessibility features: No Stairs External
Features
- Levels: Two
- Stories: 2
- Has private pool: Yes
- Pool features: In Ground, Heated
- Fencing: Chain Link,Vinyl
- Has view: Yes
- View description: Lake
- Has water view: Yes
- Water view: Lake
- Waterfront features: Dock, Lake Front, Lake View, Waterfront Elevation(4-10)
Lot
- Size: 1.3 Acres
- Dimensions: 180' x 324' x 195' x 328'
- Features: Accessible Shoreline, Tree Coverage - Medium
Details
- Additional structures: Pool House
- Foundation area: 4135
- Parcel number: 120016000
- Zoning description: Shoreline,Residential-Single Family
Construction
Type & style
- Home type: SingleFamily
- Property subtype: Single Family
Materials
- Concrete
- Roof: Architectural Shingle
Condition
- New construction: No
- Year built: 2008
Utilities & green energy
- Electric: 200+ Amp Service
- Gas: Natural Gas
- Sewer: Septic System Compliant - Yes, Tank with Drainage Field
- Water: Drilled, Well
- Utilities for property: Underground Utilities
Community & HOA
Community
- Subdivision: Millers Lake Acres
HOA
- Has HOA: No
Location
- Region: Rice
Financial & listing details
- Price per square foot: $181/sqft
- Tax assessed value: $1,346,100
- Annual tax amount: $13,690
- Date on market: 7/7/2026
- Cumulative days on market: 300 days
Estimated market value
$1,528,700
$1.45M - $1.61M
Not available
Price history
| Date | Event | Price |
|---|---|---|
| 7/9/2026 | Listed for sale | $1,599,000-6.8%$181/sqft |
Source:  NorthstarMLS as distributed by MLS GRID #7099448 Report a problem NorthstarMLS as distributed by MLS GRID #7099448 Report a problem | ||
| 6/25/2026 | Listing removed | $1,715,000$194/sqft |
Source: NorthstarMLS as distributed by MLS GRID #7062349 Report a problem | ||
| 6/25/2026 | Price change | $1,715,000-2%$194/sqft |
Source: NorthstarMLS as distributed by MLS GRID #7062349 Report a problem | ||
| 5/7/2026 | Listed for sale | $1,750,000+3.9%$198/sqft |
Source: NorthstarMLS as distributed by MLS GRID #7062349 Report a problem | ||
| 5/1/2026 | Listing removed | $1,685,000$191/sqft |
Source: NorthstarMLS as distributed by MLS GRID #7008881 Report a problem | ||
| 3/3/2026 | Price change | $1,685,000-6.4%$191/sqft |
Source: NorthstarMLS as distributed by MLS GRID #7008881 Report a problem | ||
| 1/15/2026 | Listed for sale | $1,799,999-2.7%$204/sqft |
Source: NorthstarMLS as distributed by MLS GRID #7008881 Report a problem | ||
| 1/15/2026 | Listing removed | $1,850,000$210/sqft |
Source: NorthstarMLS as distributed by MLS GRID #6801727 Report a problem | ||
| 12/6/2025 | Price change | $1,850,000-7.5%$210/sqft |
Source: NorthstarMLS as distributed by MLS GRID #6801727 Report a problem | ||
| 10/28/2025 | Price change | $1,999,000-4.8%$226/sqft |
Source: NorthstarMLS as distributed by MLS GRID #6801727 Report a problem | ||
| 10/13/2025 | Listed for sale | $2,100,000+1066.7%$238/sqft |
Source: NorthstarMLS as distributed by MLS GRID #6801727 Report a problem | ||
| 5/28/2008 | Sold | $180,000$20/sqft |
Source:  Lake Superior Area Realtors as distributed by MLS GRID #1305653 Report a problem Lake Superior Area Realtors as distributed by MLS GRID #1305653 Report a problem | ||
Public tax history
| Year | Property taxes | Tax assessment |
|---|---|---|
| 2025 | $11,950 +6.1% | $1,346,100 +8.6% |
| 2024 | $11,258 +3.7% | $1,239,700 +2.8% |
| 2023 | $10,858 -7% | $1,205,600 +12.1% |
| 2022 | $11,674 +57.8% | $1,075,600 +10.8% |
| 2021 | $7,396 | $970,600 +14.6% |
| 2020 | $7,396 -11% | $846,800 +55.2% |
| 2019 | $8,306 +38.2% | $545,700 -6.8% |
| 2018 | $6,012 +9900% | $585,300 +34.6% |
| 2017 | $60 -98.9% | $434,700 +10.3% |
| 2016 | $5,460 +22% | $394,200 +27.9% |
| 2015 | $4,474 | $308,100 -9.4% |
| 2014 | $4,474 | $339,900 0% |
| 2013 | $4,474 -16.1% | $340,000 -6.8% |
| 2012 | $5,334 +181% | $364,900 +146.9% |
| 2010 | $1,898 -4% | $147,800 -3.5% |
| 2009 | $1,978 +1.5% | $153,100 |
| 2008 | $1,948 | $153,100 |
Find assessor info on the county website
Monthly payment
Est. payment
Payment breakdown
Explore the cost of this home by adjusting the details. Changes won't be saved.Climate risks
Neighborhood: 56367
Similar homes
- $1,475,0003 bd5 ba4.4k sqft40668 County Road 1, Rice, MN 56367For Sale

 MLS ID #7075186, Heidi J. Voigt, VoigtJohnson. NorthstarMLS as distributed by MLS GRID
 - $998,0004 bd4 ba5.3k sqft5895 5th Ave NE, Sauk Rapids, MN 56379For Sale By Owner
- $995,0005 bd6 ba4.5k sqft2039 35th St N, Sartell, MN 56377For Sale
 MLS ID #7140134, Matt Wieber, Agency North Real Estate, Inc. NorthstarMLS as distributed by MLS GRID
 - $995,0004 bd4 ba5.2k sqft90 27th St N, Sartell, MN 56377For Sale
 MLS ID #7037428, Matt Wieber, Agency North Real Estate, Inc. NorthstarMLS as distributed by MLS GRID
 - $995,0005 bd5 ba7.3k sqft2177 Mill Pond Dr, Saint Cloud, MN 56303For SaleMLS ID #7025855, Matt Wieber, Agency North Real Estate, Inc. NorthstarMLS as distributed by MLS GRID
- $950,0006 bd6 ba6k sqft1612 Blackberry Cir, Sartell, MN 56377For SaleMLS ID #7037438, Matt Wieber, Agency North Real Estate, Inc. NorthstarMLS as distributed by MLS GRID
- $819,0006 bd5 ba5.6k sqft1908 25th St S, Saint Cloud, MN 56301For SaleMLS ID #7130574, Christopher Jacques, Premier Real Estate Services. NorthstarMLS as distributed by MLS GRID
- $1,199,9004 bd6 ba6k sqft4215 32nd St S, Saint Cloud, MN 56301For SaleMLS ID #7046921, Matt Wieber, Agency North Real Estate, Inc. NorthstarMLS as distributed by MLS GRID
- $1,100,0004 bd4 ba6.5k sqft11832 County Road 51 St, Saint Joseph, MN 56374For SaleMLS ID #7006121, Chad Schwendeman, eXp Realty. NorthstarMLS as distributed by MLS GRID
- $1,200,0004 bd4 ba5k sqft15788 145th St NE, Foley, MN 56329For SaleMLS ID #7058882, Brent Anderson, RE/MAX Results - Nisswa. NorthstarMLS as distributed by MLS GRID
